Your Sierra Adventure Starts Here! Set among the iconic granite boulders that are a hallmark of the Sierra Foothills, this inviting mountain home offers the perfect blend of comfort, character, and outdoor adventure. Whether you're looking for a full-time residence, weekend getaway, or basecamp for exploring the Sierra, this property places you within easy reach of Kirkwood, Silver Lake, Caples Lake, Bear River Reservoir, Lake Tahoe, hiking trails, fishing, skiing, and year-round recreation. Inside, the home features vaulted tongue-and-groove wood ceilings, laminate flooring throughout much of the home, and a spacious kitchen that is lined with abundant cabinetry that includes built-in open shelving, a desk area, and room to add an island. A sliding glass door off the kitchen and dining area opens to the front deck, the perfect spot to enjoy your morning coffee in the sunshine. The dining area is anchored by a cozy wood stove and offers enough space to serve as a second sitting area, reading nook, or game room, offering a flexible space to suite your needs. Additional features include an inside laundry area with washer and dryer included, a storage shed, and a partial basement that provides excellent storage space or potential for a small workshop. Surrounded by natural beauty and outdoor recreation, this affordable mountain retreat offers an opportunity to enjoy the Sierra lifestyle without breaking the budget.
Active
Price cut: $14.5K (7/24)
$300,000
16651 Silver Dr S, Pioneer, CA 95666
3beds
1,360sqft
:
Get pre-qualified$1,925/mo
Single Family Residence
Built in 1978
0.7 Acres Lot
$-- Zestimate®
$221/sqft
$-- HOA
What's special
Cozy wood stoveIconic granite bouldersFront deckDesk areaSpacious kitchenBuilt-in open shelvingStorage shed
- 70 days |
- 481 |
- 34 |
Zillow last checked:
Listing updated:
Listed by:
Denise Schank DRE #01498225 209-304-5891,
Vista Sotheby's International Realty,
Jenny Peckinpaugh DRE #01815661 916-716-5161,
Vista Sotheby's International Realty
Source: MetroList Services of CA,MLS#: 226069854Originating MLS: MetroList Services, Inc.
Facts & features
Interior
Bedrooms & bathrooms
- Bedrooms: 3
- Bathrooms: 2
- Full bathrooms: 2
Rooms
- Room types: Dining Room, Storage, Kitchen, Living Room
Primary bedroom
- Features: Closet, Ground Floor
Primary bathroom
- Features: Shower Stall(s), Window
Dining room
- Features: Formal Area
Kitchen
- Features: Pantry Cabinet, Tile Counters
Heating
- Electric, Wood Stove
Cooling
- Ceiling Fan(s), None
Appliances
- Included: Dishwasher, Microwave, Free-Standing Electric Range, Washer/Dryer Stacked Included
- Laundry: Other
Features
- Flooring: Carpet, Laminate
- Number of fireplaces: 1
- Fireplace features: Dining Room
Interior area
- Total structure area: 0
- Total interior livable area: 1,360 sqft
Property
Parking
- Parking features: No Garage, RV Possible, Uncovered Parking Spaces 2+
- Has uncovered spaces: Yes
Lot
- Size: 0.7 Acres
- Features: Low Maintenance
- Topography: Lot Grade Varies,Lot Grade Varies
Details
- Additional structures: Shed(s)
- Parcel number: 033661001000
- Zoning: SFR
- Special conditions: Standard
Construction
Type & style
- Home type: SingleFamily
- Property subtype: Single Family Residence
Materials
- Frame, Wood
- Foundation: Raised
- Roof: Composition
Condition
- Year built: 1978
Utilities & green energy
- Electric: 220 Volts in Laundry
- Sewer: Septic System
- Water: Public
- Utilities for property: Electric, Internet Available
Community & HOA
Location
- Region: Pioneer
Financial & listing details
- Price per square foot: $221/sqft
- Tax assessed value: $203,088
- Annual tax amount: $2,061
- Price range: $300K - $300K
- Date on market: 6/2/2026
- Road surface type: Paved
Estimated market value
Not available
Estimated sales range
Not available
$2,087/mo
Price history
| Date | Event | Price |
|---|---|---|
| 7/24/2026 | Price change | $300,000-4.6%$221/sqft |
Source: MetroList Services of CA #226069854 Report a problem | ||
| 6/2/2026 | Listed for sale | $314,500+882.8%$231/sqft |
Source: MetroList Services of CA #226069854 Report a problem | ||
| 9/19/2008 | Sold | $32,000-76.7%$24/sqft |
Source: Public Record Report a problem | ||
| 12/10/2001 | Sold | $137,500$101/sqft |
Source: Public Record Report a problem | ||
Public tax history
| Year | Property taxes | Tax assessment |
|---|---|---|
| 2025 | $2,061 +1.8% | $203,088 +2% |
| 2024 | $2,024 +2.1% | $199,107 +2% |
| 2023 | $1,983 +3.7% | $195,204 +4% |
| 2022 | $1,912 +2% | $187,626 |
| 2021 | $1,874 +1% | $187,626 +1% |
| 2020 | $1,854 +2.1% | $185,703 +2% |
| 2019 | $1,817 +2% | $182,063 +2% |
| 2018 | $1,780 +2% | $178,494 +2% |
| 2017 | $1,745 +2.1% | $174,995 +2% |
| 2016 | $1,709 +1.5% | $171,565 +1.5% |
| 2015 | $1,684 +2.1% | $168,989 +2% |
| 2014 | $1,649 | $165,680 +0.5% |
| 2013 | -- | $164,932 +2% |
| 2012 | -- | $161,699 +2% |
| 2011 | -- | $158,530 +0.8% |
| 2010 | -- | $157,346 -0.2% |
| 2009 | -- | $157,721 +2% |
| 2008 | -- | $154,629 +2% |
| 2007 | -- | $151,598 +2% |
| 2006 | -- | $148,627 +2% |
| 2005 | -- | $145,714 +2% |
| 2004 | -- | $142,857 +1.9% |
| 2003 | -- | $140,250 +2% |
| 2002 | -- | $137,500 +57.3% |
| 2001 | -- | $87,407 |
Find assessor info on the county website
Monthly payment
Est. payment
Payment breakdown
Explore the cost of this home by adjusting the details. Changes won't be saved.Climate risks
Neighborhood: 95666
Getting around
1 / 100
Car-DependentNearby schools
GreatSchools rating
- 6/10Pioneer Magnet School for the Visual and Performing ArtsGrades: K-6Distance: 2.8 mi
- 4/10Jackson Junior High SchoolGrades: 6-8Distance: 15.4 mi
- 8/10Amador High SchoolGrades: 9-12Distance: 15.9 mi
- $22,2280.68 acres16633 Silver Dr S, Pioneer, CA 95666Off Market
- $16,389-- bd-- ba-- sqft16667 Silver Dr S, Pioneer, CA 95666Off Market
- $377,2004 bd3 ba1.8k sqft16611 Silver Dr S, Pioneer, CA 95666Off Market
- $19,3070.49 acres16685 Silver Dr S, Pioneer, CA 95666Off Market
- $343,8003 bd2 ba1.3k sqft16650 Silver Dr S, Pioneer, CA 95666Off Market
- $618,9004 bd3 ba3.2k sqft16726 Alpine Dr, Pioneer, CA 95666Off Market
- $554,0003 bd3 ba3.1k sqft16724 Alpine Dr, Pioneer, CA 95666Sold
- $211,5003 bd2 ba1.5k sqft16703 Silver Dr S, Pioneer, CA 95666Sold
A local agent can set up tours, give advice and negotiate with sellers.
Similar homes
- $310,0002 bd2 ba1.3k sqft16932 McKenzie Dr, Pioneer, CA 95666For Sale
 MLS ID #226069409, Judy Combs. MetroList Services of CA
 - $340,0003 bd2 ba1.6k sqft16775 Silver Dr S, Pioneer, CA 95666For Sale
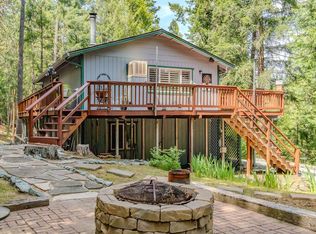 MLS ID #226057246, Neeta Patel. MetroList Services of CA
 - $349,0002 bd3 ba1.1k sqft27236 Columbia Dr, Pioneer, CA 95666For Sale
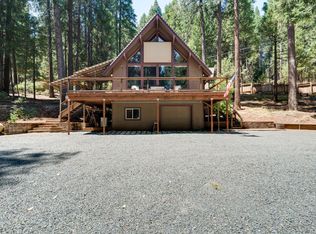 MLS ID #226100201, Max Lichtenberg. MetroList Services of CA
 - $330,0003 bd3 ba1.4k sqft16921 McKenzie Dr, Pioneer, CA 95666For Sale
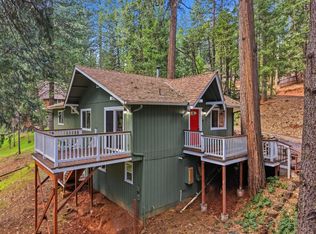 MLS ID #226027105, Victoria Wade. MetroList Services of CA
 - $325,0004 bd2 ba1.9k sqft16584 Meadow Vista Dr, Pioneer, CA 95666For SaleMLS ID #226061979, Jill Gardner. MetroList Services of CA
- $360,0003 bd2 ba1.5k sqft26886 Barton Rd, Pioneer, CA 95666For SaleMLS ID #226092259, Becky Melville. MetroList Services of CA
- $325,0003 bd2 ba1.3k sqft16623 Meadow Vista Dr, Pioneer, CA 95666For SaleMLS ID #225143429, Konstantin Safris. MetroList Services of CA
- $375,0003 bd2 ba1.5k sqft16845 Silver Dr S, Pioneer, CA 95666For SaleMLS ID #226082765, André Chernay. MetroList Services of CA
- $299,0003 bd2 ba1.2k sqft22681 Rocky Ln, Pioneer, CA 95666For SaleMLS ID #226078909, Kandi Thompson. MetroList Services of CA
- $362,0003 bd2 ba1.4k sqft27281 Barton Rd, Pioneer, CA 95666For SaleMLS ID #226049045, Janelle Foyil. MetroList Services of CA
- $369,0003 bd2 ba1.4k sqft27325 Barton Rd, Pioneer, CA 95666For SaleMLS ID #226069232, Neeta Patel. MetroList Services of CA
- $259,0002 bd1 ba864 sqft16875 Alpine Dr, Pioneer, CA 95666For SaleMLS ID #226077607, Russell Robinson. MetroList Services of CA
- $354,9002 bd2 ba1.4k sqft16927 McKenzie Dr, Pioneer, CA 95666For SaleMLS ID #226058876, Carly Gonzales. MetroList Services of CA
- $290,0002 bd2 ba960 sqft24317 Carson Dr, Pioneer, CA 95666For SaleMLS ID #226037181, Maritza Palumbo. MetroList Services of CA
- $368,0003 bd2 ba1.8k sqft17642 Stella Ct, Pioneer, CA 95666For SaleMLS ID #226084330, Katie Kreps. MetroList Services of CA
- $344,0004 bd3 ba1.9k sqft27095 Antelope Dr, Pioneer, CA 95666For SaleMLS ID #226018196, Russell Robinson. MetroList Services of CA
- $283,5553 bd2 ba1.2k sqft25824 Meadow Dr, Pioneer, CA 95666For SaleMLS ID #226090349, Kary Ann Stanger. MetroList Services of CA
- $289,0003 bd2 ba1.1k sqft27395 Chaparral Dr W, Pioneer, CA 95666For SaleMLS ID #226058009, Judy Combs. MetroList Services of CA
- $360,0003 bd3 ba1.6k sqft17884 Ruggles Ct, Pioneer, CA 95666For SaleMLS ID #226044518, Jamie Taylor. MetroList Services of CA
- $350,0002 bd2 ba1.5k sqft25976 Kings Ct, Pioneer, CA 95666For SaleMLS ID #226067124, Britni Cadena. MetroList Services of CA
Local buyer's agents are ready to help
