This perfect mountain retreat is waiting for you! From the spacious layout and storage for all of your projects and activities - you will love this property. Every room in this home highlights the beauty of living in the sierra foothills, from the large windows throughout to the vaulted skylights in the kitchen. Kitchen, dining room and living area are ready to host your get togethers with space & storage for everything you need. The primary suite is elevated to it's own level with a large slider and deck perfect for enjoying morning coffee outdoors. Inside, the suite offers multiple closets, linen storage, sitting area & en suite bathroom. The attached garage is over-height and includes a separate storage/workshop room with storage cabinetry. The 2nd garage is fully insulated and has a pot belly stove & wall heating unit. Outside, the over .40 acres is ready to for you - whether sitting by the campfire or simply enjoying the view! You will love living just minutes from town and a short drive to everything the region offers including lakes, mountain activities and Tahoe!
Active
$368,000
17642 Stella Ct, Pioneer, CA 95666
3beds
1,811sqft
:
Get pre-qualified$2,361/mo
Single Family Residence
Built in 1979
0.43 Acres Lot
$357,000 Zestimate®
$203/sqft
$-- HOA
What's special
En suite bathroomSpacious layoutLarge windows throughout
- 37 days |
- 301 |
- 20 |
Likely to sell faster than
Zillow last checked:
Listing updated:
Listed by:
Katie Kreps DRE #02084476 916-217-2252,
The Melville Group
Source: MetroList Services of CA,MLS#: 226084330Originating MLS: MetroList Services, Inc.
Facts & features
Interior
Bedrooms & bathrooms
- Bedrooms: 3
- Bathrooms: 2
- Full bathrooms: 2
Rooms
- Room types: Laundry, Workshop
Primary bedroom
- Features: Balcony, Closet, Sitting Area
Primary bathroom
- Features: Closet, Shower Stall(s), Window
Dining room
- Features: Formal Room, Bar
Kitchen
- Features: Pantry Cabinet, Ceramic Counter, Skylight(s), Tile Counters
Heating
- Central, Fireplace(s), Wood Stove
Cooling
- Ceiling Fan(s), Central Air
Appliances
- Included: Built-In Electric Oven, Built-In Electric Range, Range Hood, Trash Compactor, Dishwasher, Disposal, Double Oven, Electric Water Heater
- Laundry: Laundry Room, Cabinets, Hookups Only, Inside, Inside Room
Features
- Flooring: Carpet, Tile, Wood
- Windows: Skylight(s)
- Number of fireplaces: 1
- Fireplace features: Brick, Family Room, Wood Burning
Interior area
- Total structure area: 0
- Total interior livable area: 1,811 sqft
Property
Parking
- Total spaces: 4
- Parking features: Detached, Garage Faces Front, Guest, Workshop in Garage, Interior Access, Driveway
- Garage spaces: 4
- Has uncovered spaces: Yes
Features
- Levels: Two
- Stories: 2
- Exterior features: Balcony, Outdoor Grill
Lot
- Size: 0.43 Acres
- Features: Low Maintenance
- Topography: Forest,Lot Grade Varies,Forest,Lot Grade Varies
Details
- Additional structures: Second Garage, Shed(s), Storage, Workshop
- Parcel number: 033220011000
- Zoning: R1
- Special conditions: Standard
Construction
Type & style
- Home type: SingleFamily
- Architectural style: Ranch
- Property subtype: Single Family Residence
Materials
- Wood, Wood Siding
- Foundation: Raised
- Roof: Composition
Condition
- Year built: 1979
Utilities & green energy
- Electric: 220 Volts, 220 Volts in Kitchen, 220 Volts in Laundry
- Sewer: Septic System
- Water: Public
- Utilities for property: Public, Electric, Internet Available
Community & HOA
Location
- Region: Pioneer
Financial & listing details
- Price per square foot: $203/sqft
- Tax assessed value: $370,360
- Annual tax amount: $3,759
- Price range: $368K - $368K
- Date on market: 7/3/2026
- Road surface type: Asphalt
Estimated market value
$357,000
$339,000 - $375,000
$2,265/mo
Price history
| Date | Event | Price |
|---|---|---|
| 7/3/2026 | Listed for sale | $368,000-2.4%$203/sqft |
Source: MetroList Services of CA #226084330 Report a problem | ||
| 12/10/2025 | Listing removed | $377,000$208/sqft |
Source: MetroList Services of CA #225120468 Report a problem | ||
| 10/16/2025 | Price change | $377,000-1%$208/sqft |
Source: MetroList Services of CA #225120468 Report a problem | ||
| 9/30/2025 | Price change | $381,000-1%$210/sqft |
Source: MetroList Services of CA #225120468 Report a problem | ||
| 9/13/2025 | Listed for sale | $385,000+10.3%$213/sqft |
Source: MetroList Services of CA #225120468 Report a problem | ||
| 9/24/2021 | Sold | $349,000$193/sqft |
Source:  MetroList Services of CA #221079760 Report a problem MetroList Services of CA #221079760 Report a problem | ||
| 8/26/2021 | Pending sale | $349,000$193/sqft |
Source: MetroList Services of CA #221079760 Report a problem | ||
| 7/26/2021 | Listed for sale | $349,000$193/sqft |
Source: MetroList Services of CA #221079760 Report a problem | ||
| 7/16/2021 | Pending sale | $349,000$193/sqft |
Source: MetroList Services of CA #221079760 Report a problem | ||
| 7/7/2021 | Listed for sale | $349,000$193/sqft |
Source: MetroList Services of CA #221079760 Report a problem | ||
Public tax history
| Year | Property taxes | Tax assessment |
|---|---|---|
| 2025 | $3,759 +1.8% | $370,360 +2% |
| 2024 | $3,691 +2.1% | $363,099 +2% |
| 2023 | $3,617 +3.1% | $355,980 +2% |
| 2022 | $3,508 +21.2% | $349,000 +24% |
| 2021 | $2,895 +1% | $281,353 +1% |
| 2020 | $2,866 +2% | $278,469 +2% |
| 2019 | $2,810 +1.9% | $273,010 +2% |
| 2018 | $2,756 +4.7% | $267,658 +2% |
| 2017 | $2,632 +2.1% | $262,411 +2% |
| 2016 | $2,579 +1.5% | $257,267 +1.5% |
| 2015 | $2,542 +2.1% | $253,404 +2% |
| 2014 | $2,489 | $248,441 +0.5% |
| 2013 | -- | $247,319 +2% |
| 2012 | -- | $242,471 +2% |
| 2011 | -- | $237,717 +0.8% |
| 2010 | -- | $235,942 -0.2% |
| 2009 | -- | $236,504 +2% |
| 2008 | -- | $231,868 +2% |
| 2007 | -- | $227,322 +2% |
| 2006 | -- | $222,866 +2% |
| 2005 | -- | $218,498 +2% |
| 2004 | -- | $214,215 +1.9% |
| 2003 | -- | $210,304 +2% |
| 2002 | -- | $206,181 +2% |
| 2001 | -- | $202,139 +2% |
| 2000 | -- | $198,176 |
Find assessor info on the county website
Monthly payment
Est. payment
Payment breakdown
Explore the cost of this home by adjusting the details. Changes won't be saved.Climate risks
Neighborhood: 95666
Nearby schools
GreatSchools rating
- 6/10Pioneer Magnet School for the Visual and Performing ArtsGrades: K-6Distance: 3 mi
- 4/10Jackson Junior High SchoolGrades: 6-8Distance: 15.5 mi
- 8/10Amador High SchoolGrades: 9-12Distance: 15.9 mi
- $300,0003 bd3 ba1.3k sqft17621 Stella Ct, Pioneer, CA 95666Sold

- $321,0003 bd2 ba1.4k sqft17676 Stella Ct, Pioneer, CA 95666Off Market
- $11,568-- bd-- ba-- sqft17664 S Mace Dr, Pioneer, CA 95666Off Market
- $278,5003 bd2 ba1.2k sqft26685 Winton Ln, Pioneer, CA 95666Off Market
- $291,0002 bd2 ba1.2k sqft17636 Canyon View Ct, Pioneer, CA 95666Off Market
- $16,5000.51 acres17686 S Mace Dr, Pioneer, CA 95666Sold
- $300,1003 bd2 ba1.3k sqft17665 S Mace Dr, Pioneer, CA 95666Off Market
- $274,2002 bd2 ba1k sqft26655 Winton Ln, Pioneer, CA 95666Off Market
A local agent can set up tours, give advice and negotiate with sellers.
Similar homes
- $375,0003 bd2 ba1.5k sqft16845 Silver Dr S, Pioneer, CA 95666For Sale
 MLS ID #226082765, André Chernay. MetroList Services of CA
 - $360,0003 bd3 ba1.6k sqft17884 Ruggles Ct, Pioneer, CA 95666For Sale
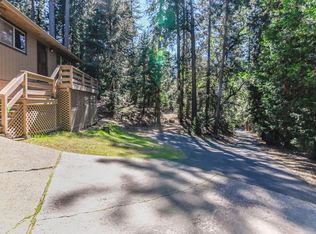 MLS ID #226044518, Jamie Taylor. MetroList Services of CA
 - $344,0004 bd3 ba1.9k sqft27095 Antelope Dr, Pioneer, CA 95666For Sale
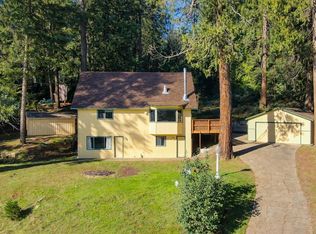 MLS ID #226018196, Russell Robinson. MetroList Services of CA
 - $362,0003 bd2 ba1.4k sqft27281 Barton Rd, Pioneer, CA 95666For Sale
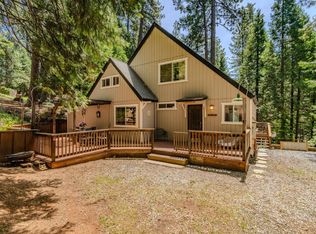 MLS ID #226049045, Janelle Foyil. MetroList Services of CA
 - $340,0003 bd2 ba1.6k sqft16775 Silver Dr S, Pioneer, CA 95666For SaleMLS ID #226057246, Neeta Patel. MetroList Services of CA
- $389,0003 bd2 ba1.5k sqft25865 Creekside Dr, Pioneer, CA 95666For SaleMLS ID #226058391, PJ Johnsen. MetroList Services of CA
- $350,0002 bd3 ba1.6k sqft17816 N Creekside Dr, Pioneer, CA 95666For SaleMLS ID #226083148, Kellee Davenport. MetroList Services of CA
- $355,8003 bd3 ba1.9k sqft23876 Meadow Crest Dr, Pioneer, CA 95666For SaleMLS ID #226083162, Maritza Palumbo. MetroList Services of CA
- $399,0003 bd2 ba1.3k sqft20516 Pine Dr E, Pioneer, CA 95666For SaleMLS ID #226076106, Tera Donahoo. MetroList Services of CA
- $325,0004 bd2 ba1.9k sqft16584 Meadow Vista Dr, Pioneer, CA 95666For SaleMLS ID #226061979, Jill Gardner. MetroList Services of CA
- $354,9002 bd2 ba1.4k sqft16927 McKenzie Dr, Pioneer, CA 95666For SaleMLS ID #226058876, Carly Gonzales. MetroList Services of CA
- $444,9003 bd3 ba1.7k sqft20000 Circle View Dr, Pioneer, CA 95666For SaleMLS ID #226056171, Jill Gardner. MetroList Services of CA
- $475,0003 bd3 ba2.3k sqft17614 Stella Ct, Pioneer, CA 95666For SaleMLS ID #226084662, Jessa Schmidt. MetroList Services of CA
- $388,0003 bd2 ba1.8k sqft26041 Golf Links Dr, Pioneer, CA 95666For SaleMLS ID #226034964, Tiffany Kraft. MetroList Services of CA
- $369,0003 bd2 ba1.8k sqft23568 Robin Rd, Pioneer, CA 95666For SaleMLS ID #226003036, Carly Gonzales. MetroList Services of CA
- $379,0002 bd2 ba1.4k sqft18844 Inspiration Dr W, Pioneer, CA 95666For SaleMLS ID #225148316, Neeta Patel. MetroList Services of CA
- $300,0003 bd2 ba1.3k sqft16651 Silver Dr S, Pioneer, CA 95666For SaleMLS ID #226069854, Denise Schank. MetroList Services of CA
- $369,5003 bd2 ba1.3k sqft23372 Fortress Way, Pioneer, CA 95666For SaleMLS ID #225151065, Dennis Harrington. MetroList Services of CA
- $545,0004 bd3 ba2.5k sqft25985 Forest Knoll Ct, Pioneer, CA 95666For SaleMLS ID #226098048, Jerry Poore. MetroList Services of CA
- $310,0002 bd2 ba1.3k sqft16932 McKenzie Dr, Pioneer, CA 95666For SaleMLS ID #226069409, Judy Combs. MetroList Services of CA
Local buyer's agents are ready to help
