Nestled on a beautifully maintained lot, this charming mountain retreat offers privacy, comfort, and mountain charm. Tucked back from the street, this 3-bedroom, 1.5-bath home provides a peaceful setting surrounded by mature landscaping and a lush backyard. Inside, you'll appreciate the warmth and character that make this home feel like a true mountain cabin. Newer windows fill the home with natural light, while the added mini-split system and cozy woodstove provide year-round comfort. Step outside to enjoy the private patio, two storage sheds, and a variety of fruit trees including apple, pear, and cherry, along with established grapevines. The meticulously maintained yard offers plenty of space to garden, relax, or entertain. A standout feature is the approximately 500 sq. ft. bonus room above the 2-car detached garage. This space is complete with a full bathroom and private entrance, offering potential for an ADU, guest quarters, home office, or extended family living. Seller has completed inspections upfront. Home is located within Amador Pines, a Fire Wise Community. Ideally situated for enjoying the Sierra foothills, you'll have easy access to hiking trails, camping, fishing, beautiful upcountry lakes, and skiing at nearby Kirkwood. A wonderful mountain home for your mountain life!
Active
Price cut: $16K (7/21)
$399,000
20516 Pine Dr E, Pioneer, CA 95666
3beds
1,392sqft
Single Family Residence
Built in 1981
1.91 Acres Lot
$390,600 Zestimate®
$287/sqft
$40/mo HOA
What's special
Warmth and characterLush backyardMature landscapingEstablished grapevinesPrivate patioBeautifully maintained lot
- 59 days |
- 507 |
- 21 |
Zillow last checked:
Listing updated:
Listed by:
Tera Donahoo DRE #01797558 209-419-4444,
Davenport Properties
Source: MetroList Services of CA,MLS#: 226076106Originating MLS: MetroList Services, Inc.
Facts & features
Interior
Bedrooms & bathrooms
- Bedrooms: 3
- Bathrooms: 2
- Full bathrooms: 1
- Partial bathrooms: 1
Rooms
- Room types: Bathroom, Dining Room, Guest Quarters, Kitchen, Laundry, Living Room
Primary bedroom
- Features: Closet, Outside Access
Dining room
- Features: Space in Kitchen
Kitchen
- Features: Pantry Closet, Granite Counters
Heating
- Central, Ductless, Wood Stove
Cooling
- Ceiling Fan(s), Central Air, Ductless
Appliances
- Included: Free-Standing Refrigerator, Range Hood, Dishwasher, Disposal, Microwave, Self Cleaning Oven, Electric Water Heater, Free-Standing Electric Range, Dryer, Washer
- Laundry: Laundry Room, Cabinets, Inside Room
Features
- Flooring: Carpet, Linoleum
- Number of fireplaces: 1
- Fireplace features: Living Room, Free Standing, Wood Burning, Wood Burning Stove
Interior area
- Total structure area: 0
- Total interior livable area: 1,392 sqft
Video & virtual tour
Property
Parking
- Total spaces: 2
- Parking features: RV Access/Parking, Detached, Garage Door Opener, Uncovered Parking Spaces 2+, Garage Faces Side
- Garage spaces: 2
- Has uncovered spaces: Yes
Features
- Exterior features: Uncovered Courtyard, Fire Pit
- Fencing: None
Lot
- Size: 1.91 Acres
- Features: Private, Shape Regular, Landscaped
- Topography: Snow Line Above,Level,Trees Many,Upslope,Snow Line Above,Level,Trees Many,Upslope
Details
- Additional structures: Shed(s), Storage
- Parcel number: 032410008000
- Zoning: R1
- Special conditions: Standard
Construction
Type & style
- Home type: SingleFamily
- Architectural style: Barn Type,Cabin,Traditional
- Property subtype: Single Family Residence
Materials
- Wood, Wood Siding
- Foundation: Raised
- Roof: Composition
Condition
- Year built: 1981
Utilities & green energy
- Electric: 220 Volts
- Sewer: Septic System
- Water: Well
- Utilities for property: Public, Internet Available
Community & HOA
HOA
- Has HOA: Yes
- Amenities included: None
- Services included: Road
- HOA fee: $485 annually
Location
- Region: Pioneer
Financial & listing details
- Price per square foot: $287/sqft
- Tax assessed value: $329,834
- Annual tax amount: $3,346
- Price range: $399K - $399K
- Date on market: 6/17/2026
- Road surface type: Paved, Gravel
Estimated market value
$390,600
$371,000 - $410,000
$2,082/mo
Price history
| Date | Event | Price |
|---|---|---|
| 7/21/2026 | Price change | $399,000-3.9%$287/sqft |
Source: MetroList Services of CA #226076106 Report a problem | ||
| 6/17/2026 | Listed for sale | $415,000+270.5%$298/sqft |
Source: MetroList Services of CA #226076106 Report a problem | ||
| 6/16/2004 | Sold | $112,000$80/sqft |
Source: Public Record Report a problem | ||
Public tax history
| Year | Property taxes | Tax assessment |
|---|---|---|
| 2025 | $3,346 +2.3% | $329,834 +2% |
| 2024 | $3,272 +2% | $323,368 +2% |
| 2023 | $3,207 +1.9% | $317,029 +4% |
| 2022 | $3,148 +2% | $304,720 |
| 2021 | $3,087 +1% | $304,720 +1% |
| 2020 | $3,057 +2% | $301,596 +2% |
| 2019 | $2,997 +2% | $295,683 +2% |
| 2018 | $2,940 +2% | $289,886 +2% |
| 2017 | $2,884 +20.3% | $284,202 +20.3% |
| 2016 | $2,396 +6.9% | $236,187 +7% |
| 2015 | $2,242 +11.1% | $220,736 +11% |
| 2014 | $2,018 | $198,862 +20% |
| 2013 | -- | $165,718 -2% |
| 2012 | -- | $169,100 -5% |
| 2011 | -- | $178,000 -30.3% |
| 2010 | -- | $255,535 -0.2% |
| 2009 | -- | $256,143 +2% |
| 2008 | -- | $251,121 +2% |
| 2007 | -- | $246,198 +2% |
| 2006 | -- | $241,372 +2% |
| 2005 | -- | $236,640 +128.4% |
| 2004 | -- | $103,607 +1.9% |
| 2003 | -- | $101,716 +2% |
| 2002 | -- | $99,723 +2% |
| 2001 | -- | $97,769 |
Find assessor info on the county website
Monthly payment
Est. payment
Payment breakdown
Explore the cost of this home by adjusting the details. Changes won't be saved.Climate risks
Neighborhood: Amador Pines
Getting around
0 / 100
Car-DependentNearby schools
GreatSchools rating
- 5/10Sutter Creek Elementary SchoolGrades: K-6Distance: 16.7 mi
- 2/10Ione Junior High SchoolGrades: 6-8Distance: 24.3 mi
- 8/10Amador High SchoolGrades: 9-12Distance: 16.7 mi
- $357,2003 bd2 ba1.8k sqft20524 Pine Dr E, Pioneer, CA 95666Off Market
- $374,3002 bd2 ba1.8k sqft20500 Pine Dr E, Pioneer, CA 95666Off Market
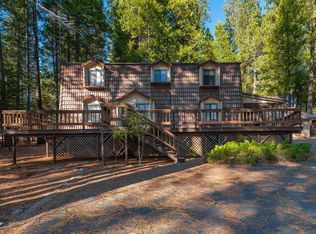
- $38,0002.77 acres20511 Pine Dr E, Pioneer, CA 95666Sold
- $45,163-- bd-- ba-- sqft26534 Shake Ridge Rd, Volcano, CA 95689Off Market
- $19,972-- bd-- ba-- sqft20495 Pine Dr E, Pioneer, CA 95666Off Market
- $349,2002 bd2 ba1.4k sqft20540 Pine Dr E, Pioneer, CA 95666Off Market
- $239,1002 bd1 ba1k sqft20525 Pine Dr E, Pioneer, CA 95666Off Market
- $555,0003 bd2 ba2.8k sqft20486 Pine Dr E, Pioneer, CA 95666Off Market
A local agent can set up tours, give advice and negotiate with sellers.
Similar homes
- $375,0003 bd2 ba1.5k sqft16845 Silver Dr S, Pioneer, CA 95666For Sale
 MLS ID #226082765, André Chernay. MetroList Services of CA
 - $390,0003 bd2 ba1.9k sqft17694 Stella Ct, Pioneer, CA 95666For Sale
 MLS ID #226074007, Isaiah Alonso. MetroList Services of CA
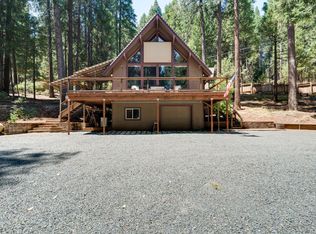
 - $349,0002 bd3 ba1.1k sqft27236 Columbia Dr, Pioneer, CA 95666For Sale
 MLS ID #226100201, Max Lichtenberg. MetroList Services of CA
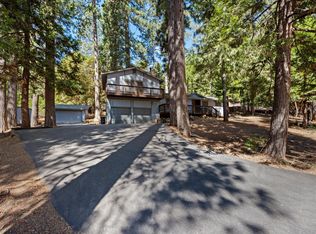
 - $368,0003 bd2 ba1.8k sqft17642 Stella Ct, Pioneer, CA 95666For Sale
 MLS ID #226084330, Katie Kreps. MetroList Services of CA
 - $359,9993 bd2 ba1.5k sqft25865 Creekside Dr, Pioneer, CA 95666For SaleMLS ID #226058391, PJ Johnsen. MetroList Services of CA
- $360,0003 bd2 ba1.5k sqft26886 Barton Rd, Pioneer, CA 95666For SaleMLS ID #226092259, Becky Melville. MetroList Services of CA
- $362,0003 bd2 ba1.4k sqft27281 Barton Rd, Pioneer, CA 95666For SaleMLS ID #226049045, Janelle Foyil. MetroList Services of CA
- $444,9003 bd3 ba1.7k sqft20000 Circle View Dr, Pioneer, CA 95666For SaleMLS ID #226056171, Jill Gardner. MetroList Services of CA
- $350,0002 bd3 ba1.6k sqft17816 N Creekside Dr, Pioneer, CA 95666For SaleMLS ID #226083148, Kellee Davenport. MetroList Services of CA
- $439,0003 bd3 ba1.8k sqft14206 Williams Rd, Pioneer, CA 95666For SaleMLS ID #226093613, Tiffany Kraft. MetroList Services of CA
- $349,9002 bd2 ba1.5k sqft19051 Pine Dr, Pioneer, CA 95666For SaleMLS ID #226097878, Christy Press. MetroList Services of CA
- $350,0002 bd2 ba1.5k sqft25976 Kings Ct, Pioneer, CA 95666For SaleMLS ID #226067124, Britni Cadena. MetroList Services of CA
- $340,0003 bd2 ba1.6k sqft16775 Silver Dr S, Pioneer, CA 95666For SaleMLS ID #226057246, Neeta Patel. MetroList Services of CA
- $388,0003 bd2 ba1.8k sqft26041 Golf Links Dr, Pioneer, CA 95666For SaleMLS ID #226034964, Tiffany Kraft. MetroList Services of CA
- $287,5002 bd2 ba911 sqft16902 McKenzie Dr, Pioneer, CA 95666For SaleMLS ID #226100866, John Bonfiglio. MetroList Services of CA
- $350,0003 bd2 ba1.7k sqft28722 Wood Rd, Pioneer, CA 95666For SaleMLS ID #226063767, Yvonne Anglin. MetroList Services of CA
- $539,9003 bd3 ba1.9k sqft19775 Forest View Cir, Pioneer, CA 95666For SaleMLS ID #226076765, Joel Lesch. MetroList Services of CA
- $559,0003 bd2 ba1.9k sqft26845 Spring Ct, Pioneer, CA 95666For SaleMLS ID #226072409, Neeta Patel. MetroList Services of CA
- $344,0004 bd3 ba1.9k sqft27095 Antelope Dr, Pioneer, CA 95666For SaleMLS ID #226018196, Russell Robinson. MetroList Services of CA
- $440,0003 bd2 ba1.1k sqft96 Barney Way, West Point, CA 95255For SaleMLS ID #226102986, Kary Ann Stanger. MetroList Services of CA
Local buyer's agents are ready to help
