Escape to the pines at 16902 McKenzie Drive in Pioneer, a beautifully remodeled 2-bedroom, 2-bath cabin offering the perfect blend of mountain charm and modern comfort. Inside, soaring vaulted wood-beamed ceilings, warm wood floors, and expansive double-pane windows create a bright, inviting atmosphere while showcasing peaceful views of the canyon beyond. The updated all-electric kitchen features newer appliances, including a convenient combination washer/dryer unit. A cozy pellet stove adds warmth and ambiance, making this an ideal retreat during crisp mountain evenings. Step outside to the spacious wraparound wood deck, perfect for morning coffee, outdoor dining, entertaining, or simply relaxing while enjoying the surrounding forest and canyon views. An oversized detached two-car garage provides excellent space for vehicles, recreational equipment, storage, or workshop needs. Set on a low-maintenance lot, this property is an excellent option for a full-time residence, vacation home, or weekend getaway. Enjoy convenient access to Kirkwood Mountain Resort for skiing and year-round recreation, along with the renowned wineries and tasting rooms of the Shenandoah Valley wine region. Move-in ready, easy to maintain, and offering the mountain lifestyle buyers are looking forwith the added benefit of reasonable fire insurance costs this charming Pioneer cabin is ready for its next owner.
Active
$287,500
16902 McKenzie Dr, Pioneer, CA 95666
2beds
911sqft
Single Family Residence
Built in 1976
0.71 Acres Lot
$279,000 Zestimate®
$316/sqft
$14/mo HOA
What's special
Oversized detached two-car garageUpdated all-electric kitchenNewer appliancesWarm wood floorsLow-maintenance lotSpacious wraparound wood deckExpansive double-pane windows
- 6 days |
- 556 |
- 53 |
Likely to sell faster than
Zillow last checked:
Listing updated:
Listed by:
John Bonfiglio DRE #01469549 510-290-8098,
RE/MAX Gold El Dorado Hills
Source: MetroList Services of CA,MLS#: 226100866Originating MLS: MetroList Services, Inc.
Facts & features
Interior
Bedrooms & bathrooms
- Bedrooms: 2
- Bathrooms: 2
- Full bathrooms: 2
Rooms
- Room types: Bathroom, Kitchen, Living Room
Primary bedroom
- Features: Closet, Ground Floor
Primary bathroom
- Features: Shower Stall(s), Fiberglass, Window
Dining room
- Features: Dining/Living Combo
Kitchen
- Features: Pantry Closet, Laminate Counters
Heating
- Pellet Stove, Electric
Cooling
- Ceiling Fan(s)
Appliances
- Included: Microwave, Free-Standing Electric Range
- Laundry: In Kitchen, Other
Features
- Flooring: Carpet, Wood
- Number of fireplaces: 1
- Fireplace features: Pellet Stove, Free Standing
Interior area
- Total structure area: 0
- Total interior livable area: 911 sqft
Video & virtual tour
Property
Parking
- Total spaces: 6
- Parking features: 24'+ Deep Garage, RV Possible, Detached, Garage Faces Front, Uncovered Parking Spaces 2+, Guest, Driveway, Level Driveway/Sidewalks
- Garage spaces: 2
- Uncovered spaces: 4
Features
- Levels: Two
- Stories: 2
- Has private pool: Yes
- Pool features: Membership Fee, In Ground, Community, Pool/Spa Combo
- Fencing: None
Lot
- Size: 0.71 Acres
- Features: Dead End, Low Maintenance
- Topography: Lot Grade Varies,Lot Sloped,Trees Many,Lot Grade Varies,Lot Sloped,Trees Many
Details
- Parcel number: 033571001000
- Zoning: Res
- Special conditions: Trust
Construction
Type & style
- Home type: SingleFamily
- Architectural style: Cabin
- Property subtype: Single Family Residence
Materials
- Floor Insulation, Wood Siding
- Foundation: Concrete Perimeter
- Roof: Composition
Condition
- Year built: 1976
Utilities & green energy
- Electric: 220 Volts in Kitchen
- Sewer: Septic System
- Water: Public, Water District
- Utilities for property: Public, Electric, Internet Available
Community & HOA
Community
- Subdivision: Sierra Highlands
HOA
- Has HOA: Yes
- Amenities included: Pool, Spa/Hot Tub, Park
- Services included: Pool
- HOA fee: $165 annually
Location
- Region: Pioneer
Financial & listing details
- Price per square foot: $316/sqft
- Tax assessed value: $152,369
- Annual tax amount: $1,619
- Price range: $287.5K - $287.5K
- Date on market: 8/12/2026
- Road surface type: Asphalt, Paved
Estimated market value
$279,000
$265,000 - $293,000
$1,680/mo
Price history
| Date | Event | Price |
|---|---|---|
| 8/12/2026 | Listed for sale | $287,500$316/sqft |
Source: MetroList Services of CA #226100866 Report a problem | ||
Public tax history
| Year | Property taxes | Tax assessment |
|---|---|---|
| 2025 | $1,619 +1.7% | $152,369 +2% |
| 2024 | $1,592 +2% | $149,382 +2% |
| 2023 | $1,560 +4.1% | $146,454 +4% |
| 2022 | $1,498 +1.9% | $140,770 |
| 2021 | $1,470 +1% | $140,770 +1% |
| 2020 | $1,455 +2% | $139,328 +2% |
| 2019 | $1,427 +2% | $136,597 +2% |
| 2018 | $1,399 +8.8% | $133,920 +9.1% |
| 2017 | $1,286 +2% | $122,765 +2% |
| 2016 | $1,261 +1.4% | $120,359 +1.5% |
| 2015 | $1,243 +2% | $118,552 +2% |
| 2014 | $1,218 | $116,231 +0.5% |
| 2013 | -- | $115,706 +2% |
| 2012 | -- | $113,438 +2% |
| 2011 | -- | $111,215 +0.8% |
| 2010 | -- | $110,385 -0.2% |
| 2009 | -- | $110,648 +2% |
| 2008 | -- | $108,480 +2% |
| 2007 | -- | $106,354 +2% |
| 2006 | -- | $104,269 +2% |
| 2005 | -- | $102,226 +2% |
| 2004 | -- | $100,223 +1.9% |
| 2003 | -- | $98,393 +2% |
| 2002 | -- | $96,465 +2% |
| 2001 | -- | $94,575 |
Find assessor info on the county website
Monthly payment
Est. payment
Payment breakdown
Explore the cost of this home by adjusting the details. Changes won't be saved.Climate risks
Neighborhood: 95666
Getting around
0 / 100
Car-DependentNearby schools
GreatSchools rating
- 6/10Pioneer Magnet School for the Visual and Performing ArtsGrades: K-6Distance: 3.4 mi
- 4/10Jackson Junior High SchoolGrades: 6-8Distance: 16 mi
- 8/10Amador High SchoolGrades: 9-12Distance: 16.6 mi
- $384,2003 bd2 ba1.8k sqft16908 McKenzie Dr, Pioneer, CA 95666Off Market
- $248,4002 bd1 ba1.3k sqft16896 McKenzie Dr, Pioneer, CA 95666Off Market
- $335,0003 bd2 ba1.2k sqft16888 McKenzie Dr, Pioneer, CA 95666Sold
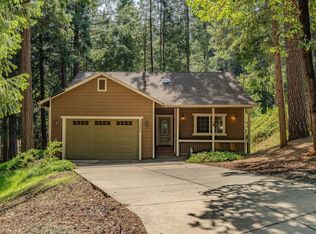
- $298,3003 bd2 ba1.2k sqft16888 McKenzie Ct, Pine Grove, CA 95666Off Market
- $425,0003 bd2 ba2.2k sqft16910 McKenzie Dr, Pioneer, CA 95666For Sale
- $314,9003 bd2 ba1.1k sqft16840 McKenzie Dr, Pioneer, CA 95666Off Market
- $314,0002 bd2 ba1.4k sqft16860 McKenzie Dr, Pioneer, CA 95666Off Market
- $290,0002 bd2 ba1.6k sqft16864 McKenzie Dr, Pioneer, CA 95666Sold
A local agent can set up tours, give advice and negotiate with sellers.
Similar homes
- $310,0002 bd2 ba1.3k sqft16932 McKenzie Dr, Pioneer, CA 95666For Sale
 MLS ID #226069409, Judy Combs. MetroList Services of CA
 - $300,0003 bd2 ba1.3k sqft16651 Silver Dr S, Pioneer, CA 95666For Sale
 MLS ID #226069854, Denise Schank. MetroList Services of CA
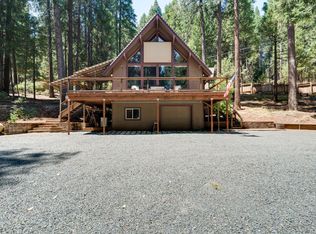
 - $349,0002 bd3 ba1.1k sqft27236 Columbia Dr, Pioneer, CA 95666For Sale
 MLS ID #226100201, Max Lichtenberg. MetroList Services of CA
 - $290,0002 bd2 ba960 sqft24317 Carson Dr, Pioneer, CA 95666For Sale
 MLS ID #226037181, Maritza Palumbo. MetroList Services of CA
 - $259,0002 bd2 ba864 sqft17485 Canyon View Ct, Pioneer, CA 95666For SaleMLS ID #226034226, Jeanette Ogden. MetroList Services of CA
- $283,5553 bd2 ba1.2k sqft25824 Meadow Dr, Pioneer, CA 95666For SaleMLS ID #226090349, Kary Ann Stanger. MetroList Services of CA
- $325,0003 bd2 ba1.1k sqft22860 Rocky Ln, Pioneer, CA 95666For SaleMLS ID #226101929, Ronda Lopez. MetroList Services of CA
- $289,0003 bd2 ba1.1k sqft27395 Chaparral Dr W, Pioneer, CA 95666For SaleMLS ID #226058009, Judy Combs. MetroList Services of CA
- $299,0003 bd2 ba1.2k sqft22681 Rocky Ln, Pioneer, CA 95666For SaleMLS ID #226078909, Kandi Thompson. MetroList Services of CA
- $267,0002 bd2 ba1.1k sqft1601 Lily Valley Cir, West Point, CA 95255For SaleMLS ID #226103529, Rick Torgerson. MetroList Services of CA
- $259,8882 bd1 ba904 sqft25750 Aspen Ct, Volcano, CA 95689For SaleMLS ID #226068207, Ray Dare. MetroList Services of CA
- $369,5003 bd2 ba1.3k sqft23372 Fortress Way, Pioneer, CA 95666For SaleMLS ID #225151065, Dennis Harrington. MetroList Services of CA
- $295,0003 bd2 ba1.1k sqft18181 Pardoes Rd, Pioneer, CA 95666For SaleMLS ID #226061480, Kellee Davenport. MetroList Services of CA
- $355,0003 bd1 ba1k sqft23190 Alaire Ln, Pioneer, CA 95666For SaleMLS ID #226091429, Dana LeCompte. MetroList Services of CA
- $285,0003 bd2 ba1.2k sqft25630 Overland Dr, Volcano, CA 95689For SaleMLS ID #226030988, Conni Boyd. MetroList Services of CA
- $254,0003 bd2 ba1k sqft19159 Allan Rd W, Volcano, CA 95689For SaleMLS ID #226079129, DJ Brazovan. MetroList Services of CA
- $285,0001 bd1 ba800 sqft19130 Ponderosa Way, Volcano, CA 95689For SaleMLS ID #226085735, Rhiannon Halford. MetroList Services of CA
- $249,9004 bd2 ba1k sqft4949 June Ave, Wilseyville, CA 95257For SaleMLS ID #41135831, Melissa Oliver. bridgeMLS/CCAR/Bay East AOR
- $250,0002 bd1 ba956 sqft17740 Pardoes Rd, Pioneer, CA 95666For SaleMLS ID #226065491, Kellee Davenport. MetroList Services of CA
- $315,0002 bd1 ba1.3k sqft18251 W Clinton Rd, Jackson, CA 95642For SaleMLS ID #226099193, Leanne DeHerrera. MetroList Services of CA
Local buyer's agents are ready to help
