Oh, hello there, dream weaver! Prepare to be utterly charmed by 19666 Inspiration Drive in Pioneer. This residential wonder is in perfect condition and practically winks at you from the moment you arrive. It's not just a house; it's a lifestyle upgrade waiting to happen. Serenity is the word I would use to describe this for sale. 19666 is magical as you drive onto the property and across the creek that runs year round. 19646 is off to the right and is also for sale under MLS# 226076031. 19666 is on the left on 5.67 acres that has cut in trails up to the top of property, along with several outbuildings including 2 sheds, a possible ADU (450sf); art studio; workshop; work out room; woodworking shop; or just a shop. On the lower level of the main house is a separate studio, fully furnished with new flooring, full bathroom, kitchen & secret room, ready to rent or use as guest house. As you walk up the deck to main home notice as the deck wraps around to the outdoor kitchen fully equipped with BBQ and picnic table etc. As you stroll around the back of the house check out the hottub!! Easy access with no stairs and parking by back of the home. Entering from the front of the home embrace the warmth of the wood and vaulted ceilings. The open concept living area with unique rock, wood fireplace, formal dining area, kitchen and note the relaxing Sunroom with skylights and lots of windows.... All Anderson windows BTW... At 1656 sf this 2 bedroom plus office or 3rd bedroom has so much charm and so many features such as high ceilings, wood burning fireplace w/heatilator, new lighting, ToTo toilets, & a whole house fan. Property equipped with 2 fire hydrants and a fire hose. Enjoy all that Amador County has to offer from Casinos, wine tasting in Shenandoah Valley to a short drive to ski at Kirkwood or head up to Lake Tahoe on the back roads. This is a great place to call home or use as 2nd home to get away!
Closed
$460,000
19666 Inspiration Dr, Pioneer, CA 95666
2beds
1,656sqft
Single Family Residence
Built in 1976
5.81 Acres Lot
$458,400 Zestimate®
$278/sqft
$2,106 Estimated rent
Home value
$458,400
$417,000 - $504,000
$2,106/mo
Zestimate® history
Owner options
List your home for rent
$2,106/mo
Rent Zestimate®
Find your next renter with Zillow Rental Manager. Plus, with online applications, you can quickly screen prospective tenants – for free.
$2,106/mo
Rent Zestimate®
Refinance and save
$3,384/mo
Est. payment
Refinancing to a lower rate could help reduce your monthly payments and save thousands over the life of the loan.
$3,384/mo
Est. payment
Explore your selling options
Work with a Zillow partner agent
Leverage their expertise and Zillow's premium Showcase listings to get your home seen by more buyers.
Get startedList with your own agent
Get your home in front of millions of buyers by listing it on Zillow.
Learn how to do itSell it yourself
Take full control of how buyers see your home on Zillow by listing For Sale by Owner (FSBO).
List your homeWhat's special
Unique rock wood fireplaceNew lightingToto toiletsHigh ceilings throughoutFormal dining areaWhole house fanAnderson windows
Zillow last checked:
Listing updated:
Listed by:
Valerie Brand DRE #01342264 209-256-7654,
Re/Max Foothill Properties
Bought with:
Cassandra Carroll, DRE #02061964
RE/MAX Gold - Murphys
Source: MetroList Services of CA,MLS#: 226075991Originating MLS: MetroList Services, Inc.
Facts & features
Interior
Bedrooms & bathrooms
- Bedrooms: 2
- Bathrooms: 2
- Full bathrooms: 2
Rooms
- Room types: Bonus Room, In Law Apartment, Kitchen, Laundry, Possible Guest
Primary bedroom
- Features: Closet
Primary bathroom
- Features: Shower Stall(s), Window
Dining room
- Features: Skylight(s), Dining/Living Combo, Formal Area
Kitchen
- Features: Pantry Cabinet
Heating
- Central, Fireplace Insert, Wood Stove
Cooling
- Ceiling Fan(s), Central Air, Whole House Fan
Appliances
- Included: Free-Standing Refrigerator, Dishwasher, Disposal, Microwave, Free-Standing Electric Range, Dryer, Washer
- Laundry: Laundry Room, Cabinets, Ground Floor, Inside Room
Features
- Flooring: Carpet, Wood
- Windows: Skylight(s)
- Number of fireplaces: 1
- Fireplace features: Circulating, Living Room, Wood Burning
Interior area
- Total structure area: 0
- Total interior livable area: 1,656 sqft
Property
Parking
- Total spaces: 7
- Parking features: No Garage, Uncovered Parking Spaces 2+, Driveway, Shared Driveway
- Carport spaces: 2
- Uncovered spaces: 5
Features
- Levels: Two
- Stories: 2
- Fencing: Partial
Lot
- Size: 5.81 Acres
- Features: Shape Regular, Stream Year Round, Landscape Front
- Topography: Forest,Snow Line Above,Lot Grade Varies,Lot Sloped,Trees Many,Forest,Snow Line Above,Lot Grade Varies,Lot Sloped,Trees Many
Details
- Additional structures: Shed(s), Guest House, Workshop, Outbuilding
- Parcel number: 032160021000
- Zoning: R-1
- Special conditions: Standard
Construction
Type & style
- Home type: SingleFamily
- Architectural style: Log
- Property subtype: Single Family Residence
Materials
- Stucco, Wood, Log
- Foundation: Slab
- Roof: Composition
Condition
- Year built: 1976
Utilities & green energy
- Electric: 220 Volts
- Sewer: Septic System
- Water: Shared Well
- Utilities for property: Cable Available, Electric, Propane, Propane Tank Leased
Community & HOA
HOA
- Has HOA: Yes
- Amenities included: Park
- Services included: Road
- HOA fee: $480 annually
Location
- Region: Pioneer
Financial & listing details
- Price per square foot: $278/sqft
- Tax assessed value: $385,022
- Annual tax amount: $3,932
- Price range: $460K - $460K
- Date on market: 6/16/2026
- Road surface type: Asphalt, Paved
Price history
| Date | Event | Price |
|---|---|---|
| 8/10/2026 | Sold | $460,000-1.1%$278/sqft |
Source: MetroList Services of CA #226075991 Report a problem | ||
| 7/10/2026 | Pending sale | $465,000$281/sqft |
Source: MetroList Services of CA #226075991 Report a problem | ||
| 6/16/2026 | Listed for sale | $465,000+55.5%$281/sqft |
Source: MetroList Services of CA #226075991 Report a problem | ||
| 12/18/2008 | Sold | $299,000$181/sqft |
Source: MetroList Services of CA #80600196 Report a problem | ||
| 8/19/2008 | Price change | $299,000-6.3%$181/sqft |
Source: Coldwell Banker** #108376 Report a problem | ||
| 4/19/2008 | Price change | $319,000-6.1%$193/sqft |
Source: Coldwell Banker** #108376 Report a problem | ||
| 4/13/2008 | Listed for sale | $339,900$205/sqft |
Source: Coldwell Banker** #108376 Report a problem | ||
Public tax history
| Year | Property taxes | Tax assessment |
|---|---|---|
| 2025 | $3,932 +1.9% | $385,022 +2% |
| 2024 | $3,857 +2.1% | $377,474 +2% |
| 2023 | $3,779 +3.6% | $370,074 +4% |
| 2022 | $3,648 +2% | $355,706 |
| 2021 | $3,577 +1% | $355,706 +1% |
| 2020 | $3,541 +2% | $352,060 +2% |
| 2019 | $3,470 +2% | $345,158 +2% |
| 2018 | $3,403 +2% | $338,391 +2% |
| 2017 | $3,336 +2% | $331,757 +2% |
| 2016 | $3,269 +1.5% | $325,253 +1.5% |
| 2015 | $3,222 +2.1% | $320,368 +2% |
| 2014 | $3,156 | $314,093 +0.5% |
| 2013 | -- | $312,675 +2% |
| 2012 | -- | $306,545 +2% |
| 2011 | -- | $300,535 +0.8% |
| 2010 | -- | $298,290 -0.2% |
| 2009 | -- | $299,000 +298.7% |
| 2008 | -- | $75,003 +2% |
| 2007 | -- | $73,533 +2% |
| 2006 | -- | $72,092 +2% |
| 2005 | -- | $70,680 +2% |
| 2004 | -- | $69,295 +1.9% |
| 2003 | -- | $68,031 +2% |
| 2002 | -- | $66,698 +2% |
| 2001 | -- | $65,391 +2% |
| 2000 | -- | $64,109 |
Find assessor info on the county website
Neighborhood: Amador Pines
Nearby homes
- $362,5003 bd2 ba1.8k sqft19646 Inspiration Dr, Pioneer, CA 95666For Sale

- $392,000-- bd-- ba-- sqft19708 Inspiration Dr, Pioneer, CA 95666Off Market
- $564,8003 bd3 ba2.2k sqft19616 Inspiration Dr, Pioneer, CA 95666Off Market
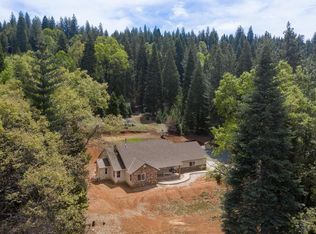
- $106,623-- bd-- ba-- sqft27040 Inspiration Dr E, Pioneer, CA 95666Off Market
- $376,4003 bd2 ba1.8k sqft27018 Inspiration Dr E, Pioneer, CA 95666Off Market
- $550,0005 bd3 ba2.8k sqft27050 Inspiration Dr E, Pioneer, CA 95666For Sale
- $200,2001 bd1 ba852 sqft27087 Woodland Rd, Pioneer, CA 95666Off Market
- $333,9003 bd2 ba1.5k sqft27123 Woodland Rd, Pioneer, CA 95666Off Market
Nearby schools
GreatSchools rating
- 5/10Sutter Creek Elementary SchoolGrades: K-6Distance: 16.7 mi
- 2/10Ione Junior High SchoolGrades: 6-8Distance: 24.3 mi
- 8/10Amador High SchoolGrades: 9-12Distance: 16.7 mi
Get a cash offer in 3 minutes
Find out how much your home could sell for in as little as 3 minutes with a no-obligation cash offer.
Estimated market value
$458,400
Get a cash offer in 3 minutes
Find out how much your home could sell for in as little as 3 minutes with a no-obligation cash offer.
Estimated market value
$458,400
- California
- Amador County
- Pioneer
- 95666
- Amador Pines
- 19666 Inspiration Dr
