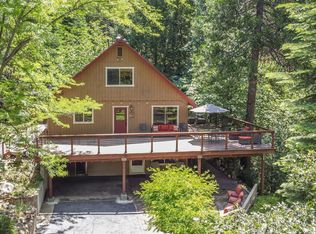
Lovely home on 2.16 acres of well maintained land.With lg fenced garden and separate fenced flower area both setup for automatic watering. Small green house with water & electric access. Lg detached workshop/garage w/ a loft upstairs for entertaining. Home is well maintained w/3605 sqft of living space. Home features 3 large bd and 2 full ba w/ potential for a 3rd bath (there is plumbing setup already in both the office space area as well as the storage area adjacent to the office, 3 levels, adorable loft upstairs, w/a crawl space storage that could be the secret toy room or store the holiday decor. Ground level room as a propane stove heater on a thermostat w/ access to the yard, large art studio/craft room, small office area , storage area off the hall as well. Living room boasts high ceiling w/cozy wood stove for heat and ambiance, separate dining area . Open kitchen w/ propane gas stove/electric oven, large stainless sink, dishwasher & walk in pantry. Oversized laundry/mud room w/ folding & storage area. Large deck for entertaining . Attached garage has room for 2 lg vehicles, has stand up attic storage w/pull down stairs for easy access. The huge detached workshop room for cars, toys, yard equipement garage attached to the workshop .
For sale
$535,000
20175 Pine Dr E, Pioneer, CA 95666
3beds
3,605sqft
:
Get pre-qualified$3,470/mo
Single Family Residence, Residential
Built in 1983
2.16 Acres Lot
$519,000 Zestimate®
$148/sqft
$38/mo HOA
What's special
Large deck for entertainingSeparate dining areaAdorable loft upstairsSmall office areaCrawl space storage
- 105 days |
- 187 |
- 5 |
Zillow last checked:
Listing updated:
Listed by:
Michele Lane 01227119 408-691-0382,
Century 21 Sierra Properties 209-531-3951
Source: MLSListings Inc,MLS#: ML82043503
Facts & features
Interior
Bedrooms & bathrooms
- Bedrooms: 3
- Bathrooms: 2
- Full bathrooms: 2
Rooms
- Room types: Loft, Office, Utility Room, Workshop
Bedroom
- Features: GroundFloorBedroom
Bathroom
- Features: ShowerandTub, FullonGroundFloor, OversizedTub
Dining room
- Features: DiningArea, FormalDiningRoom
Family room
- Features: NoFamilyRoom
Kitchen
- Features: Countertop_Other
Heating
- Central Forced Air, Forced Air, Wood Stove
Cooling
- Central Air
Appliances
- Included: Dishwasher, Disposal, Gas Oven/Range
- Laundry: In Utility Room
Features
- High Ceilings, One Or More Skylights
- Flooring: Carpet, Laminate, Other, Vinyl Linoleum
- Number of fireplaces: 1
- Fireplace features: Wood Burning Stove
Interior area
- Total structure area: 3,605
- Total interior livable area: 3,605 sqft
Property
Parking
- Total spaces: 2
- Parking features: Attached, Other
- Attached garage spaces: 2
Features
- Stories: 3
- Exterior features: Fenced
- Has view: Yes
- View description: Forest/Woods
Lot
- Size: 2.16 Acres
Details
- Parcel number: 032420019000
- Zoning: R1
- Special conditions: Standard
- Horse amenities: Fenced
Construction
Type & style
- Home type: SingleFamily
- Property subtype: Single Family Residence, Residential
Materials
- Foundation: Other, Concrete Perimeter and Slab
- Roof: Composition
Condition
- New construction: No
- Year built: 1983
Utilities & green energy
- Gas: Generator, PropaneOnSite
- Utilities for property: Propane
Community & HOA
HOA
- Has HOA: Yes
- HOA fee: $450 annually
Location
- Region: Pioneer
Financial & listing details
- Price per square foot: $148/sqft
- Tax assessed value: $449,439
- Annual tax amount: $4,633
- Date on market: 4/17/2026
- Listing agreement: ExclusiveRightToSell
- Listing terms: FHA, CashorConventionalLoan
Estimated market value
$519,000
$493,000 - $545,000
$2,885/mo
Price history
| Date | Event | Price |
|---|---|---|
| 4/17/2026 | Listed for sale | $535,000-0.7%$148/sqft |
Source:  MLSListings Inc #ML82043503 Report a problem MLSListings Inc #ML82043503 Report a problem | ||
| 2/19/2026 | Listing removed | $539,000$150/sqft |
Source: MetroList Services of CA #225112162 Report a problem | ||
| 8/26/2025 | Listed for sale | $539,000$150/sqft |
Source: MetroList Services of CA #225112162 Report a problem | ||
| 7/19/2025 | Listing removed | $539,000$150/sqft |
Source: MetroList Services of CA #224108048 Report a problem | ||
| 4/10/2025 | Price change | $539,000-2%$150/sqft |
Source: MetroList Services of CA #224108048 Report a problem | ||
| 9/26/2024 | Listed for sale | $550,000+39.2%$153/sqft |
Source: MetroList Services of CA #224108048 Report a problem | ||
| 6/22/2018 | Sold | $395,000-1.2%$110/sqft |
Source: MetroList Services of CA #17035893 Report a problem | ||
| 5/9/2018 | Pending sale | $399,900$111/sqft |
Source: Connect Realty.com Inc. #17035893 Report a problem | ||
| 3/9/2018 | Price change | $399,900-4.6%$111/sqft |
Source: Connect Realty.com Inc. #17035893 Report a problem | ||
| 9/12/2017 | Price change | $419,000-6.7%$116/sqft |
Source: Connect Realty.com Inc. #17035893 Report a problem | ||
| 6/12/2017 | Listed for sale | $449,000+72.7%$125/sqft |
Source: Connect Realty.com Inc. #17035893 Report a problem | ||
| 12/10/2001 | Sold | $260,000$72/sqft |
Source: Public Record Report a problem | ||
Public tax history
| Year | Property taxes | Tax assessment |
|---|---|---|
| 2025 | $4,633 +2.3% | $449,439 +2% |
| 2024 | $4,529 +2% | $440,627 +2% |
| 2023 | $4,442 +1.9% | $431,988 +4% |
| 2022 | $4,360 +1.9% | $415,215 |
| 2021 | $4,278 +1% | $415,215 +1% |
| 2020 | $4,237 +2% | $410,958 +2% |
| 2019 | $4,155 +19.8% | $402,900 +17.8% |
| 2018 | $3,468 +2% | $341,988 +2% |
| 2017 | $3,402 +2% | $335,283 +2% |
| 2016 | $3,335 +1.4% | $328,710 +1.5% |
| 2015 | $3,288 +2% | $323,773 +2% |
| 2014 | $3,222 | $317,432 +0.5% |
| 2013 | -- | $315,998 +2% |
| 2012 | -- | $309,803 +2% |
| 2011 | -- | $303,730 +0.8% |
| 2010 | -- | $301,461 -0.2% |
| 2009 | -- | $302,178 +2% |
| 2008 | -- | $296,254 +2% |
| 2007 | -- | $290,446 +2% |
| 2006 | -- | $284,752 +2% |
| 2005 | -- | $279,170 +2% |
| 2004 | -- | $273,697 +1.9% |
| 2003 | -- | $268,700 +3.3% |
| 2002 | -- | $260,000 +39.8% |
| 2001 | -- | $185,960 +2% |
| 2000 | -- | $182,315 |
Find assessor info on the county website
Monthly payment
Est. payment
Payment breakdown
Explore the cost of this home by adjusting the details. Changes won't be saved.Climate risks
Neighborhood: Amador Pines
Getting around
0 / 100
Car-DependentNearby schools
GreatSchools rating
- 5/10Sutter Creek Elementary SchoolGrades: K-6Distance: 15.8 mi
- 2/10Ione Junior High SchoolGrades: 6-8Distance: 23.4 mi
- 8/10Amador High SchoolGrades: 9-12Distance: 15.8 mi
Schools provided by the listing agent
- District: AmadorCountyUnified
Source: MLSListings Inc. This data may not be complete. We recommend contacting the local school district to confirm school assignments for this home.
- $270,1002 bd2 ba1.1k sqft19277 Fir Dr, Pioneer, CA 95666Off Market
- $348,8002 bd2 ba1.9k sqft19202 Pine Dr E, Pioneer, CA 95666Off Market
- $321,7002 bd2 ba1.5k sqft19180 Pine Dr E, Pioneer, CA 95666Off Market
- $335,7002 bd2 ba1.4k sqft26103 Lookout Ct, Pioneer, CA 95666Off Market
- $323,8003 bd3 ba1.5k sqft19225 Forest View Cir, Pioneer, CA 95666Off Market
- $228,7004 bd1 ba1.2k sqft19206 Pine Dr E, Pioneer, CA 95666Off Market
- $366,9003 bd1 ba1.9k sqft19251 Forest View Cir, Pioneer, CA 95666Off Market
- $545,0002 bd2 ba2.2k sqft19304 Fir Dr, Pioneer, CA 95666Sold
A local agent can set up tours, give advice and negotiate with sellers.
Similar homes
- $539,9003 bd3 ba1.9k sqft19775 Forest View Cir, Pioneer, CA 95666For Sale
 MLS ID #226076765, Joel Lesch. MetroList Services of CA
 - $550,0005 bd3 ba2.8k sqft27050 Inspiration Dr E, Pioneer, CA 95666For Sale
 MLS ID #226055036, Jill Gardner. MetroList Services of CA
 - $569,0004 bd2 ba2.1k sqft27279 Inspiration Dr E, Pioneer, CA 95666For Sale
 MLS ID #226064573, Judy Combs. MetroList Services of CA
 - $559,0003 bd2 ba1.9k sqft26845 Spring Ct, Pioneer, CA 95666For Sale
 MLS ID #226072409, Neeta Patel. MetroList Services of CA
 - $529,5003 bd3 ba1.8k sqft19050 Circle View Dr, Pioneer, CA 95666For SaleMLS ID #226056242, Janelle Foyil. MetroList Services of CA
- $575,0004 bd3 ba3.7k sqft19015 Pine Dr E, Pioneer, CA 95666For SaleMLS ID #226042577, Garrett Smith. MetroList Services of CA
- $465,0003 bd3 ba3.3k sqft16502 Meadow Vista Dr, Pioneer, CA 95666For SaleMLS ID #226091864, Tera Donahoo. MetroList Services of CA
- $499,0003 bd3 ba1.9k sqft27128 Manzanita Court, Pioneer, CA 95666For SaleMLS ID #226088222, Alicia N Worley, Country Estates Inc. BAREIS
- $559,0003 bd4 ba3.2k sqft16111 Pioneer Creek Rd, Pioneer, CA 95666For SaleMLS ID #226033546, Sara Girton. MetroList Services of CA
- $475,0003 bd3 ba2.3k sqft17614 Stella Ct, Pioneer, CA 95666For SaleMLS ID #226084662, Jessa Schmidt. MetroList Services of CA
- $499,0004 bd3 ba2.5k sqft19541 Woodridge Dr, Pioneer, CA 95666For SaleMLS ID #226033843, Alina Mukhopadhyay. MetroList Services of CA
- $475,0004 bd2 ba2.2k sqft18150 Acorn Ct, Pioneer, CA 95666For SaleMLS ID #226078067, Becky Melville. MetroList Services of CA
- $415,0003 bd3 ba2.8k sqft27297 Dew Drop Rd, Pioneer, CA 95666For SaleMLS ID #226063874, Shawna Melville. MetroList Services of CA
- $580,0003 bd2 ba2.4k sqft19484 Deerwood Dr, Volcano, CA 95689For SaleMLS ID #226094307, Karla Gaetano. MetroList Services of CA
- $489,0004 bd4 ba2.9k sqft23512 Robin Rd, Pioneer, CA 95666For SaleMLS ID #226083696, Jamie Taylor. MetroList Services of CA
- $450,0004 bd3 ba2.2k sqft26005 Sugar Pine Dr, Pioneer, CA 95666For SaleMLS ID #226065913, Krista Weyer. MetroList Services of CA
- $589,5003 bd3 ba2.8k sqft26262 Fairway Dr, Pioneer, CA 95666For SaleMLS ID #226037214, PJ Johnsen. MetroList Services of CA
- $370,0003 bd2 ba1.8k sqft19646 Inspiration Dr, Pioneer, CA 95666For SaleMLS ID #226076031, Valerie Brand. MetroList Services of CA
- $449,0003 bd3 ba1.8k sqft14206 Williams Rd, Pioneer, CA 95666For SaleMLS ID #226093613, Tiffany Kraft. MetroList Services of CA
- $565,0003 bd3 ba2.7k sqft16890 Fairview Ct, Pioneer, CA 95666For SaleMLS ID #226037399, Terry Santoro. MetroList Services of CA
Local buyer's agents are ready to help
