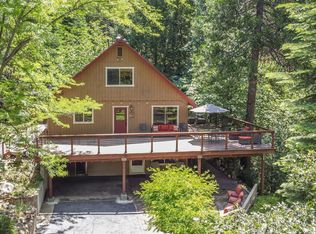
Experience elevated living in this exceptional custom-built home showcasing breathtaking canyon views and unmatched craftsmanship throughout. Spanning 3,743 square feet, this property was constructed with top-tier materials. Hot water instrument was just installed for instant hot water anywhere in the house. Framing 2 x 6 with extra insulation in ceiling for lasting quality and efficiency. Home Generator has been installed for any power outages. All drains outside are piped underground leading to an exiting at rear of property also this home has covered rain gutters all around the eves of home keeping out debris and not having to get on a ladder to clean. A chimney is build into the roof so if a fireplace insert is desired it will be easy to install. Solar lamps align the outside balconies to turn on automatically. Inside you'll find rich Peruvian Mahogany wood flooring complemented by elegant Cherry Wood cabinetry throughout the home. The kitchen is beautifully appointed with Granite countertops and island offering both style and functionality for everyday living and entertaining. Stunning bay windows frames sweeping canyon vistas, where you can relax while enjoying the peaceful sound of the stream below. The expansive basement features oversized rooms with direct outdoor access to a spacious two-tier balcony perfect for multi-generational living and entertaining or creating your own private retreat space. This property is in a Cul-De-Sac and is a gated property offering privacy and convenience with two separate driveways, both constructed with 5 1/2 inch reinforced concrete with steel rebar for superior durability. The recently repaved county road provides smooth and easy access to the home. A rare combination of scenic beauty, thoughtful design, and high-quality construction this property truly stands apart. 45 minutes from Kirkwood ski resort and 1 hour to Lake Tahoe. A definite on your list to show your buyers.
Pending
Price cut: $50K (7/31)
$575,000
19015 Pine Dr E, Pioneer, CA 95666
4beds
3,743sqft
Single Family Residence
Built in 2006
5.84 Acres Lot
$571,800 Zestimate®
$154/sqft
$38/mo HOA
What's special
Breathtaking canyon views
- 133 days |
- 659 |
- 36 |
Zillow last checked:
Listing updated:
Listed by:
Garrett Smith DRE #01725468 209-342-7110,
Realty ONE Group Zoom
Source: MetroList Services of CA,MLS#: 226042577Originating MLS: MetroList Services, Inc.
Facts & features
Interior
Bedrooms & bathrooms
- Bedrooms: 4
- Bathrooms: 3
- Full bathrooms: 3
Rooms
- Room types: Loft, Bathroom, Den, Family Room, Game Room, Kitchen, Laundry, Living Room
Primary bedroom
- Features: Balcony, Ground Floor, Outside Access, Sitting Area
Primary bathroom
- Features: Shower Stall(s), Double Vanity, Granite Counters, Jetted Tub, Tile, Walk-In Closet(s), Window
Dining room
- Features: Formal Room, Bar, Dining/Family Combo, Space in Kitchen
Kitchen
- Features: Breakfast Area, Pantry Closet, Granite Counters, Kitchen Island
Heating
- Propane, Central, Zoned, See Remarks
Cooling
- Ceiling Fan(s), Central Air, See Remarks, Zoned
Appliances
- Included: Built-In Electric Oven, Free-Standing Refrigerator, Gas Cooktop, Gas Plumbed, Built-In Gas Range, Gas Water Heater, Range Hood, Dishwasher, Disposal, Microwave, Double Oven, Self Cleaning Oven
- Laundry: Laundry Room, Cabinets, Ground Floor, Hookups Only, Inside Room
Features
- Flooring: Carpet, Tile, Wood, See Remarks
- Has fireplace: No
Interior area
- Total structure area: 0
- Total interior livable area: 3,743 sqft
Property
Parking
- Total spaces: 10
- Parking features: Attached, RV Access/Parking, RV Storage, Garage Door Opener, Garage Faces Side, Guest, Interior Access, Driveway, Gated, Gentle Down Driveway/Sidewalks, Gentle Up Driveway/Sidewalks, Level Driveway/Sidewalks
- Attached garage spaces: 2
- Carport spaces: 2
- Uncovered spaces: 6
Features
- Levels: One,Three Or More
- Stories: 3
- Exterior features: Balcony
- Has spa: Yes
- Spa features: Bath
- Fencing: Back Yard,Chain Link,Fenced,Front Yard,Gated Driveway/Sidewalks
- Waterfront features: River Access
Lot
- Size: 5.84 Acres
- Dimensions: 149' x 766' x 712' x 576'
- Features: Cul-De-Sac, Irregular Lot, Stream Seasonal, Landscape Front, See Remarks, Low Maintenance
- Topography: Downslope,Forest,Snow Line Below,Level,Lot Grade Varies,Lot Sloped,Ridge,Trees Many,Downslope,Forest,Snow Line Below,Level,Lot Grade Varies,Lot Sloped,Ridge,Trees Many
Details
- Parcel number: 023390015000
- Zoning: R1
- Special conditions: Standard
- Horses can be raised: Yes
- Horse amenities: Fenced
Construction
Type & style
- Home type: SingleFamily
- Architectural style: Contemporary
- Property subtype: Single Family Residence
Materials
- Ceiling Insulation, Concrete, Stucco, Frame, Glass, Wood, Lap Siding, Wood Siding
- Foundation: Pillar/Post/Pier, Raised, Concrete Perimeter
- Roof: Composition
Condition
- Year built: 2006
Utilities & green energy
- Electric: 220 Volts in Laundry
- Sewer: Septic System, Private Sewer
- Water: Private, Well
- Utilities for property: Propane Tank Owned, Cable Connected, Public, Electric, Sewer In & Connected, Propane
Community & HOA
Community
- Subdivision: Amador Pines
HOA
- Has HOA: Yes
- Amenities included: See Remarks
- Services included: Road, Snow Removal, See Remarks
- HOA fee: $455 annually
Location
- Region: Pioneer
Financial & listing details
- Price per square foot: $154/sqft
- Tax assessed value: $595,045
- Annual tax amount: $6,050
- Price range: $575K - $575K
- Date on market: 4/8/2026
- Road surface type: Paved
Estimated market value
$571,800
$543,000 - $600,000
$3,556/mo
Price history
| Date | Event | Price |
|---|---|---|
| 8/12/2026 | Pending sale | $575,000$154/sqft |
Source: MetroList Services of CA #226042577 Report a problem | ||
| 7/31/2026 | Price change | $575,000-8%$154/sqft |
Source: MetroList Services of CA #226042577 Report a problem | ||
| 7/11/2026 | Price change | $625,000-3.8%$167/sqft |
Source: MetroList Services of CA #226042577 Report a problem | ||
| 6/19/2026 | Price change | $650,000-3.7%$174/sqft |
Source: MetroList Services of CA #226042577 Report a problem | ||
| 6/2/2026 | Price change | $675,000-3.6%$180/sqft |
Source: MetroList Services of CA #226042577 Report a problem | ||
| 5/19/2026 | Price change | $700,000-3.4%$187/sqft |
Source: MetroList Services of CA #226042577 Report a problem | ||
| 4/29/2026 | Price change | $725,000-3.3%$194/sqft |
Source: MetroList Services of CA #226042577 Report a problem | ||
| 4/8/2026 | Listed for sale | $750,000-10.2%$200/sqft |
Source: MetroList Services of CA #226042577 Report a problem | ||
| 4/6/2026 | Listing removed | $835,000$223/sqft |
Source: MetroList Services of CA #224047623 Report a problem | ||
| 5/9/2025 | Listed for sale | $835,000$223/sqft |
Source: MetroList Services of CA #224047623 Report a problem | ||
| 3/29/2025 | Listing removed | $835,000$223/sqft |
Source: MetroList Services of CA #224047623 Report a problem | ||
| 11/30/2024 | Listed for sale | $835,000$223/sqft |
Source: MetroList Services of CA #224047623 Report a problem | ||
| 5/1/2024 | Listing removed | -- |
Source: MetroList Services of CA #223106283 Report a problem | ||
| 11/2/2023 | Listing removed | $835,000$223/sqft |
Source: MetroList Services of CA #223106283 Report a problem | ||
| 11/2/2023 | Listed for sale | $835,000$223/sqft |
Source: MetroList Services of CA #223106283 Report a problem | ||
| 10/1/2023 | Listing removed | -- |
Source: MetroList Services of CA #223026057 Report a problem | ||
| 4/16/2023 | Listed for sale | $835,000$223/sqft |
Source: MetroList Services of CA #223026057 Report a problem | ||
| 3/20/2023 | Listing removed | -- |
Source:  RE/MAX International Report a problem RE/MAX International Report a problem | ||
| 5/27/2022 | Listed for sale | $835,000+2683.3%$223/sqft |
Source: MetroList Services of CA #222069413 Report a problem | ||
| 7/24/2001 | Sold | $30,000$8/sqft |
Source: Public Record Report a problem | ||
Public tax history
| Year | Property taxes | Tax assessment |
|---|---|---|
| 2025 | $6,050 +1.9% | $595,045 +2% |
| 2024 | $5,935 +2% | $583,379 +2% |
| 2023 | $5,817 +2.9% | $571,941 +4% |
| 2022 | $5,653 +2% | $549,734 |
| 2021 | $5,544 +1% | $549,734 +1% |
| 2020 | $5,488 +2% | $544,098 +2% |
| 2019 | $5,379 +2% | $533,430 +2% |
| 2018 | $5,275 +2% | $522,972 +2% |
| 2017 | $5,173 +2% | $512,719 +2% |
| 2016 | $5,070 +1.5% | $502,667 +1.5% |
| 2015 | $4,998 +2.1% | $495,117 +2% |
| 2014 | $4,896 | $485,419 +0.5% |
| 2013 | -- | $483,226 +2% |
| 2012 | -- | $473,752 +2% |
| 2011 | -- | $464,464 +0.8% |
| 2010 | -- | $460,994 -0.2% |
| 2009 | -- | $462,090 +20.7% |
| 2008 | -- | $382,736 +32.3% |
| 2007 | -- | $289,375 +0.2% |
| 2006 | -- | $288,727 +54.4% |
| 2005 | -- | $187,036 +2% |
| 2004 | -- | $183,369 +199.1% |
| 2003 | -- | $61,300 +104.3% |
| 2002 | -- | $30,000 -23.1% |
| 2001 | -- | $39,000 |
Find assessor info on the county website
Monthly payment
Est. payment
Payment breakdown
Explore the cost of this home by adjusting the details. Changes won't be saved.Climate risks
Neighborhood: Amador Pines
Getting around
0 / 100
Car-DependentNearby schools
GreatSchools rating
- 5/10Sutter Creek Elementary SchoolGrades: K-6Distance: 15 mi
- 2/10Ione Junior High SchoolGrades: 6-8Distance: 22.7 mi
- 8/10Amador High SchoolGrades: 9-12Distance: 15 mi
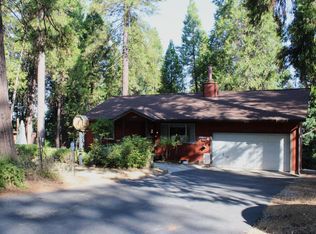
- $191,400-- bd-- ba840 sqft19025 Pine Dr E, Pioneer, CA 95666Off Market
- $670,9003 bd2 ba2.1k sqft19005 Pine Dr E, Pioneer, CA 95666Off Market
- $335,0003 bd2 ba1k sqft19035 Pine Dr E, Pioneer, CA 95666Sold
- $26,6293.87 acres19266 Ponderosa Dr, Volcano, CA 95689Off Market
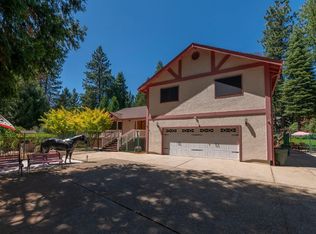
- $65,0003 bd3 ba2.1k sqft19005 Pine Dr E, Pioneer, CA 95666Off Market
- $26,6292.76 acres19282 Ponderosa Dr, Volcano, CA 95689Off Market
- $125,0001 bd0 ba620 sqft19041 Pine Dr E, Pioneer, CA 95666Off Market
- $401,2002 bd2 ba2.3k sqft19314 Ponderosa Dr, Volcano, CA 95689Off Market
A local agent can set up tours, give advice and negotiate with sellers.
Similar homes
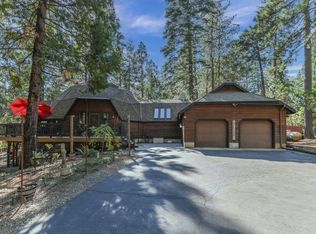
- $545,0004 bd3 ba2.5k sqft25985 Forest Knoll Ct, Pioneer, CA 95666For Sale
 MLS ID #226098048, Jerry Poore. MetroList Services of CA
 - $520,0003 bd2 ba3.6k sqft20175 Pine Dr E, Pioneer, CA 95666For Sale
 MLS ID #ML82043503, Michele Lane. MLSListings Inc
 - $550,0005 bd3 ba2.8k sqft27050 Inspiration Dr E, Pioneer, CA 95666For Sale
 MLS ID #226055036, Jill Gardner. MetroList Services of CA
 - $559,0003 bd4 ba3.2k sqft16111 Pioneer Creek Rd, Pioneer, CA 95666For Sale
 MLS ID #226033546, Sara Girton. MetroList Services of CA
 - $539,9003 bd3 ba1.9k sqft19775 Forest View Cir, Pioneer, CA 95666For SaleMLS ID #226076765, Joel Lesch. MetroList Services of CA
- $565,0003 bd2 ba2.4k sqft19484 Deerwood Dr, Volcano, CA 95689For SaleMLS ID #226094307, Karla Gaetano. MetroList Services of CA
- $565,0003 bd3 ba2.7k sqft16890 Fairview Ct, Pioneer, CA 95666For SaleMLS ID #226037399, Terry Santoro. MetroList Services of CA
- $798,0004 bd3 ba3.1k sqft19280 Woodridge Dr, Pioneer, CA 95666For SaleMLS ID #226059044, Sheri Fraser. MetroList Services of CA
- $574,9003 bd3 ba2.8k sqft26262 Fairway Dr, Pioneer, CA 95666For SaleMLS ID #226037214, PJ Johnsen. MetroList Services of CA
- $389,0003 bd3 ba2.1k sqft16056 Cedar Heights Dr N, Pioneer, CA 95666For SaleMLS ID #226102586, Russell Robinson. MetroList Services of CA
- $395,0003 bd3 ba2.8k sqft27297 Dew Drop Rd, Pioneer, CA 95666For SaleMLS ID #226063874, Shawna Melville. MetroList Services of CA
- $489,0004 bd3 ba2.5k sqft19541 Woodridge Dr, Pioneer, CA 95666For SaleMLS ID #226033843, Alina Mukhopadhyay. MetroList Services of CA
- $465,0003 bd3 ba3.3k sqft16502 Meadow Vista Dr, Pioneer, CA 95666For SaleMLS ID #226091864, Tera Donahoo. MetroList Services of CA
- $475,0003 bd3 ba2.3k sqft17614 Stella Ct, Pioneer, CA 95666For SaleMLS ID #226084662, Jessa Schmidt. MetroList Services of CA
- $685,0003 bd2 ba1.8k sqft21641 Allan Rd, Volcano, CA 95689For SaleMLS ID #226101512, Kellee Davenport. MetroList Services of CA
- $439,0004 bd4 ba2.9k sqft23512 Robin Rd, Pioneer, CA 95666For SaleMLS ID #226083696, Jamie Taylor. MetroList Services of CA
- $574,9004 bd3 ba4.5k sqft6287 Oak Hill Rd, Placerville, CA 95667For SaleMLS ID #226063059, Brittany Black. MetroList Services of CA
- $550,0004 bd4 ba4.2k sqft17780 Redberry Ln, Jackson, CA 95642For SaleMLS ID #226092406, Rachel Hall. MetroList Services of CA
- $599,9994 bd2 ba2k sqft3830 Dogwood Pass Rd, Mokelumne Hill, CA 95245For SaleMLS ID #226046085, Scott Bur. MetroList Services of CA
- $445,0005 bd4 ba3.3k sqft24050 Carson Dr, Pioneer, CA 95666For SaleMLS ID #226073784, Jill Gardner. MetroList Services of CA
Local buyer's agents are ready to help
