Spacious and versatile, this large family home offers room for everyone with 5 generously sized bedrooms, 2 full bathrooms, and 2 half bathrooms. The ground-level primary suite provides convenience and privacy with a walk-in closet and en suite bathroom. An open loft overlooking the living room below adds flexible living space, ideal for a play area, reading nook, home office, or media room. Designed for both everyday living and entertaining, the home features a separate family room complete with a wet bar and its own pantry, creating the perfect gathering space for family and friends. The kitchen is equipped with two pantries, providing abundant storage and functionality. Recent improvements include a newly installed roof, new HVAC system, and newer water heater. Durable cement board siding offers added fire resistance, while the whole-house automatic generator provides peace of mind during power outages. Situated on a level lot with a fenced backyard, there's plenty of space for outdoor enjoyment, gardening, pets, and play. With multiple living areas, abundant storage, and versatile spaces throughout, this home is ready to accommodate a variety of lifestyles and needs.
Active
Price cut: $55K (7/8)
$445,000
24050 Carson Dr, Pioneer, CA 95666
5beds
3,367sqft
:
Get pre-qualified$2,826/mo
Single Family Residence
Built in 1980
0.4 Acres Lot
$435,800 Zestimate®
$132/sqft
$-- HOA
What's special
Level lotFenced backyardEn suite bathroomNewly installed roofGround-level primary suiteSeparate family roomVersatile spaces throughout
- 45 days |
- 404 |
- 38 |
Zillow last checked:
Listing updated:
Listed by:
Jill Gardner DRE #01269840 209-256-0113,
Sierra Homes & Properties
Source: MetroList Services of CA,MLS#: 226073784Originating MLS: MetroList Services, Inc.
Facts & features
Interior
Bedrooms & bathrooms
- Bedrooms: 5
- Bathrooms: 4
- Full bathrooms: 2
- Partial bathrooms: 2
Rooms
- Room types: Loft, Bonus Room, Den
Primary bedroom
- Features: Closet, Outside Access
Primary bathroom
- Features: Shower Stall(s), Double Vanity, Soaking Tub, Walk-In Closet(s)
Dining room
- Features: Formal Area
Kitchen
- Features: Pantry Closet, Tile Counters
Heating
- Central, Wood Stove
Cooling
- Ceiling Fan(s), Central Air
Appliances
- Included: Free-Standing Refrigerator, Dishwasher, Free-Standing Electric Oven, Free-Standing Electric Range, Dryer, Washer
- Laundry: Inside Room
Features
- Flooring: Carpet, Laminate, Linoleum
- Number of fireplaces: 1
- Fireplace features: Family Room, Free Standing, Wood Burning Stove
Interior area
- Total structure area: 0
- Total interior livable area: 3,367 sqft
Property
Parking
- Total spaces: 2
- Parking features: Attached, RV Access/Parking, RV Possible, Garage Faces Side, Interior Access, Driveway
- Attached garage spaces: 2
- Has uncovered spaces: Yes
Features
- Levels: Two
- Stories: 2
- Fencing: Back Yard,Fenced
Lot
- Size: 0.4 Acres
- Features: Corner Lot, Low Maintenance
- Topography: Level,Trees Few,Level,Trees Few
Details
- Parcel number: 031324016000
- Zoning: Residential
- Special conditions: Standard
Construction
Type & style
- Home type: SingleFamily
- Architectural style: Traditional
- Property subtype: Single Family Residence
Materials
- Fiber Cement, Wood
- Foundation: Combination
- Roof: Composition
Condition
- Year built: 1980
Utilities & green energy
- Electric: 220 Volts in Kitchen, 220 Volts in Laundry
- Sewer: Septic System
- Water: Public
- Utilities for property: Internet Available, See Remarks, Propane, Propane Tank Leased
Community & HOA
Location
- Region: Pioneer
Financial & listing details
- Price per square foot: $132/sqft
- Tax assessed value: $480,545
- Annual tax amount: $4,944
- Price range: $445K - $445K
- Date on market: 6/10/2026
- Road surface type: Paved
Estimated market value
$435,800
$414,000 - $458,000
$3,157/mo
Price history
| Date | Event | Price |
|---|---|---|
| 7/8/2026 | Price change | $445,000-11%$132/sqft |
Source: MetroList Services of CA #226073784 Report a problem | ||
| 6/10/2026 | Listed for sale | $499,999$148/sqft |
Source: MetroList Services of CA #226073784 Report a problem | ||
| 4/21/2026 | Listing removed | $499,999$148/sqft |
Source: MetroList Services of CA #224125913 Report a problem | ||
| 2/16/2026 | Price change | $499,999-3.7%$148/sqft |
Source: MetroList Services of CA #224125913 Report a problem | ||
| 10/10/2025 | Price change | $519,000-1%$154/sqft |
Source: MetroList Services of CA #224125913 Report a problem | ||
| 6/26/2025 | Listed for sale | $524,500-1%$156/sqft |
Source: MetroList Services of CA #224125913 Report a problem | ||
| 6/11/2025 | Listing removed | $529,977$157/sqft |
Source: MetroList Services of CA #224125913 Report a problem | ||
| 2/7/2025 | Price change | $529,977-1.5%$157/sqft |
Source: MetroList Services of CA #224125913 Report a problem | ||
| 11/14/2024 | Listed for sale | $537,799+59.1%$160/sqft |
Source: MetroList Services of CA #224125913 Report a problem | ||
| 7/22/2003 | Sold | $338,000+47.3%$100/sqft |
Source: Public Record Report a problem | ||
| 6/8/2001 | Sold | $229,500$68/sqft |
Source: Public Record Report a problem | ||
Public tax history
| Year | Property taxes | Tax assessment |
|---|---|---|
| 2025 | $4,944 +2.1% | $480,545 +2% |
| 2024 | $4,841 +2% | $471,123 +2% |
| 2023 | $4,745 +2.5% | $461,886 +4% |
| 2022 | $4,631 +3.6% | $443,952 |
| 2021 | $4,472 +1% | $443,952 +1% |
| 2020 | $4,427 +2% | $439,401 +2% |
| 2019 | $4,339 +2% | $430,786 +2% |
| 2018 | $4,254 +2% | $422,340 +2% |
| 2017 | $4,171 +20.5% | $414,060 +20.3% |
| 2016 | $3,461 +12% | $344,167 +12% |
| 2015 | $3,089 +15.3% | $307,292 +15% |
| 2014 | $2,680 | $267,210 +15% |
| 2013 | -- | $232,356 +2% |
| 2012 | -- | $227,800 -39.3% |
| 2011 | -- | $375,091 +0.8% |
| 2010 | -- | $372,289 -0.2% |
| 2009 | -- | $373,175 +2% |
| 2008 | -- | $365,859 +2% |
| 2007 | -- | $358,687 +2% |
| 2006 | -- | $351,655 +2% |
| 2005 | -- | $344,760 +2% |
| 2004 | -- | $338,000 +41.6% |
| 2003 | -- | $238,771 +2% |
| 2002 | -- | $234,090 +8% |
| 2001 | -- | $216,721 |
Find assessor info on the county website
Monthly payment
Est. payment
Payment breakdown
Explore the cost of this home by adjusting the details. Changes won't be saved.Climate risks
Neighborhood: 95666
Nearby schools
GreatSchools rating
- 6/10Pioneer Magnet School for the Visual and Performing ArtsGrades: K-6Distance: 0.6 mi
- 4/10Jackson Junior High SchoolGrades: 6-8Distance: 12.1 mi
- 8/10Amador High SchoolGrades: 9-12Distance: 12.6 mi
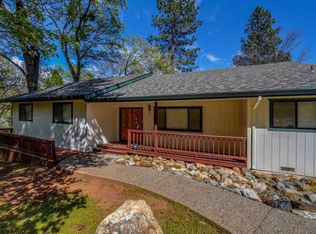
- $416,1003 bd2 ba1.7k sqft24040 Woodfern Dr, Pioneer, CA 95666Off Market
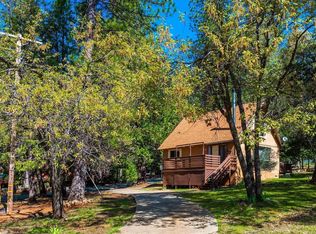
- $319,3003 bd2 ba1.5k sqft24045 Carson Dr, Pioneer, CA 95666Off Market
- $388,6004 bd2 ba2.2k sqft24055 Woodfern Dr, Pioneer, CA 95666Off Market
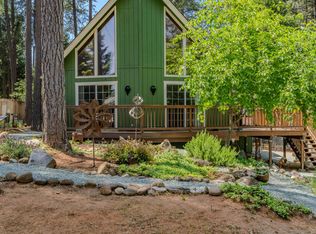
- $329,0003 bd2 ba1.4k sqft24045 Woodfern Dr, Pioneer, CA 95666For Sale
- $352,7004 bd2 ba1.8k sqft24030 Woodfern Dr, Pioneer, CA 95666Off Market
- $300,5002 bd1 ba1k sqft24003 Woodfern Dr, Pioneer, CA 95666Off Market
- $390,3004 bd2 ba1.9k sqft23885 Meadow Crest Dr, Pioneer, CA 95666Off Market
- $346,1002 bd2 ba2k sqft24005 Carson Dr, Pioneer, CA 95666Off Market
A local agent can set up tours, give advice and negotiate with sellers.
Similar homes
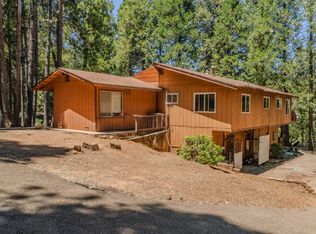
- $489,0004 bd4 ba2.9k sqft23512 Robin Rd, Pioneer, CA 95666For Sale
 MLS ID #226083696, Jamie Taylor. MetroList Services of CA
 - $459,9003 bd3 ba1.7k sqft26725 Sugar Pine Dr, Pioneer, CA 95666For Sale
 MLS ID #226092738, Kellee Davenport. MetroList Services of CA
 - $450,0004 bd2 ba2.3k sqft26397 Parkwood Dr, Pioneer, CA 95666For Sale
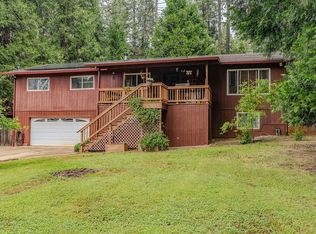 MLS ID #226069326, Neeta Patel. MetroList Services of CA
 - $444,9003 bd3 ba1.7k sqft20000 Circle View Dr, Pioneer, CA 95666For Sale
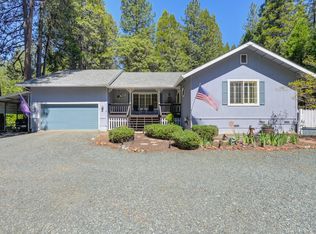 MLS ID #226056171, Jill Gardner. MetroList Services of CA
 - $475,0003 bd3 ba2.3k sqft17614 Stella Ct, Pioneer, CA 95666For SaleMLS ID #226084662, Jessa Schmidt. MetroList Services of CA
- $425,0003 bd2 ba2.2k sqft16910 McKenzie Dr, Pioneer, CA 95666For SaleMLS ID #226037981, Shawna Melville. MetroList Services of CA
- $375,0003 bd2 ba1.8k sqft23656 Lightning Ln, Pioneer, CA 95666For SaleMLS ID #41129087, Colette Cleaves. bridgeMLS/CCAR/Bay East AOR
- $415,0003 bd3 ba2.8k sqft27297 Dew Drop Rd, Pioneer, CA 95666For SaleMLS ID #226063874, Shawna Melville. MetroList Services of CA
- $399,9902 bd4 ba2.9k sqft18008 N Mace Dr, Pioneer, CA 95666For SaleMLS ID #225153467, Destiny Slothower. MetroList Services of CA
- $559,0003 bd4 ba3.2k sqft16111 Pioneer Creek Rd, Pioneer, CA 95666For SaleMLS ID #226033546, Sara Girton. MetroList Services of CA
- $369,0003 bd2 ba1.8k sqft23568 Robin Rd, Pioneer, CA 95666For SaleMLS ID #226003036, Carly Gonzales. MetroList Services of CA
- $447,5004 bd4 ba1.9k sqft14110 Steven Ln, Pine Grove, CA 95665For SaleMLS ID #226072239, Neil Carlson. MetroList Services of CA
- $499,0004 bd3 ba3k sqft26361 Golf Links Dr, Pioneer, CA 95666For SaleMLS ID #225137636, Neeta Patel. MetroList Services of CA
- $499,0004 bd3 ba2.5k sqft19541 Woodridge Dr, Pioneer, CA 95666For SaleMLS ID #226033843, Alina Mukhopadhyay. MetroList Services of CA
- $550,0005 bd3 ba2.8k sqft27050 Inspiration Dr E, Pioneer, CA 95666For SaleMLS ID #226055036, Jill Gardner. MetroList Services of CA
- $344,0004 bd3 ba1.9k sqft27095 Antelope Dr, Pioneer, CA 95666For SaleMLS ID #226018196, Russell Robinson. MetroList Services of CA
- $368,0003 bd2 ba1.8k sqft17642 Stella Ct, Pioneer, CA 95666For SaleMLS ID #226084330, Katie Kreps. MetroList Services of CA
- $452,9003 bd3 ba2k sqft26291 Golf Links Dr, Pioneer, CA 95666For SaleMLS ID #225149871, Sue Hepworth. MetroList Services of CA
- $325,0004 bd2 ba1.9k sqft16584 Meadow Vista Dr, Pioneer, CA 95666For SaleMLS ID #226061979, Jill Gardner. MetroList Services of CA
- $535,0003 bd2 ba3.6k sqft20175 Pine Dr E, Pioneer, CA 95666For SaleMLS ID #ML82043503, Michele Lane. MLSListings Inc
Local buyer's agents are ready to help
