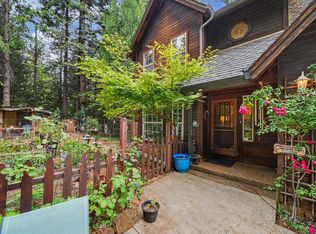
NEW LEACH LINES are complete!!! SELLER READY TO MOVE AND VERY MOTIVATED. Enjoy the ease of single-story living in this meticulously maintained home nestled on usable, level land in a private setting. The bright, open floor plan features a spacious great room with soaring vaulted ceilings, skylights, a remote-controlled Lopi propane fireplace stove, and French doors leading to two patios. The kitchen is designed for both function and style with Bosch and KitchenAid stainless steel appliances, a large island with prep sink, updated lighting, and a skylight. The primary suite offers a bay window, coffered ceiling, walk-in closet, and oversized shower. Outside, you'll find a fully fenced and low maintenance (sprinklers and drip) landscaped property with apple trees, grapevines, roses, a hot tub, firepit area, RV access, paved driveway, whole-house generator, and a 22' x 20' he/she shed. Pride of ownership shines throughout this exceptional property.
Pending
$459,900
26725 Sugar Pine Dr, Pioneer, CA 95666
3beds
1,733sqft
Single Family Residence
Built in 1988
0.42 Acres Lot
$458,000 Zestimate®
$265/sqft
$-- HOA
What's special
Usable level landApple treesSingle-story livingPrivate settingRv accessPrimary suiteBright open floor plan
- 23 days |
- 585 |
- 33 |
Likely to sell faster than
Zillow last checked:
Listing updated:
Listed by:
Kellee Davenport DRE #01489625 209-304-3620,
Davenport Properties
Source: MetroList Services of CA,MLS#: 226092738Originating MLS: MetroList Services, Inc.
Facts & features
Interior
Bedrooms & bathrooms
- Bedrooms: 3
- Bathrooms: 3
- Full bathrooms: 2
- Partial bathrooms: 1
Rooms
- Room types: Workshop
Primary bedroom
- Features: Walk-In Closet, Sitting Area
Primary bathroom
- Features: Double Vanity
Dining room
- Features: Formal Area
Kitchen
- Features: Pantry Closet, Skylight(s), Island w/Sink, Tile Counters
Heating
- Central
Cooling
- Ceiling Fan(s), Central Air, Whole House Fan
Appliances
- Included: Free-Standing Gas Range, Dishwasher, Disposal, Microwave, See Remarks
- Laundry: Inside Room
Features
- Flooring: Carpet, Linoleum, Wood
- Windows: Skylight(s)
- Number of fireplaces: 1
- Fireplace features: Wood Burning Stove
Interior area
- Total structure area: 0
- Total interior livable area: 1,733 sqft
Property
Parking
- Total spaces: 2
- Parking features: Attached, RV Possible, Garage Door Opener, See Remarks, Driveway
- Attached garage spaces: 2
- Has uncovered spaces: Yes
Features
- Exterior features: Fire Pit
- Fencing: See Remarks,Full
Lot
- Size: 0.42 Acres
- Features: Auto Sprinkler F&R, Sprinklers In Front, Flag Lot, Secluded, Landscape Back, Landscape Front, See Remarks
- Topography: Level,Level
Details
- Additional structures: Workshop
- Parcel number: 032330022000
- Zoning: R1
- Special conditions: Standard
Construction
Type & style
- Home type: SingleFamily
- Architectural style: Traditional
- Property subtype: Single Family Residence
Materials
- Stucco, Wood
- Foundation: Concrete Perimeter
- Roof: Composition
Condition
- Year built: 1988
Utilities & green energy
- Electric: 220 Volts in Laundry
- Sewer: Septic System
- Water: Public
- Utilities for property: Public, Propane, Propane Tank Leased
Community & HOA
Location
- Region: Pioneer
Financial & listing details
- Price per square foot: $265/sqft
- Tax assessed value: $377,850
- Annual tax amount: $3,835
- Price range: $459.9K - $459.9K
- Date on market: 7/22/2026
Estimated market value
$458,000
$435,000 - $481,000
$2,477/mo
Price history
| Date | Event | Price |
|---|---|---|
| 7/31/2026 | Pending sale | $459,900$265/sqft |
Source: MetroList Services of CA #226092738 Report a problem | ||
| 7/22/2026 | Listed for sale | $459,900-1.9%$265/sqft |
Source: MetroList Services of CA #226092738 Report a problem | ||
| 7/21/2026 | Listing removed | $469,000$271/sqft |
Source: MetroList Services of CA #226049300 Report a problem | ||
| 7/2/2026 | Price change | $469,000-4.2%$271/sqft |
Source: MetroList Services of CA #226049300 Report a problem | ||
| 4/21/2026 | Listed for sale | $489,500+41.7%$282/sqft |
Source: MetroList Services of CA #226049300 Report a problem | ||
| 4/24/2020 | Sold | $345,500$199/sqft |
Source: MetroList Services of CA #20011021 Report a problem | ||
| 3/14/2020 | Pending sale | $345,500$199/sqft |
Source: Coldwell Banker Award Realtors #20011021 Report a problem | ||
| 3/9/2020 | Listed for sale | $345,500+16.3%$199/sqft |
Source: Coldwell Banker Award Realtors #20011021 Report a problem | ||
| 10/27/2017 | Sold | $297,000$171/sqft |
Source: MetroList Services of CA #17601205 Report a problem | ||
Public tax history
| Year | Property taxes | Tax assessment |
|---|---|---|
| 2025 | $3,835 +1.8% | $377,850 +2% |
| 2024 | $3,765 +2.1% | $370,442 +2% |
| 2023 | $3,690 +3.1% | $363,179 +4% |
| 2022 | $3,580 +2% | $349,078 |
| 2021 | $3,510 +10.5% | $349,078 +13% |
| 2020 | $3,175 +2% | $308,998 +2% |
| 2019 | $3,113 +2% | $302,940 +2% |
| 2018 | $3,054 +73% | $297,000 +67.8% |
| 2017 | $1,766 +2.1% | $177,031 +2% |
| 2016 | $1,730 +1.5% | $173,561 +1.5% |
| 2015 | $1,704 +2.1% | $170,955 +2% |
| 2014 | $1,668 | $167,607 +0.5% |
| 2013 | -- | $166,850 +2% |
| 2012 | -- | $163,579 +2% |
| 2011 | -- | $160,372 +0.8% |
| 2010 | -- | $159,174 -0.2% |
| 2009 | -- | $159,553 +2% |
| 2008 | -- | $156,426 +2% |
| 2007 | -- | $153,359 +2% |
| 2006 | -- | $150,353 +2% |
| 2005 | -- | $147,406 +2% |
| 2004 | -- | $144,516 +1.9% |
| 2003 | -- | $141,878 +2% |
| 2002 | -- | $139,097 +2% |
| 2001 | -- | $136,370 |
Find assessor info on the county website
Monthly payment
Est. payment
Payment breakdown
Explore the cost of this home by adjusting the details. Changes won't be saved.Climate risks
Neighborhood: 95666
Nearby schools
GreatSchools rating
- 6/10Pioneer Magnet School for the Visual and Performing ArtsGrades: K-6Distance: 3.4 mi
- 4/10Jackson Junior High SchoolGrades: 6-8Distance: 15.8 mi
- 8/10Amador High SchoolGrades: 9-12Distance: 16 mi
- $398,6003 bd2 ba1.5k sqft26729 Sugar Pine Dr, Pioneer, CA 95666Off Market
- $431,7003 bd3 ba2k sqft26709 Sugar Pine Dr, Pioneer, CA 95666Off Market
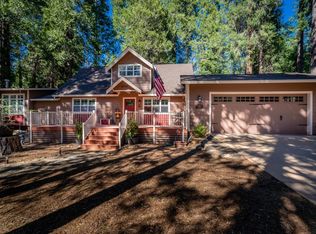
- $443,0003 bd2 ba1.4k sqft26671 Sugar Pine Dr, Pioneer, CA 95666Sold
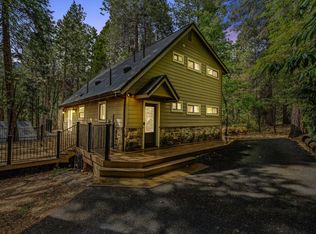
- $312,1004 bd2 ba1.4k sqft26747 Sugar Pine Dr, Pioneer, CA 95666Off Market
- $272,3003 bd2 ba1k sqft26689 Sugar Pine Dr, Pioneer, CA 95666Off Market
- $307,1002 bd1 ba1.1k sqft26769 Sugar Pine Dr, Pioneer, CA 95666Off Market
- $319,2003 bd2 ba1.2k sqft26659 Sugar Pine Dr, Pioneer, CA 95666Off Market
- $230,4001 bd1 ba1.1k sqft26643 Sugar Pine Dr, Pioneer, CA 95666Off Market
A local agent can set up tours, give advice and negotiate with sellers.
Similar homes
- $445,0004 bd3 ba2.2k sqft26005 Sugar Pine Dr, Pioneer, CA 95666For Sale
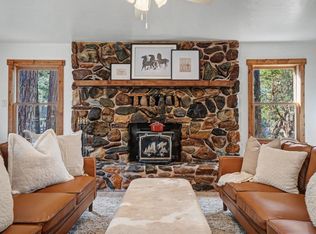 MLS ID #226101254, Krista Weyer. MetroList Services of CA
 - $444,9003 bd3 ba1.7k sqft20000 Circle View Dr, Pioneer, CA 95666For Sale
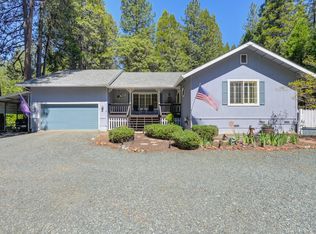 MLS ID #226056171, Jill Gardner. MetroList Services of CA
 - $475,0003 bd3 ba2.3k sqft17614 Stella Ct, Pioneer, CA 95666For Sale
 MLS ID #226084662, Jessa Schmidt. MetroList Services of CA
 - $529,5003 bd3 ba1.8k sqft19050 Circle View Dr, Pioneer, CA 95666For Sale
 MLS ID #226056242, Janelle Foyil. MetroList Services of CA
 - $545,0004 bd3 ba2.5k sqft25985 Forest Knoll Ct, Pioneer, CA 95666For SaleMLS ID #226098048, Jerry Poore. MetroList Services of CA
- $439,5003 bd2 ba2.1k sqft16686 Meadow Vista Dr, Pioneer, CA 95666For SaleMLS ID #226056310, Hector Reyna. MetroList Services of CA
- $439,0003 bd3 ba1.8k sqft14206 Williams Rd, Pioneer, CA 95666For SaleMLS ID #226093613, Tiffany Kraft. MetroList Services of CA
- $368,0003 bd2 ba1.8k sqft17642 Stella Ct, Pioneer, CA 95666For SaleMLS ID #226084330, Katie Kreps. MetroList Services of CA
- $539,9003 bd3 ba1.9k sqft19775 Forest View Cir, Pioneer, CA 95666For SaleMLS ID #226076765, Joel Lesch. MetroList Services of CA
- $447,0003 bd3 ba2k sqft26291 Golf Links Dr, Pioneer, CA 95666For SaleMLS ID #225149871, Sue Hepworth. MetroList Services of CA
- $425,0003 bd2 ba1.4k sqft21063 Sierra Circle Dr, Pioneer, CA 95666For SaleMLS ID #226095948, Meri Brimhall. MetroList Services of CA
- $375,0003 bd2 ba1.5k sqft16845 Silver Dr S, Pioneer, CA 95666For SaleMLS ID #226082765, André Chernay. MetroList Services of CA
- $360,0003 bd2 ba1.5k sqft26886 Barton Rd, Pioneer, CA 95666For SaleMLS ID #226092259, Becky Melville. MetroList Services of CA
- $399,0003 bd2 ba1.3k sqft20516 Pine Dr E, Pioneer, CA 95666For SaleMLS ID #226076106, Tera Donahoo. MetroList Services of CA
- $559,0003 bd2 ba1.9k sqft26845 Spring Ct, Pioneer, CA 95666For SaleMLS ID #226072409, Neeta Patel. MetroList Services of CA
- $440,0003 bd2 ba1.1k sqft96 Barney Way, West Point, CA 95255For SaleMLS ID #226102986, Kary Ann Stanger. MetroList Services of CA
- $340,0003 bd2 ba1.6k sqft16775 Silver Dr S, Pioneer, CA 95666For SaleMLS ID #226057246, Neeta Patel. MetroList Services of CA
- $425,0002 bd2 ba2.2k sqft27765 Inspiration Dr E, Pioneer, CA 95666For SaleMLS ID #226094381, Jill Gardner. MetroList Services of CA
- $362,0003 bd2 ba1.4k sqft27281 Barton Rd, Pioneer, CA 95666For SaleMLS ID #226049045, Janelle Foyil. MetroList Services of CA
- $388,0003 bd2 ba1.8k sqft26041 Golf Links Dr, Pioneer, CA 95666For SaleMLS ID #226034964, Tiffany Kraft. MetroList Services of CA
Local buyer's agents are ready to help
