An immaculate custom residence set on .23 peaceful acres in the pine-studded Sierra Foothills. Follow the private road to a beautifully crafted home featuring Brazilian walnut flooring, soaring ceilings, three gas fireplaces (two with gorgeous stone hearths), and whole-house surround sound. The open-concept design centers around a gorgeous kitchen with a massive granite island, abundant custom cabinetry, a 5-burner gas cooktop, and double ovens flowing seamlessly into a warm, welcoming living room anchored by a stunning fireplace. The main-level primary suite offers its own gas fireplace, French doors to one of two expansive decks, and a spa-inspired bath with dual vanities and a sunken tub. The lower level includes two additional bedrooms, a full bath, and a generous family room (or optional bedroom) with built-ins and another cozy fireplace makes this an ideal space for entertaining or enjoying a glass of wine. Septic with a community leach field and public water make this home wonderfully low-maintenance. Living in Amador County means you're just minutes from award-winning wineries, golf, hiking, fishing, and camping. Venture a little farther and enjoy skiing, Lake Tahoe, or even the Bay Area for a change of scenery. If you're looking for comfort, privacy, and the quiet beauty of the Sierra Foothills, this home truly delivers.
Active
$452,900
26291 Golf Links Dr, Pioneer, CA 95666
3beds
2,007sqft
:
Get pre-qualified$2,876/mo
Single Family Residence
Built in 2004
10,018 Square Feet Lot
$443,300 Zestimate®
$226/sqft
$-- HOA
What's special
Stunning fireplaceWhole-house surround soundPine-studded sierra foothillsMassive granite islandOpen-concept designMain-level primary suiteBrazilian walnut flooring
- 241 days |
- 276 |
- 12 |
Zillow last checked:
Listing updated:
Listed by:
Sue Hepworth DRE #00630693 209-765-3295,
Vista Sotheby's International Realty
Source: MetroList Services of CA,MLS#: 225149871Originating MLS: MetroList Services, Inc.
Facts & features
Interior
Bedrooms & bathrooms
- Bedrooms: 3
- Bathrooms: 3
- Full bathrooms: 2
- Partial bathrooms: 1
Rooms
- Room types: Master Bathroom, Bathroom, Master Bedroom, Bonus Room, Office, Dining Room, Kitchen, Laundry, Living Room
Primary bedroom
- Features: Balcony, Closet, Outside Access
Primary bathroom
- Features: Shower Stall(s), Double Vanity, Stone, Sunken Tub, Tile, Window
Dining room
- Features: Dining/Living Combo
Kitchen
- Features: Pantry Cabinet, Granite Counters, Kitchen Island, Kitchen/Family Combo
Heating
- Propane, Central, Propane Stove
Cooling
- Ceiling Fan(s), Central Air, Whole House Fan
Appliances
- Included: Built-In Electric Oven, Gas Cooktop, Gas Water Heater, Built-In Refrigerator, Range Hood, Dishwasher, Disposal, Microwave, Double Oven, Self Cleaning Oven, Tankless Water Heater, Dryer, Washer
- Laundry: Laundry Room, Cabinets, Inside Room
Features
- Flooring: Carpet, Tile, Wood
- Number of fireplaces: 3
- Fireplace features: Living Room, Master Bedroom, Family Room, Gas
Interior area
- Total structure area: 0
- Total interior livable area: 2,007 sqft
Property
Parking
- Total spaces: 2
- Parking features: Attached, Garage Door Opener, Garage Faces Front
- Attached garage spaces: 2
Features
- Levels: Two
- Stories: 2
- Exterior features: Balcony
Lot
- Size: 10,018 Square Feet
- Features: Corner Lot, Landscape Front, See Remarks, Low Maintenance
- Topography: Lot Grade Varies,Lot Grade Varies
Details
- Parcel number: 033780009000
- Zoning: R-1
- Special conditions: Standard
Construction
Type & style
- Home type: SingleFamily
- Architectural style: Traditional
- Property subtype: Single Family Residence
Materials
- Ceiling Insulation, Cement Siding, Frame, Lap Siding
- Foundation: Concrete Perimeter
- Roof: Composition
Condition
- Year built: 2004
Utilities & green energy
- Electric: 220 Volts in Kitchen
- Sewer: Septic System
- Water: Public
- Utilities for property: Electric, Internet Available, Underground Utilities, Propane Tank Leased
Community & HOA
Community
- Subdivision: Fairway Pines
Location
- Region: Pioneer
Financial & listing details
- Price per square foot: $226/sqft
- Tax assessed value: $416,734
- Annual tax amount: $4,228
- Price range: $452.9K - $452.9K
- Date on market: 12/12/2025
- Road surface type: Paved
Estimated market value
$443,300
$421,000 - $465,000
$2,557/mo
Price history
| Date | Event | Price |
|---|---|---|
| 12/12/2025 | Listed for sale | $452,900+17.6%$226/sqft |
Source: MetroList Services of CA #225149871 Report a problem | ||
| 8/26/2020 | Sold | $385,000-3.7%$192/sqft |
Source: MetroList Services of CA #20036488 Report a problem | ||
| 7/11/2020 | Pending sale | $399,900$199/sqft |
Source: r Homes and Properties #20036488 Report a problem | ||
| 6/30/2020 | Listed for sale | $399,900+6.6%$199/sqft |
Source: r Homes and Properties #20036488 Report a problem | ||
| 8/15/2019 | Sold | $375,000-1.1%$187/sqft |
Source: MetroList Services of CA #19000680 Report a problem | ||
| 7/25/2019 | Pending sale | $379,000$189/sqft |
Source: Coldwell Banker Award Realtors #19000680 Report a problem | ||
| 6/13/2019 | Price change | $379,000-3.4%$189/sqft |
Source: Coldwell Banker Award Realtors #19000680 Report a problem | ||
| 4/14/2019 | Listed for sale | $392,500$196/sqft |
Source: COLDWELL BANKER AWARD REALTORS #19000680 Report a problem | ||
| 3/18/2019 | Pending sale | $392,500$196/sqft |
Source: Coldwell Banker Award Realtors #19000680 Report a problem | ||
| 1/18/2019 | Price change | $392,500-0.8%$196/sqft |
Source: Coldwell Banker Award Realtors #19000680 Report a problem | ||
| 11/5/2018 | Price change | $395,500-0.8%$197/sqft |
Source: Davenport Properties #18049307 Report a problem | ||
| 9/13/2018 | Price change | $398,500-4.6%$199/sqft |
Source: Davenport Properties #18049307 Report a problem | ||
| 8/21/2018 | Price change | $417,500-2.3%$208/sqft |
Source: Davenport Properties #18049307 Report a problem | ||
| 7/20/2018 | Listed for sale | $427,500+88.3%$213/sqft |
Source: Davenport Properties #18049307 Report a problem | ||
| 3/28/2011 | Sold | $227,000-52.7%$113/sqft |
Source: MetroList Services of CA #11600015 Report a problem | ||
| 12/1/2010 | Sold | $480,193-7.7%$239/sqft |
Source: Public Record Report a problem | ||
| 8/1/2006 | Sold | $520,000+687.9%$259/sqft |
Source: MetroList Services of CA #60600106 Report a problem | ||
| 8/7/2002 | Sold | $66,000$33/sqft |
Source: Public Record Report a problem | ||
Public tax history
| Year | Property taxes | Tax assessment |
|---|---|---|
| 2025 | $4,228 +1.9% | $416,734 +2% |
| 2024 | $4,151 +2% | $408,564 +2% |
| 2023 | $4,068 +3% | $400,554 +4% |
| 2022 | $3,951 +2% | $385,000 |
| 2021 | $3,874 +2.7% | $385,000 +2.7% |
| 2020 | $3,774 +40.6% | $375,000 +43.9% |
| 2019 | $2,684 +2% | $260,590 +2% |
| 2018 | $2,632 +1.9% | $255,481 +2% |
| 2017 | $2,582 +2% | $250,472 +2% |
| 2016 | $2,531 +1.4% | $245,561 +1.5% |
| 2015 | $2,496 +2% | $241,874 +2% |
| 2014 | $2,446 | $237,137 +0.5% |
| 2013 | -- | $236,066 +2% |
| 2012 | -- | $231,438 -20.2% |
| 2011 | -- | $290,000 -16.2% |
| 2010 | -- | $346,000 -7.5% |
| 2009 | -- | $374,000 -29.5% |
| 2008 | -- | $530,400 +2% |
| 2007 | -- | $520,000 +50.1% |
| 2006 | -- | $346,362 +2% |
| 2005 | -- | $339,571 +256.2% |
| 2004 | -- | $95,327 +44.4% |
| 2003 | -- | $66,000 +20.9% |
| 2002 | -- | $54,574 |
Find assessor info on the county website
Monthly payment
Est. payment
Payment breakdown
Explore the cost of this home by adjusting the details. Changes won't be saved.Climate risks
Neighborhood: 95666
Nearby schools
GreatSchools rating
- 6/10Pioneer Magnet School for the Visual and Performing ArtsGrades: K-6Distance: 2.3 mi
- 4/10Jackson Junior High SchoolGrades: 6-8Distance: 14.8 mi
- 8/10Amador High SchoolGrades: 9-12Distance: 15.2 mi
- $420,0003 bd2 ba2.4k sqft16980 Glenmoor Dr, Pioneer, CA 95666Sold
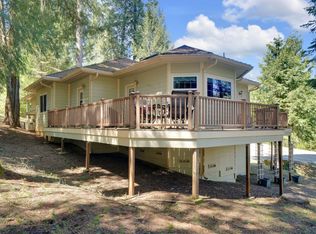
- $604,1004 bd3 ba3.9k sqft26295 Golf Links Dr, Pioneer, CA 95666Off Market
- $526,0005 bd3 ba2.7k sqft17000 Glenmoor Dr, Pioneer, CA 95666Sold
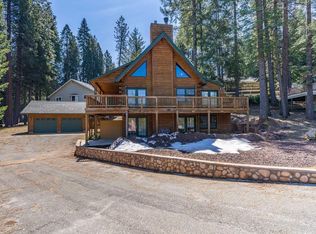
- $22,000-- bd-- ba-- sqft26281 Golf Links Dr, Pioneer, CA 95666Off Market
- $547,0003 bd3 ba2.7k sqft26287 Golf Links Dr, Pioneer, CA 95666Off Market
- $400,0003 bd2 ba1.5k sqft26321 Golf Links Dr, Pioneer, CA 95666Sold
- $24,200-- bd-- ba-- sqft26300 Golf Links Dr, Pioneer, CA 95666Off Market
- $409,0003 bd2 ba2k sqft26320 Golf Links Dr, Pioneer, CA 95666Off Market
A local agent can set up tours, give advice and negotiate with sellers.
Similar homes
- $439,5003 bd2 ba2.1k sqft16686 Meadow Vista Dr, Pioneer, CA 95666For Sale
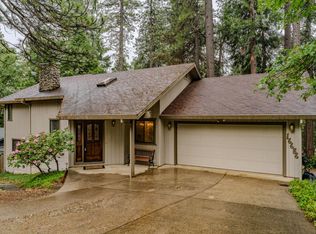 MLS ID #226056310, Hector Reyna. MetroList Services of CA
 - $444,9003 bd3 ba1.7k sqft20000 Circle View Dr, Pioneer, CA 95666For Sale
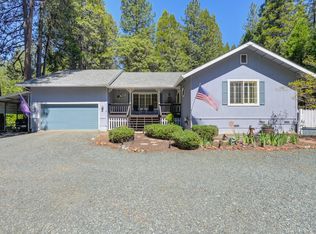 MLS ID #226056171, Jill Gardner. MetroList Services of CA
 - $475,0003 bd3 ba2.3k sqft17614 Stella Ct, Pioneer, CA 95666For Sale
 MLS ID #226084662, Jessa Schmidt. MetroList Services of CA
 - $388,0003 bd2 ba1.8k sqft26041 Golf Links Dr, Pioneer, CA 95666For Sale
 MLS ID #226034964, Tiffany Kraft. MetroList Services of CA
 - $450,0004 bd3 ba2.2k sqft26005 Sugar Pine Dr, Pioneer, CA 95666For SaleMLS ID #226065913, Krista Weyer. MetroList Services of CA
- $439,0003 bd3 ba1.8k sqft14206 Williams Rd, Pioneer, CA 95666For SaleMLS ID #226093613, Tiffany Kraft. MetroList Services of CA
- $375,0003 bd2 ba1.5k sqft16845 Silver Dr S, Pioneer, CA 95666For SaleMLS ID #226082765, André Chernay. MetroList Services of CA
- $565,0003 bd3 ba2.7k sqft16890 Fairview Ct, Pioneer, CA 95666For SaleMLS ID #226037399, Terry Santoro. MetroList Services of CA
- $360,0003 bd2 ba1.5k sqft26886 Barton Rd, Pioneer, CA 95666For SaleMLS ID #226092259, Becky Melville. MetroList Services of CA
- $495,0003 bd2 ba1.7k sqft24561 Defender Grade Rd, Pioneer, CA 95666For SaleMLS ID #226084720, Jill Gardner. MetroList Services of CA
- $529,5003 bd3 ba1.8k sqft19050 Circle View Dr, Pioneer, CA 95666For SaleMLS ID #226056242, Janelle Foyil. MetroList Services of CA
- $389,0003 bd2 ba1.5k sqft25865 Creekside Dr, Pioneer, CA 95666For SaleMLS ID #226058391, PJ Johnsen. MetroList Services of CA
- $368,0003 bd2 ba1.8k sqft17642 Stella Ct, Pioneer, CA 95666For SaleMLS ID #226084330, Katie Kreps. MetroList Services of CA
- $362,0003 bd2 ba1.4k sqft27281 Barton Rd, Pioneer, CA 95666For SaleMLS ID #226049045, Janelle Foyil. MetroList Services of CA
- $574,9003 bd3 ba2.8k sqft26262 Fairway Dr, Pioneer, CA 95666For SaleMLS ID #226037214, PJ Johnsen. MetroList Services of CA
- $340,0003 bd2 ba1.6k sqft16775 Silver Dr S, Pioneer, CA 95666For SaleMLS ID #226057246, Neeta Patel. MetroList Services of CA
- $539,9003 bd3 ba1.9k sqft19775 Forest View Cir, Pioneer, CA 95666For SaleMLS ID #226076765, Joel Lesch. MetroList Services of CA
- $425,0002 bd2 ba2.2k sqft27765 Inspiration Dr E, Pioneer, CA 95666For SaleMLS ID #226094381, Jill Gardner. MetroList Services of CA
- $355,8003 bd3 ba1.9k sqft23876 Meadow Crest Dr, Pioneer, CA 95666For SaleMLS ID #226083162, Maritza Palumbo. MetroList Services of CA
- $489,0004 bd4 ba2.9k sqft23512 Robin Rd, Pioneer, CA 95666For SaleMLS ID #226083696, Jamie Taylor. MetroList Services of CA
Local buyer's agents are ready to help
