This exquisite custom mountain escape welcomes you with wood, stucco & rock features perfectly blended where no detail has been spared. Inside you'll be greeted by the warm colors of wood flooring, cherry trim & cabinets, high vaulted ceiling with expansive windows allowing the outdoors to be enjoyed from inside. The open floor plan is perfect for entertaining or quietly sitting and taking in the views. Flawless kitchen with island, granite counters, cherry & glass cabinets & breakfast nook make this a great home for fun get-togethers or quaint meals. Separate formal dining area. This home offers all main level living with primary ensuite retreat featuring Jacuzzi tub with in-line heater to keep you toasty during your soak, separate shower, double sinks, two walk-in closets. French doors lead out to deck with views of forest and matching tree house. Two nicely appointed guest rooms, full bath and laundry room are on opposite side of the home. The only upstairs room could be extra bedroom already pre-plumbed for possible extra bath. Close the French door entry for your own get-away with Mini-Split for extra comfort. Seller enjoys as her sewing/craft room escape. You'll live on the covered deck year-round relishing the seclusion & privacy! Partially improved basement for your shop or possibly wine room - fully wired and huge storage area. Two car garage with sink for easy clean up. Generac whole house generator. New HVAC system in 2020. Tankless water heater. Roof clearance in 2020. Located in Mace Meadows Community, close by Kirkwood Ski Resort, Shenendoah Wine Valley, Historical Towns, and easy commute area.
Active
Price cut: $5K (7/15)
$565,000
16890 Fairview Ct, Pioneer, CA 95666
3beds
2,738sqft
:
Get pre-qualified$3,588/mo
Single Family Residence
Built in 2007
0.26 Acres Lot
$556,400 Zestimate®
$206/sqft
$-- HOA
What's special
Matching tree houseCherry and glass cabinetsMini-split for extra comfortTwo walk-in closetsFlawless kitchen with islandSeparate formal dining areaBreakfast nook
- 134 days |
- 322 |
- 14 |
Zillow last checked:
Listing updated:
Listed by:
Terry Santoro DRE #01145837 209-765-2252,
Gold Country Modern Real Estate
Source: MetroList Services of CA,MLS#: 226037399Originating MLS: MetroList Services, Inc.
Facts & features
Interior
Bedrooms & bathrooms
- Bedrooms: 3
- Bathrooms: 3
- Full bathrooms: 2
- Partial bathrooms: 1
Rooms
- Room types: Master Bathroom, Master Bedroom, Bonus Room, Dining Room, Storage, Great Room, Kitchen, Laundry
Primary bedroom
- Features: Balcony, Ground Floor, Outside Access, Walk-In Closet(s), Sitting Area
Primary bathroom
- Features: Shower Stall(s), Double Vanity, Granite Counters, Jetted Tub, Low-Flow Toilet(s), Radiant Heat, Window
Dining room
- Features: Breakfast Nook, Formal Room, Dining/Living Combo
Kitchen
- Features: Pantry Cabinet, Granite Counters, Kitchen Island, Stone Counters, Island w/Sink
Heating
- Propane, Central, Fireplace(s), Wood Stove
Cooling
- Ceiling Fan(s), Central Air, Other
Appliances
- Included: Free-Standing Gas Range, Range Hood, Ice Maker, Dishwasher, Disposal, Microwave, Plumbed For Ice Maker, Tankless Water Heater
- Laundry: Laundry Room, Cabinets, Sink, Electric Dryer Hookup, Gas Dryer Hookup, Inside, Inside Room
Features
- Flooring: Carpet, Tile, Vinyl, Wood
- Number of fireplaces: 1
- Fireplace features: Living Room, Gas Log
Interior area
- Total structure area: 0
- Total interior livable area: 2,738 sqft
Video & virtual tour
Property
Parking
- Total spaces: 4
- Parking features: Attached, Garage Door Opener, Garage Faces Front, Driveway
- Attached garage spaces: 2
- Uncovered spaces: 2
Features
- Exterior features: Outdoor Grill
- Has spa: Yes
- Spa features: Bath
- Fencing: None
Lot
- Size: 0.26 Acres
- Features: Court, Cul-De-Sac, Curb(s), Irregular Lot, Landscape Front, Low Maintenance
- Topography: Forest,Level,Lot Grade Varies,Forest,Level,Lot Grade Varies
Details
- Additional structures: Other
- Parcel number: 033770022000
- Zoning: PD
- Special conditions: Standard
Construction
Type & style
- Home type: SingleFamily
- Property subtype: Single Family Residence
Materials
- Ceiling Insulation, Stone, Stucco, Floor Insulation, Frame, Wall Insulation, Wood
- Foundation: Concrete Perimeter
- Roof: Shingle,Composition
Condition
- Year built: 2007
Utilities & green energy
- Sewer: Septic System, Shared Septic
- Water: Public, Meter Paid, Water District
- Utilities for property: Cable Connected, Public, Electric, Underground Utilities, See Remarks, Propane Tank Leased
Community & HOA
Community
- Subdivision: Fairway Pines
Location
- Region: Pioneer
Financial & listing details
- Price per square foot: $206/sqft
- Tax assessed value: $532,522
- Annual tax amount: $5,470
- Price range: $565K - $565K
- Date on market: 3/28/2026
- Road surface type: Paved
Estimated market value
$556,400
$529,000 - $584,000
$2,868/mo
Price history
| Date | Event | Price |
|---|---|---|
| 7/15/2026 | Price change | $565,000-0.9%$206/sqft |
Source: MetroList Services of CA #226037399 Report a problem | ||
| 6/3/2026 | Price change | $570,000-0.9%$208/sqft |
Source: MetroList Services of CA #226037399 Report a problem | ||
| 3/28/2026 | Listed for sale | $575,000$210/sqft |
Source: MetroList Services of CA #226037399 Report a problem | ||
| 3/28/2026 | Listing removed | $575,000$210/sqft |
Source: MetroList Services of CA #225126629 Report a problem | ||
| 11/26/2025 | Listed for sale | $575,000$210/sqft |
Source: MetroList Services of CA #225126629 Report a problem | ||
| 11/17/2025 | Pending sale | $575,000$210/sqft |
Source: MetroList Services of CA #225126629 Report a problem | ||
| 9/28/2025 | Listed for sale | $575,000+15.2%$210/sqft |
Source: MetroList Services of CA #225126629 Report a problem | ||
| 12/23/2020 | Sold | $499,000$182/sqft |
Source: MetroList Services of CA #20034432 Report a problem | ||
| 11/13/2020 | Pending sale | $499,000$182/sqft |
Source: Gateway Sotheby's Int. Realty #20034432 Report a problem | ||
| 10/20/2020 | Price change | $499,000-2.9%$182/sqft |
Source: Gateway Sotheby's Int. Realty #20034432 Report a problem | ||
| 9/17/2020 | Price change | $514,000-2.8%$188/sqft |
Source: Gateway Sotheby's Int. Realty #20034432 Report a problem | ||
| 8/20/2020 | Price change | $529,000-1.9%$193/sqft |
Source: Gateway Sotheby's Int. Realty #20034432 Report a problem | ||
| 6/18/2020 | Listed for sale | $539,000+675.5%$197/sqft |
Source: Gateway Sotheby's Int. Realty #20034432 Report a problem | ||
| 3/18/2004 | Sold | $69,500+33.7%$25/sqft |
Source: MetroList Services of CA #30600185 Report a problem | ||
| 6/6/2002 | Sold | $52,000$19/sqft |
Source: Public Record Report a problem | ||
Public tax history
| Year | Property taxes | Tax assessment |
|---|---|---|
| 2025 | $5,470 +2% | $532,522 +2% |
| 2024 | $5,364 +2% | $522,081 +2% |
| 2023 | $5,258 +1.1% | $511,845 +2.6% |
| 2022 | $5,200 +2% | $499,000 |
| 2021 | $5,100 -4.4% | $499,000 -4.4% |
| 2020 | $5,334 +2% | $521,877 +2% |
| 2019 | $5,229 +1.9% | $511,645 +2% |
| 2018 | $5,129 +7.9% | $501,614 +8% |
| 2017 | $4,752 +9.9% | $464,253 +10% |
| 2016 | $4,323 +9.8% | $422,048 +10% |
| 2015 | $3,936 +27.7% | $383,680 +27.9% |
| 2014 | $3,083 | $299,880 |
| 2013 | -- | $299,880 -2% |
| 2012 | -- | $306,000 -31.3% |
| 2011 | -- | $445,496 +0.8% |
| 2010 | -- | $442,167 -0.2% |
| 2009 | -- | $443,218 +2% |
| 2008 | -- | $434,528 +84.5% |
| 2007 | -- | $235,553 +225.8% |
| 2006 | -- | $72,307 +2% |
| 2005 | -- | $70,890 +31.2% |
| 2004 | -- | $54,026 +1.9% |
| 2003 | -- | $53,040 -4.8% |
| 2002 | -- | $55,713 +2% |
| 2001 | -- | $54,621 |
Find assessor info on the county website
Monthly payment
Est. payment
Payment breakdown
Explore the cost of this home by adjusting the details. Changes won't be saved.Climate risks
Neighborhood: 95666
Nearby schools
GreatSchools rating
- 6/10Pioneer Magnet School for the Visual and Performing ArtsGrades: K-6Distance: 2.2 mi
- 4/10Jackson Junior High SchoolGrades: 6-8Distance: 14.7 mi
- 8/10Amador High SchoolGrades: 9-12Distance: 15.2 mi
- $59,4000.25 acres16910 Fairview Ct, Pioneer, CA 95666Off Market
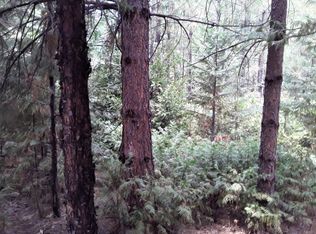
- $603,0003 bd2 ba3.4k sqft16860 Fairview Ct, Pioneer, CA 95666Off Market
- $396,300-- bd-- ba-- sqft26271 Saint Andrews Ct, Pioneer, CA 95666Off Market
- $490,0004 bd3 ba2.8k sqft26270 Saint Andrews Ct, Pioneer, CA 95666Off Market

- $462,3003 bd3 ba2.2k sqft16830 Fairview Ct, Pioneer, CA 95666Off Market
- $21,0000.3 acres16930 Fairview Ct, PIONEER, CA 95666Sold
- $492,2003 bd2 ba2.5k sqft16891 Fairview Ct, Pioneer, CA 95666Off Market
- $378,2002 bd3 ba2.1k sqft16871 Fairview Ct, Pioneer, CA 95666Off Market
A local agent can set up tours, give advice and negotiate with sellers.
Similar homes
- $545,0004 bd3 ba2.5k sqft25985 Forest Knoll Ct, Pioneer, CA 95666For Sale
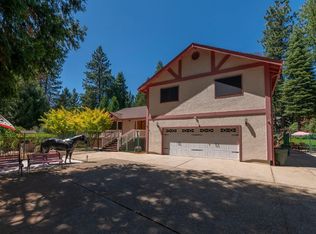 MLS ID #226098048, Jerry Poore. MetroList Services of CA
 - $574,9003 bd3 ba2.8k sqft26262 Fairway Dr, Pioneer, CA 95666For Sale
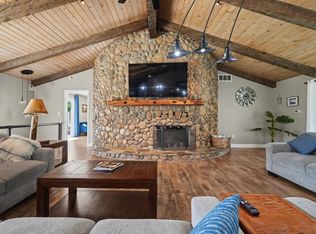 MLS ID #226037214, PJ Johnsen. MetroList Services of CA
 - $559,0003 bd4 ba3.2k sqft16111 Pioneer Creek Rd, Pioneer, CA 95666For Sale
 MLS ID #226033546, Sara Girton. MetroList Services of CA
 - $465,0003 bd3 ba3.3k sqft16502 Meadow Vista Dr, Pioneer, CA 95666For Sale
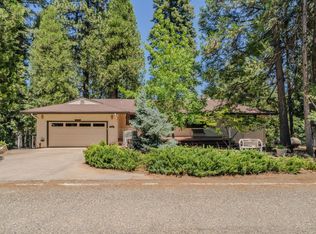 MLS ID #226091864, Tera Donahoo. MetroList Services of CA
 - $559,0003 bd2 ba1.9k sqft26845 Spring Ct, Pioneer, CA 95666For SaleMLS ID #226072409, Neeta Patel. MetroList Services of CA
- $575,0004 bd3 ba3.7k sqft19015 Pine Dr E, Pioneer, CA 95666For SaleMLS ID #226042577, Garrett Smith. MetroList Services of CA
- $529,5003 bd3 ba1.8k sqft19050 Circle View Dr, Pioneer, CA 95666For SaleMLS ID #226056242, Janelle Foyil. MetroList Services of CA
- $452,9003 bd3 ba2k sqft26291 Golf Links Dr, Pioneer, CA 95666For SaleMLS ID #225149871, Sue Hepworth. MetroList Services of CA
- $539,9003 bd3 ba1.9k sqft19775 Forest View Cir, Pioneer, CA 95666For SaleMLS ID #226076765, Joel Lesch. MetroList Services of CA
- $475,0003 bd3 ba2.3k sqft17614 Stella Ct, Pioneer, CA 95666For SaleMLS ID #226084662, Jessa Schmidt. MetroList Services of CA
- $550,0005 bd3 ba2.8k sqft27050 Inspiration Dr E, Pioneer, CA 95666For SaleMLS ID #226055036, Jill Gardner. MetroList Services of CA
- $569,0004 bd2 ba2.1k sqft27279 Inspiration Dr E, Pioneer, CA 95666For SaleMLS ID #226064573, Judy Combs. MetroList Services of CA
- $439,5003 bd2 ba2.1k sqft16686 Meadow Vista Dr, Pioneer, CA 95666For SaleMLS ID #226056310, Hector Reyna. MetroList Services of CA
- $535,0003 bd2 ba3.6k sqft20175 Pine Dr E, Pioneer, CA 95666For SaleMLS ID #ML82043503, Michele Lane. MLSListings Inc
- $545,0003 bd3 ba2.3k sqft18901 Sylvia Dr, Pine Grove, CA 95665For SaleMLS ID #226100204, Jill Gardner. MetroList Services of CA
- $375,0003 bd2 ba1.5k sqft16845 Silver Dr S, Pioneer, CA 95666For SaleMLS ID #226082765, André Chernay. MetroList Services of CA
- $444,9003 bd3 ba1.7k sqft20000 Circle View Dr, Pioneer, CA 95666For SaleMLS ID #226056171, Jill Gardner. MetroList Services of CA
- $580,0003 bd2 ba2.4k sqft19484 Deerwood Dr, Volcano, CA 95689For SaleMLS ID #226094307, Karla Gaetano. MetroList Services of CA
- $439,0003 bd3 ba1.8k sqft14206 Williams Rd, Pioneer, CA 95666For SaleMLS ID #226093613, Tiffany Kraft. MetroList Services of CA
- $325,0004 bd2 ba1.9k sqft16584 Meadow Vista Dr, Pioneer, CA 95666For SaleMLS ID #226061979, Jill Gardner. MetroList Services of CA
Local buyer's agents are ready to help
