Located in the Gayla Manor subdivision of Pine Grove, this single-level 3-bedroom, 2-bath home offers a functional open-concept floor plan in a fairly private setting. In addition to the attached two-car garage, the property features a detached workshop complete with 220-volt electrical service, making it ideal for hobbies, projects, or extra storage. Additional highlights include an automatic whole-house generator, newer back deck, and an easy-to-maintain yard, creating a comfortable home that's both practical and inviting.
Active
$468,000
21510 Gayla Dr, Pine Grove, CA 95665
3beds
1,896sqft
:
Get pre-qualified$2,996/mo
Single Family Residence
Built in 1997
0.37 Acres Lot
$462,400 Zestimate®
$247/sqft
$23/mo HOA
What's special
Attached two-car garageEasy-to-maintain yardFunctional open-concept floor planNewer back deck
- 24 days |
- 384 |
- 13 |
Zillow last checked:
Listing updated:
Listed by:
Larry Mullan DRE #00585804 209-210-7995,
Sierra Homes & Properties,
Christian Mullan DRE #02339029 209-210-7994,
Sierra Homes & Properties
Source: MetroList Services of CA,MLS#: 226083365Originating MLS: MetroList Services, Inc.
Facts & features
Interior
Bedrooms & bathrooms
- Bedrooms: 3
- Bathrooms: 2
- Full bathrooms: 2
Primary bedroom
- Features: Ground Floor, Walk-In Closet, Outside Access
Primary bathroom
- Features: Shower Stall(s), Double Vanity, Jetted Tub
Dining room
- Features: Bar, Dining/Living Combo, Formal Area
Kitchen
- Features: Island w/Sink, Kitchen/Family Combo, Tile Counters
Heating
- Central
Cooling
- Ceiling Fan(s), Central Air
Appliances
- Included: Built-In Electric Oven, Free-Standing Refrigerator, Dishwasher, Microwave, Electric Cooktop, Dryer, Washer
- Laundry: Cabinets, Inside Room
Features
- Flooring: Carpet, Tile
- Has fireplace: No
Interior area
- Total structure area: 0
- Total interior livable area: 1,896 sqft
Property
Parking
- Total spaces: 2
- Parking features: Attached, Garage Faces Front, Interior Access, Level Driveway/Sidewalks
- Attached garage spaces: 2
Accessibility
- Accessibility features: Grab Bars
Features
- Has spa: Yes
- Spa features: Bath
- Fencing: Partial
Lot
- Size: 0.37 Acres
- Features: Low Maintenance
- Topography: Level,Lot Grade Varies,Level,Lot Grade Varies
Details
- Parcel number: 038620056000
- Zoning: Residential
- Special conditions: Trust,Offer As Is
Construction
Type & style
- Home type: SingleFamily
- Property subtype: Single Family Residence
Materials
- Wood, Wood Siding
- Foundation: Combination, Concrete Perimeter
- Roof: Composition
Condition
- Year built: 1997
Utilities & green energy
- Electric: 220 Volts in Kitchen
- Sewer: Holding Tank, Septic Connected, See Remarks
- Water: Public
- Utilities for property: Sewer Connected, Electric, Internet Available, Propane, Propane Tank Leased
Community & HOA
HOA
- Has HOA: Yes
- Amenities included: Playground, Park
- Services included: Common Areas
- HOA fee: $68 quarterly
Location
- Region: Pine Grove
Financial & listing details
- Price per square foot: $247/sqft
- Tax assessed value: $305,226
- Annual tax amount: $3,093
- Price range: $468K - $468K
- Date on market: 7/1/2026
Estimated market value
$462,400
$439,000 - $486,000
$2,997/mo
Price history
| Date | Event | Price |
|---|---|---|
| 7/1/2026 | Listed for sale | $468,000$247/sqft |
Source: MetroList Services of CA #226083365 Report a problem | ||
Public tax history
| Year | Property taxes | Tax assessment |
|---|---|---|
| 2025 | $3,093 +1.8% | $305,226 +2% |
| 2024 | $3,038 +2.1% | $299,242 +2% |
| 2023 | $2,976 +3.1% | $293,376 +4% |
| 2022 | $2,887 +2% | $281,985 |
| 2021 | $2,830 +1% | $281,985 +1% |
| 2020 | $2,801 +2.1% | $279,095 +2% |
| 2019 | $2,745 +2% | $273,623 +2% |
| 2018 | $2,691 +2% | $268,259 +2% |
| 2017 | $2,638 +2.1% | $263,000 +2% |
| 2016 | $2,585 +1.5% | $257,844 +1.5% |
| 2015 | $2,547 +2.1% | $253,972 +2% |
| 2014 | $2,495 | $248,998 +0.5% |
| 2013 | -- | $247,873 +2% |
| 2012 | -- | $243,014 +2% |
| 2011 | -- | $238,250 +0.8% |
| 2010 | -- | $236,470 -0.2% |
| 2009 | -- | $237,033 +2% |
| 2008 | -- | $232,386 +2% |
| 2007 | -- | $227,830 +2% |
| 2006 | -- | $223,364 +2% |
| 2005 | -- | $218,985 +2% |
| 2004 | -- | $214,692 +1.9% |
| 2003 | -- | $210,773 +2% |
| 2002 | -- | $206,641 +2% |
| 2001 | -- | $202,590 +2% |
| 2000 | -- | $198,618 |
Find assessor info on the county website
Monthly payment
Est. payment
Payment breakdown
Explore the cost of this home by adjusting the details. Changes won't be saved.Climate risks
Neighborhood: 95665
Getting around
0 / 100
Car-DependentNearby schools
GreatSchools rating
- 6/10Pine Grove Elementary Stem MagnetGrades: K-6Distance: 1.5 mi
- 4/10Jackson Junior High SchoolGrades: 6-8Distance: 9 mi
- 8/10Amador High SchoolGrades: 9-12Distance: 9.9 mi
- $500,0004 bd3 ba2.1k sqft21520 Gayla Dr, Pine Grove, CA 95665Sold
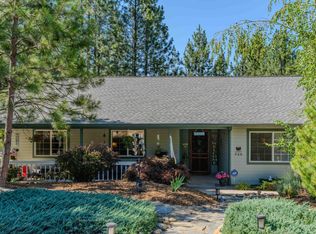
- $712,4004 bd3 ba3k sqft21460 Gayla Dr, Pine Grove, CA 95665Off Market

- $417,9003 bd2 ba1.8k sqft21511 Gayla Dr, Pine Grove, CA 95665Off Market

- $400,0003 bd2 ba1.6k sqft21521 Gayla Dr, Pine Grove, CA 95665Sold

- $421,7003 bd2 ba1.7k sqft21534 Gayla Dr, Pine Grove, CA 95665Off Market
- $670,2004 bd3 ba3.4k sqft13590 Elderberry Ct, Pine Grove, CA 95665Off Market
- $675,0003 bd4 ba2.7k sqft13690 Elderberry Dr, Pine Grove, CA 95665Sold
- $427,9003 bd2 ba1.6k sqft21531 Gayla Dr, Pine Grove, CA 95665Off Market
A local agent can set up tours, give advice and negotiate with sellers.
Similar homes
- $489,9003 bd2 ba2.2k sqft13610 Tony Ct, Pine Grove, CA 95665For Sale
 MLS ID #226081273, Jill Gardner. MetroList Services of CA
 - $425,0003 bd2 ba1.3k sqft21551 Gayla Dr, Pine Grove, CA 95665For Sale
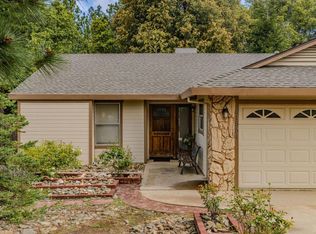 MLS ID #226056323, Neeta Patel. MetroList Services of CA
 - $447,5004 bd4 ba1.9k sqft14110 Steven Ln, Pine Grove, CA 95665For Sale
 MLS ID #226072239, Neil Carlson. MetroList Services of CA
 - $449,9003 bd2 ba2.2k sqft13771 West Ct, Pine Grove, CA 95665For Sale
 MLS ID #226014454, Carly Gonzales. MetroList Services of CA
 - $549,0003 bd2 ba1.9k sqft12850 Burnt Cedar Ln, Pine Grove, CA 95665For SaleMLS ID #226069289, Neeta Patel. MetroList Services of CA
- $435,0003 bd2 ba2.3k sqft11570 Quail Ct, Pine Grove, CA 95665For SaleMLS ID #226037028, Kimm Kennedy. MetroList Services of CA
- $409,0003 bd2 ba2k sqft14500 Pine Grove Volcano Rd, Pine Grove, CA 95665For SaleMLS ID #226054132, Tiffany Kraft. MetroList Services of CA
- $385,0003 bd2 ba1.6k sqft18567 Sugar Pine Dr, Pine Grove, CA 95665For SaleMLS ID #226079947, Krista Weyer. MetroList Services of CA
- $575,0003 bd3 ba2.2k sqft12825 Mierkey Rd, Pine Grove, CA 95665For SaleMLS ID #226078063, Sharleen Rose. MetroList Services of CA
- $510,0003 bd3 ba2.2k sqft18461 Shake Ridge Rd, Sutter Creek, CA 95685For SaleMLS ID #226063670, Melissa Palmer. MetroList Services of CA
- $460,0003 bd2 ba1.6k sqft17171 Century Ln, Sutter Creek, CA 95685For SaleMLS ID #226052086, Krista Weyer. MetroList Services of CA
- $355,0003 bd1 ba1k sqft23190 Alaire Ln, Pioneer, CA 95666For SaleMLS ID #226091429, Dana LeCompte. MetroList Services of CA
- $444,9003 bd3 ba1.7k sqft20000 Circle View Dr, Pioneer, CA 95666For SaleMLS ID #226056171, Jill Gardner. MetroList Services of CA
- $425,0002 bd2 ba2.2k sqft27765 Inspiration Dr E, Pioneer, CA 95666For SaleMLS ID #226094381, Jill Gardner. MetroList Services of CA
- $460,0003 bd2 ba1.7k sqft2399 Campo Flores Ln, Wilseyville, CA 95255For SaleMLS ID #226031799, Adrian Tafoya. MetroList Services of CA
- $369,5003 bd2 ba1.3k sqft23372 Fortress Way, Pioneer, CA 95666For SaleMLS ID #225151065, Dennis Harrington. MetroList Services of CA
- $489,0003 bd2 ba1.9k sqft16000 Sutter Creek Rd, Sutter Creek, CA 95685For SaleMLS ID #225089765, Neeta Patel. MetroList Services of CA
- $375,0003 bd2 ba1.5k sqft16845 Silver Dr S, Pioneer, CA 95666For SaleMLS ID #226082765, André Chernay. MetroList Services of CA
- $545,0002 bd3 ba1.5k sqft15502 E Meadowlark Ln, Sutter Creek, CA 95685For SaleMLS ID #226082216, Kirk Marchetti. MetroList Services of CA
- $452,9003 bd3 ba2k sqft26291 Golf Links Dr, Pioneer, CA 95666For SaleMLS ID #225149871, Sue Hepworth. MetroList Services of CA
Local buyer's agents are ready to help
