1004 Baywood Greens Dr, Ione, CA 95640 Welcome to modern, low-maintenance luxury living at 1004 Baywood Greens! Built in 2021, this immaculate 4-bedroom, 2-bathroom single-family home spans roughly 1,937 square feet of thoughtfully designed living space. Blending high-end style with incredible energy efficiency and peace of mind, this property stands out with exceptional contemporary upgrades. Energy Independence & Resilience: Equipped with high-capacity Tesla backup batteries, ensuring reliable power and seamless energy management year-round. Effortless Outdoor Living: Step into a pristine, low-maintenance artificial grass backyard that offers a lush, vibrant green look 365 days a year without the hassle of mowing or heavy wateringgiving you more time to relax and love your lifestyle. Spacious Interior Layout: A generous ~1,937 sq. ft. floor plan featuring open-concept living spaces, abundant natural light, and contemporary finishes throughout. Comfortable Accommodations: 4 well-appointed bedrooms providing flexibility for family, guests, or a dedicated home office. Situated in a desirable Ione neighborhood, this turnkey home delivers the ultimate combination of modern convenience, eco-conscious technology, and effortless upkeep. Bring your golf cart! This home is near the Clubhouse and restaurant!
Active
Price cut: $15K (8/21)
$535,000
1004 Baywood Greens Dr, Ione, CA 95640
4beds
1,937sqft
Single Family Residence
Built in 2021
5,662 Square Feet Lot
$532,600 Zestimate®
$276/sqft
$-- HOA
What's special
Contemporary finishes throughoutExceptional contemporary upgradesAbundant natural lightOpen-concept living spacesSpacious interior layout
- 22 days |
- 278 |
- 13 |
Zillow last checked:
Listing updated:
Listed by:
Tammy Goolsby DRE #01987204 209-332-0118,
Coldwell Banker Realty
Source: MetroList Services of CA,MLS#: 226097426Originating MLS: MetroList Services, Inc.
Facts & features
Interior
Bedrooms & bathrooms
- Bedrooms: 4
- Bathrooms: 2
- Full bathrooms: 2
Rooms
- Room types: Bathroom, Bonus Room, Dining Room, Family Room, Great Room, Kitchen, Laundry, Living Room
Primary bedroom
- Features: Ground Floor, Walk-In Closet, Outside Access, Sitting Area
Primary bathroom
- Features: Shower Stall(s), Double Vanity, Granite Counters, Low-Flow Shower(s), Low-Flow Toilet(s), Tile, Walk-In Closet(s)
Dining room
- Features: Formal Room, Dining/Family Combo
Kitchen
- Features: Pantry Cabinet, Granite Counters, Kitchen Island, Island w/Sink, Kitchen/Family Combo
Heating
- Central
Cooling
- Ceiling Fan(s), Central Air
Appliances
- Included: Built-In Electric Range, Dishwasher, Disposal, Microwave, Electric Water Heater, ENERGY STAR Qualified Appliances
- Laundry: Laundry Room, Cabinets, Electric Dryer Hookup, Ground Floor, Inside Room
Features
- Flooring: Carpet, Luxury Vinyl Plank
- Has fireplace: No
Interior area
- Total structure area: 0
- Total interior livable area: 1,937 sqft
Video & virtual tour
Property
Parking
- Total spaces: 2
- Parking features: Garage Door Opener, Garage Faces Front, Driveway
- Garage spaces: 2
- Has uncovered spaces: Yes
Features
- Fencing: Back Yard,Vinyl,Wood,Fenced
Lot
- Size: 5,662 Square Feet
- Features: Auto Sprinkler F&R, Curb(s)/Gutter(s), Shape Regular, Grass Artificial, Street Lights, Landscape Back, Landscape Front, Low Maintenance
- Topography: Level,Level
Details
- Parcel number: 005520009000
- Zoning: R1
- Special conditions: Standard
Construction
Type & style
- Home type: SingleFamily
- Architectural style: Traditional
- Property subtype: Single Family Residence
Materials
- Stucco, Wood
- Foundation: Slab
- Roof: Tile
Condition
- Year built: 2021
Utilities & green energy
- Electric: Battery Backup
- Sewer: Public Sewer
- Water: Public
- Utilities for property: Public, Electric, Solar, Underground Utilities
Green energy
- Energy generation: Solar
Community & HOA
Community
- Subdivision: Castle Oaks
Location
- Region: Ione
Financial & listing details
- Price per square foot: $276/sqft
- Tax assessed value: $428,532
- Annual tax amount: $5,359
- Price range: $535K - $535K
- Date on market: 8/2/2026
- Road surface type: Asphalt
Estimated market value
$532,600
$506,000 - $559,000
$2,763/mo
Price history
| Date | Event | Price |
|---|---|---|
| 8/21/2026 | Price change | $535,000-2.7%$276/sqft |
Source: MetroList Services of CA #226097426 Report a problem | ||
| 8/2/2026 | Listed for sale | $550,000+38.9%$284/sqft |
Source: MetroList Services of CA #226097426 Report a problem | ||
| 4/21/2021 | Sold | $396,000$204/sqft |
Source: Public Record Report a problem | ||
Public tax history
| Year | Property taxes | Tax assessment |
|---|---|---|
| 2025 | $5,359 +1.5% | $428,532 +2% |
| 2024 | $5,278 +1.6% | $420,131 +2% |
| 2023 | $5,195 +1.5% | $411,894 +4% |
| 2022 | $5,117 +314% | $395,900 +295.5% |
| 2021 | $1,236 | $100,110 |
Find assessor info on the county website
Monthly payment
Est. payment
Payment breakdown
Explore the cost of this home by adjusting the details. Changes won't be saved.Climate risks
Neighborhood: 95640
Nearby schools
GreatSchools rating
- 3/10Ione Elementary SchoolGrades: K-6Distance: 1.5 mi
- 2/10Ione Junior High SchoolGrades: 6-8Distance: 1.4 mi
- 7/10Argonaut High SchoolGrades: 9-12Distance: 8.8 mi
- $469,1003 bd2 ba1.6k sqft1002 Baywood Greens Dr, Ione, CA 95640Off Market
- $514,9003 bd2 ba1.6k sqft1006 Baywood Greens Dr, Ione, CA 95640Off Market
- $496,5004 bd2 ba1.9k sqft1008 Baywood Greens Dr, Ione, CA 95640Off Market
- $522,0003 bd2 ba1.8k sqft1000 Baywood Greens Dr, Ione, CA 95640Sold
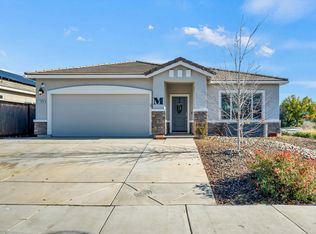
- $472,9003 bd2 ba1.6k sqft1508 Stonebridge Ct, Ione, CA 95640Off Market
- $511,4003 bd2 ba1.8k sqft1520 Baywood Greens Dr, Ione, CA 95640Off Market
- $515,3003 bd2 ba1.8k sqft1518 Baywood Greens Dr, Ione, CA 95640Off Market
- $493,9003 bd2 ba1.6k sqft1516 Baywood Greens Dr, Ione, CA 95640Off Market
A local agent can set up tours, give advice and negotiate with sellers.
Similar homes
- $575,0004 bd2 ba2.2k sqft403 Callaway Ln, Ione, CA 95640For Sale
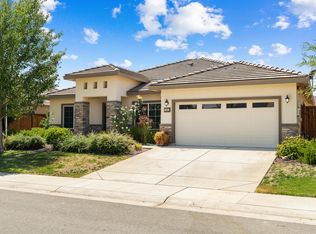 MLS ID #226101554, Josh Martin. MetroList Services of CA
 - $539,0005 bd2 ba1.9k sqft1500 Lahonton Way, Ione, CA 95640For Sale
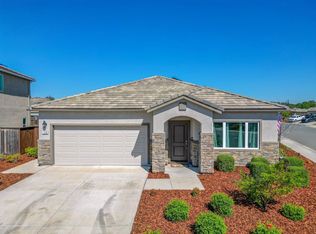 MLS ID #226034750, Jerry Poore. MetroList Services of CA
 - $574,9004 bd2 ba1.9k sqft1505 Shakeley Ln, Ione, CA 95640For Sale
 MLS ID #226090386, Janelle Foyil. MetroList Services of CA
 - $549,0004 bd3 ba2.2k sqft710 Clover Dr, Ione, CA 95640For Sale
 MLS ID #226101556, Kylie Windley. MetroList Services of CA
 - $535,0003 bd2 ba2k sqft184 Poppy Ln, Ione, CA 95640For SaleMLS ID #226073419, Ashley Taylor. MetroList Services of CA
- $464,0003 bd2 ba1.5k sqft925 Vista Ln, Ione, CA 95640For SaleMLS ID #226102222, Tammy Goolsby. MetroList Services of CA
- $549,0003 bd3 ba1.7k sqft1354 River Run Cir, Ione, CA 95640For SaleMLS ID #226100220, Kandi Thompson. MetroList Services of CA
- $599,0004 bd3 ba1.9k sqft327 Manor Dr, Ione, CA 95640For SaleMLS ID #226091438, Tammy Goolsby. MetroList Services of CA
- $469,0003 bd2 ba1.6k sqft129 Callaway Ln, Ione, CA 95640For SaleMLS ID #226094421, Kandi Thompson. MetroList Services of CA
- $479,0003 bd2 ba1.6k sqft379 Fairway Dr, Ione, CA 95640For SaleMLS ID #226063352, Beth Calder. MetroList Services of CA
- $439,0003 bd2 ba1.6k sqft378 Eagle Dr, Ione, CA 95640For SaleMLS ID #226065453, Stephanie Hull-Goldberg. MetroList Services of CA
- $629,9004 bd3 ba2k sqft304 Manor Dr, Ione, CA 95640For SaleMLS ID #225147257, Shirla Lopez. MetroList Services of CA
- $499,0003 bd3 ba1.9k sqft2915 Coyote Ct, Ione, CA 95640For SaleMLS ID #226069493, Stephanie Hull-Goldberg. MetroList Services of CA
- $565,0004 bd3 ba1.8k sqft17044 Climax Rd, Jackson, CA 95642For SaleMLS ID #226104694, Angie Counts. MetroList Services of CA
- $369,9003 bd1 ba1k sqft525 Nuner Dr, Ione, CA 95640For SaleMLS ID #226102330, Kylie Windley. MetroList Services of CA
- $414,0003 bd2 ba1.2k sqft639 W Marlette St, Ione, CA 95640For SaleMLS ID #226092510, Tammy Goolsby. MetroList Services of CA
- $549,0003 bd3 ba1.5k sqft1986 Village Dr, Ione, CA 95640For SaleMLS ID #226029862, John Bonfiglio. MetroList Services of CA
- $599,0004 bd4 ba2.1k sqft4155 Quail Hill Ct, Ione, CA 95640For SaleMLS ID #226026629, Kimm Kennedy. MetroList Services of CA
- $362,0002 bd2 ba1.1k sqft251 Stonybrook Dr, Ione, CA 95640For SaleMLS ID #226094996, Conni Boyd. MetroList Services of CA
- $529,0003 bd2 ba1.5k sqft705 Kristi Ct, Jackson, CA 95642For SaleMLS ID #226080400, Jill Gardner. MetroList Services of CA
Local buyer's agents are ready to help
