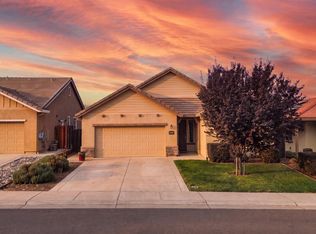
If a spacious floor plan, move-in ready condition and a little extra privacy are on your wish list, this 4 bedroom, 3-bathroom home checks all the boxes. From the moment you step through the front door, the home flows effortlessly into the bright spacious living area with a fireplace, crown moldings, wood like tile flooring and plenty of room to gather and entertain. The large kitchen offers beautiful wood cabinetry, granite countertops, Island with an additional sink, generous pantry and plenty of workspace and storage, making it the perfect heart of the home. With four bedrooms and three full bathrooms, the flexible floor plan provides plenty of space for family, guests or a home office. Step outside to the backyard and enjoy the large patio with low maintenance landscaping that backs up to a peaceful greenbelt, offering added privacy and a beautiful natural backdrop with no immediate rear neighbors. The finished tandem garage is another standout feature, complete with epoxy flooring and plenty of room for vehicles, toys, storage or a workshop space. Clean, comfortable and truly move-in ready, this home combines a well-designed floor plan, great storage and a setting. All that's left to do is unpack and make it yours!
Active
Price cut: $19.1K (10/3)
$529,900
710 Clover Dr, Ione, CA 95640
4beds
2,280sqft
Single Family Residence
Built in 2017
6,098 Square Feet Lot
$528,400 Zestimate®
$232/sqft
$-- HOA
What's special
Finished tandem garageEpoxy flooringWood like tile flooringLarge patioCrown moldingsWell-designed floor planBeautiful natural backdrop
- 65 days
- 192
- 18
Zillow last checked:
Listing updated:
Listed by:
Kylie Windley DRE #02074695 209-304-7971,
Chase International,
Mitzi Windley DRE #01007041 209-304-7970,
Chase International
Source: MetroList Services of CA,MLS#: 226101556Originating MLS: MetroList Services, Inc.
Facts & features
Interior
Bedrooms & bathrooms
- Bedrooms: 4
- Bathrooms: 3
- Full bathrooms: 3
Dining room
- Features: Formal Area
Kitchen
- Features: Breakfast Area, Pantry Cabinet, Pantry Closet, Granite Counters, Kitchen/Family Combo
Heating
- Central, Natural Gas
Cooling
- Central Air
Appliances
- Included: Built-In Gas Oven, Built-In Refrigerator, Dishwasher, Disposal, Microwave, Tankless Water Heater, Dryer, Washer
- Laundry: Inside Room
Features
- Flooring: Carpet, Tile, Other
- Number of fireplaces: 1
- Fireplace features: Living Room
Interior area
- Total interior livable area: 2,280 sqft
Property
Parking
- Total spaces: 3
- Parking features: Tandem, Garage Door Opener
- Garage spaces: 3
Lot
- Size: 6,098 Square Feet
- Features: Sprinklers In Front, Greenbelt, Street Lights, Landscape Back, Landscape Front, Other, Low Maintenance
Details
- Parcel number: 011340016000
- Zoning: SFR
- Special conditions: Standard
Construction
Type & style
- Home type: SingleFamily
- Property subtype: Single Family Residence
Materials
- Stucco
- Foundation: Concrete
- Roof: Tile
Condition
- Year built: 2017
Utilities & green energy
- Electric: Other
- Sewer: Public Sewer
- Water: Public
- Utilities for property: Cable Available, Sewer Connected, DSL Available, Electric, Natural Gas Connected
Community & HOA
Location
- Region: Ione
Financial & listing details
- Price per square foot: $232/sqft
- Tax assessed value: $493,243
- Price range: $529.9K - $529.9K
- Date on market: 8/14/2026
Estimated market value
$528,400
$502,000 - $555,000
$2,863/mo
Price history
| Date | Event | Price |
|---|---|---|
| 10/3/2026 | Price change | $529,900-3.5%$232/sqft |
Source: MetroList Services of CA #226101556 Report a problem | ||
| 8/14/2026 | Listed for sale | $549,000+29.2%$241/sqft |
Source: MetroList Services of CA #226101556 Report a problem | ||
| 12/5/2017 | Sold | $425,000$186/sqft |
Source: MetroList Services of CA #17029239 Report a problem | ||
Public tax history
| Year | Property taxes | Tax assessment |
|---|---|---|
| 2026 | -- | $493,243 +2% |
| 2025 | $5,353 +1.9% | $483,573 +2% |
| 2024 | $5,251 +2.2% | $474,092 +2% |
| 2023 | $5,140 +1.7% | $464,797 +4% |
| 2022 | $5,052 +1.8% | $446,750 |
| 2021 | $4,964 +0.9% | $446,750 +1% |
| 2020 | $4,920 +2% | $442,170 +2% |
| 2019 | $4,821 +2.1% | $433,500 +2% |
| 2018 | $4,721 | $425,000 |
Find assessor info on the county website
Monthly payment
Est. payment
Payment breakdown
Explore the cost of this home by adjusting the details. Changes won't be saved.Climate risks
Neighborhood: 95640
Similar homes
- $525,0004 bd3 ba2.2k sqft548 Lupine Dr, Ione, CA 95640For Sale
 MLS ID #226112757, Rachel Hall. MetroList Services of CA
 - $469,9003 bd2 ba1.6k sqft721 Thistle Dr, Ione, CA 95640For Sale
 MLS ID #226124666, Jade Pillsbury. MetroList Services of CA
 - $579,0004 bd3 ba1.9k sqft327 Manor Dr, Ione, CA 95640For Sale
 MLS ID #226118869, Tammy Goolsby. MetroList Services of CA
 - $535,0004 bd2 ba1.9k sqft1004 Baywood Greens Dr, Ione, CA 95640For Sale
 MLS ID #226097426, Tammy Goolsby. MetroList Services of CA
