Modern Luxury with a Pool & Ultimate RV/Toy Storage in Ione Oaks! Welcome to this exceptional, energy-efficient single-story home built in 2021, offering a rare combination of modern style, custom outdoor features, and ultimate flexibility. Situated on a generous 0.21-acre corner lot, this 4-bedroom, 3-bathroom home features fully paid-for solar to keep your energy costs low year-round. Step into a bright, open-concept floor plan showcasing gorgeous luxury vinyl plank flooring, high-end tile, and a spacious gourmet kitchen equipped with a large center island, sleek granite countertops, and pantry storage. The private primary retreat offers a relaxing sitting area, direct outdoor access, a walk-in closet, and a spa-like en-suite bath with dual vanities and a soaking tub. The real showstopper is outside: A sparkling private in-ground pool paired with an expansive corner lot layout that provides dedicated RV access, a deep 3-car garage, multiple storage sheds, and plenty of room for all your trailers, recreational gear, or toys. It's the ultimate private resort setup just minutes from local schools and amenities.
Active
$579,000
327 Manor Dr, Ione, CA 95640
4beds
1,913sqft
Single Family Residence
Built in 2021
9,147 Square Feet Lot
$575,500 Zestimate®
$303/sqft
$-- HOA
What's special
Sparkling private in-ground poolSpa-like en-suite bathLarge center islandPrivate primary retreatEnergy-efficient single-story homeRelaxing sitting areaSleek granite countertops
- 19 days
- 377
- 27
Likely to sell faster than
Zillow last checked:
Listing updated:
Listed by:
Tammy Goolsby DRE #01987204 209-332-0118,
Coldwell Banker Realty
Source: MetroList Services of CA,MLS#: 226118869Originating MLS: MetroList Services, Inc.
Facts & features
Interior
Bedrooms & bathrooms
- Bedrooms: 4
- Bathrooms: 3
- Full bathrooms: 3
Rooms
- Room types: Bathroom, Family Room, Great Room, Kitchen, Laundry
Primary bedroom
- Features: Ground Floor, Outside Access, Sitting Area
Primary bathroom
- Features: Shower Stall(s), Double Vanity, Soaking Tub, Granite Counters, Tile, Walk-In Closet(s), Window
Dining room
- Features: Space in Kitchen, Dining/Living Combo
Kitchen
- Features: Pantry Cabinet, Granite Counters, Island w/Sink, Kitchen/Family Combo
Heating
- Central
Cooling
- Ceiling Fan(s), Central Air
Appliances
- Included: Free-Standing Gas Range, Dishwasher, Disposal, ENERGY STAR Qualified Appliances
- Laundry: Laundry Room, Cabinets, Inside Room
Features
- Flooring: Tile, Luxury Vinyl Plank
- Has fireplace: No
Interior area
- Total interior livable area: 1,913 sqft
Video & virtual tour
Property
Parking
- Total spaces: 3
- Parking features: 24'+ Deep Garage, RV Access/Parking, RV Possible, Garage Door Opener, Garage Faces Front, Uncovered Parking Spaces 2+, Other, Driveway
- Garage spaces: 3
- Has uncovered spaces: Yes
Features
- Has private pool: Yes
- Pool features: In Ground, Pool Cover, Pool Sweep, Fenced
- Fencing: Back Yard,Entry Gate,Wood
Lot
- Size: 9,147 Square Feet
- Features: Auto Sprinkler F&R, Court, Curb(s), Shape Regular, Street Lights, Landscape Back, Landscape Front, Low Maintenance
- Topography: Level,Trees Many,Level,Trees Many
Details
- Additional structures: Shed(s)
- Parcel number: 004340032000
- Zoning: NC
- Special conditions: Standard
Construction
Type & style
- Home type: SingleFamily
- Architectural style: Traditional
- Property subtype: Single Family Residence
Materials
- Stucco, Wood
- Foundation: Slab
- Roof: Tile
Condition
- Year built: 2021
Utilities & green energy
- Electric: 220 Volts in Laundry
- Sewer: Public Sewer
- Water: Public
- Utilities for property: Public, Sewer Connected, Solar, Underground Utilities
Green energy
- Energy generation: Solar
Community & HOA
Community
- Subdivision: Ione Oaks
Location
- Region: Ione
Financial & listing details
- Price per square foot: $303/sqft
- Tax assessed value: $526,010
- Price range: $579K - $579K
- Date on market: 9/22/2026
- Road surface type: Asphalt
Estimated market value
$575,500
$547,000 - $604,000
$3,217/mo
Price history
| Date | Event | Price |
|---|---|---|
| 9/22/2026 | Listed for sale | $579,000-3.3%$303/sqft |
Source: MetroList Services of CA #226118869 Report a problem | ||
| 9/19/2026 | Listing removed | $599,000$313/sqft |
Source: MetroList Services of CA #226091438 Report a problem | ||
| 7/19/2026 | Listed for sale | $599,000+30.2%$313/sqft |
Source: MetroList Services of CA #226091438 Report a problem | ||
| 11/23/2021 | Sold | $460,000+607.7%$240/sqft |
Source: Public Record Report a problem | ||
| 2/28/2020 | Sold | $65,000+424.2%$34/sqft |
Source: Public Record Report a problem | ||
| 3/21/2013 | Sold | $12,400$6/sqft |
Source: Public Record Report a problem | ||
Public tax history
| Year | Property taxes | Tax assessment |
|---|---|---|
| 2026 | -- | $526,010 +2% |
| 2025 | $5,143 +1.9% | $515,697 +2% |
| 2024 | $5,046 +2% | $505,586 +2% |
| 2023 | $4,945 +7.9% | $495,673 +7.9% |
| 2022 | $4,584 +588.8% | $459,554 +599.8% |
| 2021 | $666 +206.9% | $65,673 +207% |
| 2020 | $217 +2% | $21,391 +2% |
| 2019 | $213 +1.9% | $20,972 +2% |
| 2018 | $209 +2% | $20,561 +2% |
| 2017 | $205 +2% | $20,158 +2% |
| 2016 | $201 +1.4% | $19,763 +1.5% |
| 2015 | $198 +2% | $19,467 +2% |
| 2014 | $194 | $19,086 -63.3% |
| 2013 | -- | $52,020 +2% |
| 2012 | -- | $51,000 +2% |
| 2011 | -- | $50,000 |
| 2010 | -- | $50,000 |
| 2009 | -- | $50,000 -70.9% |
| 2008 | -- | $171,666 +2% |
| 2007 | -- | $168,300 +83.3% |
| 2006 | -- | $91,800 +2% |
| 2005 | -- | $90,000 +1142.2% |
| 2004 | -- | $7,245 +1.9% |
| 2003 | -- | $7,113 |
Find assessor info on the county website
Monthly payment
Est. payment
Payment breakdown
Explore the cost of this home by adjusting the details. Changes won't be saved.Climate risks
Neighborhood: 95640

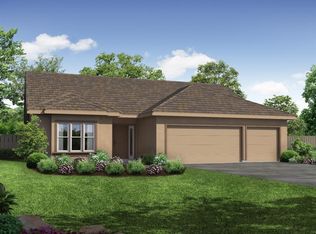
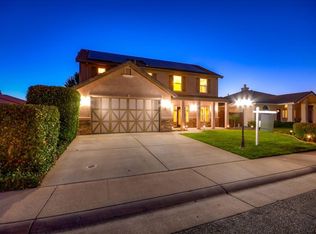
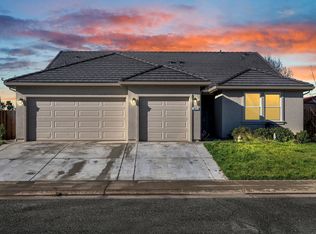
Similar homes
- $599,0004 bd3 ba2k sqft304 Manor Dr, Ione, CA 95640For Sale
 MLS ID #225147257, Shirla Lopez. MetroList Services of CA
 - $570,0004 bd2 ba2.2k sqft403 Callaway Ln, Ione, CA 95640For Sale
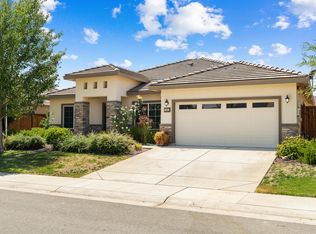 MLS ID #226101554, Josh Martin. MetroList Services of CA
 - $529,9004 bd3 ba2.2k sqft710 Clover Dr, Ione, CA 95640For Sale
 MLS ID #226101556, Kylie Windley. MetroList Services of CA
 - $535,0003 bd2 ba2k sqft184 Poppy Ln, Ione, CA 95640For Sale
 MLS ID #226073419, Ashley Taylor. MetroList Services of CA
