Built in 2023 and thoughtfully positioned on a hillside to capture the expansive views, this inviting light-filled home with solar offers a comfortable, well-designed floor plan with scenery from nearly every window. At the heart of the home, the living room provides a convenient gathering space and opens directly to the landscaped backyard, where a hot tub, pergola, lawn, pavers and stamped concrete patio create a wonderful setting for relaxing, entertaining and taking in the views. The open and bright kitchen is equally inviting, with views from the sink, a large island with bar seating, pantry closet, easy access to the backyard, and meaningfully connected to the dining and living areas. Privately situated at one end of the home, the generous primary suite is separate from the guest bedrooms and features dual sinks, a large walk-in closet, sunken tub and its own backyard access. Wide hallways, a spacious guest bath, laundry room with cabinetry and a thoughtful layout add to the home's easy, comfortable feel. The two-car garage provides room for two vehicles plus additional storage. Located within a gated 55+ community, residents enjoy a clubhouse with pool, exercise rooms, BBQ area, banquet room and kitchen for private gatherings. The HOA maintains the front yard, leaving more time to enjoy the home, neighborhood and surrounding views. With welcoming streets ideal for walking, excellent community amenities and a backyard designed to make the most of its hillside setting, this move-in-ready home offers easy living inside and out.
Active
$610,000
1810 Goldstone Ave, Jackson, CA 95642
3beds
1,968sqft
Single Family Residence
Built in 2023
0.37 Acres Lot
$600,800 Zestimate®
$310/sqft
$280/mo HOA
What's special
Landscaped backyardWide hallwaysViews from the sinkGenerous primary suiteThoughtful layoutSpacious guest bathLarge walk-in closet
- 12 days
- 242
- 12
Likely to sell faster than
Zillow last checked:
Listing updated:
Listed by:
Denise Schank DRE #01498225 209-304-5891,
Vista Sotheby's International Realty,
Jenny Peckinpaugh DRE #01815661 916-716-5161,
Vista Sotheby's International Realty
Source: MetroList Services of CA,MLS#: 226123595Originating MLS: MetroList Services, Inc.
Facts & features
Interior
Bedrooms & bathrooms
- Bedrooms: 3
- Bathrooms: 2
- Full bathrooms: 2
Rooms
- Room types: Bathroom, Dining Room, Kitchen, Laundry, Living Room
Primary bedroom
- Features: Outside Access
Primary bathroom
- Features: Double Vanity, Sunken Tub, Walk-In Closet(s), Quartz
Dining room
- Features: Space in Kitchen, Dining/Living Combo
Kitchen
- Features: Pantry Closet, Quartz Counter, Kitchen Island
Heating
- Central, Fireplace(s), Natural Gas
Cooling
- Ceiling Fan(s), Central Air
Appliances
- Included: Free-Standing Gas Range, Free-Standing Refrigerator, Dishwasher, Disposal, Microwave, Dryer, Washer
- Laundry: Laundry Room, Cabinets, Inside Room
Features
- Flooring: Carpet, Laminate, Tile
- Number of fireplaces: 1
- Fireplace features: Living Room, Gas
Interior area
- Total interior livable area: 1,968 sqft
Property
Parking
- Total spaces: 6
- Parking features: Uncovered Parking Spaces 2+, Guest, Driveway
- Garage spaces: 2
- Uncovered spaces: 4
Features
- Fencing: Back Yard,Wood,Fenced
Lot
- Size: 0.37 Acres
- Features: Auto Sprinkler F&R, Landscape Back, Landscape Front
Details
- Additional structures: Pergola
- Parcel number: 044530043000
- Zoning: SFR
- Special conditions: Standard
Construction
Type & style
- Home type: SingleFamily
- Property subtype: Single Family Residence
Materials
- Stucco
- Foundation: Slab
- Roof: Tile
Condition
- Year built: 2023
Utilities & green energy
- Electric: 220 Volts, 220 Volts in Kitchen, 220 Volts in Laundry
- Sewer: Public Sewer
- Water: Public
- Utilities for property: Public, Sewer Connected, Electric, Solar, Natural Gas Connected
Green energy
- Energy generation: Solar
Community & HOA
Community
- Features: Gated
- Senior community: Yes
HOA
- Has HOA: Yes
- Amenities included: Barbecue, Pool, Clubhouse, Recreation Room, Recreation Facilities, Fitness Center, Spa/Hot Tub
- Services included: Common Areas, Recreation Facility, Road, Maintenance Grounds, Management
- HOA fee: $280 monthly
Location
- Region: Jackson
Financial & listing details
- Price per square foot: $310/sqft
- Tax assessed value: $602,820
- Price range: $610K - $610K
- Date on market: 10/3/2026
Estimated market value
$600,800
$571,000 - $631,000
$3,107/mo
Price history
| Date | Event | Price |
|---|---|---|
| 10/3/2026 | Listed for sale | $610,000+3.2%$310/sqft |
Source: MetroList Services of CA #226123595 Report a problem | ||
| 7/18/2024 | Sold | $591,000$300/sqft |
Source: Public Record Report a problem | ||
| 6/10/2024 | Pending sale | $591,000$300/sqft |
Source: MetroList Services of CA #222147306 Report a problem | ||
| 2/10/2024 | Listed for sale | $591,000-5.4%$300/sqft |
Source: MetroList Services of CA #222147306 Report a problem | ||
| 9/1/2023 | Listing removed | -- |
Source: MetroList Services of CA #222147306 Report a problem | ||
| 12/8/2022 | Listed for sale | $625,000$318/sqft |
Source: MetroList Services of CA #222147306 Report a problem | ||
Public tax history
| Year | Property taxes | Tax assessment |
|---|---|---|
| 2026 | -- | $602,820 +2% |
| 2025 | $6,166 +18.9% | $591,000 +21.5% |
| 2024 | $5,186 +226.9% | $486,608 +271.8% |
| 2023 | $1,586 +22.6% | $130,865 +31.1% |
| 2022 | $1,294 +1.5% | $99,833 |
| 2021 | $1,274 +0.8% | $99,833 +1% |
| 2020 | $1,264 | $98,810 |
Find assessor info on the county website
Monthly payment
Est. payment
Payment breakdown
Explore the cost of this home by adjusting the details. Changes won't be saved.Climate risks
Neighborhood: 95642
Similar homes
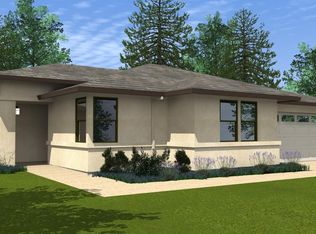
- $549,0003 bd2 ba1.7k sqft1826 Goldstone Ave, Jackson, CA 95642For Sale
 MLS ID #226073606, Margaret Olmsted. MetroList Services of CA
 - $525,0003 bd2 ba1.5k sqft705 Kristi Ct, Jackson, CA 95642For Sale
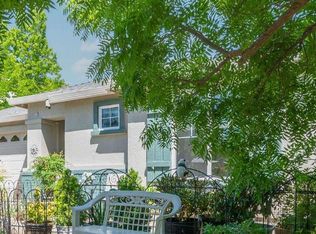 MLS ID #226080400, Jill Gardner. MetroList Services of CA
 - $--3 bd2 ba1.4k sqft14748 Sutter Highlands Dr, Sutter Creek, CA 95685Auction
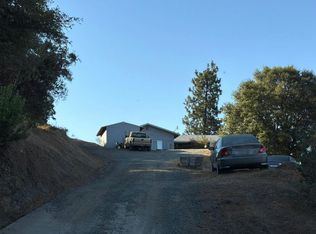 Auction.com 2
 - $594,0004 bd3 ba2.8k sqft12880 Tabeau Ct, Pine Grove, CA 95665For Sale
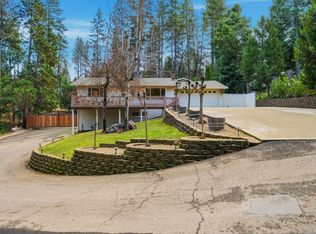 MLS ID #226127167, JP Carino. MetroList Services of CA
