Welcome to 2225 Clair Courta beautifully crafted custom home built in 2023 that combines luxury finishes, thoughtful design, and energy-efficient living. Offering 2,295 sq. ft., 4 bedrooms, and 3 full bathrooms, this like-new home has been occupied by only one tenant since construction and has been meticulously maintained. The thoughtfully designed floor plan features two private suites, making it ideal for multi-generational living or guests. The spacious primary suite offers a luxurious ensuite bath, oversized walk-in shower, dual vanities, walk-in closet, and elegant tray ceiling. A second junior suite includes its own private bathroom, while two additional bedrooms share a well-appointed hall bath. Throughout the home you'll find impressive architectural details including recessed tray ceilings in every bedroom, soaring vaulted ceilings in the main living area, extensive crown molding, oversized windows, and abundant natural light. The open-concept great room flows seamlessly into the gourmet kitchen featuring: Large center island with seating, Shaker cabinetry, Granite countertops, Stainless steel appliances, Designer tile backsplash, Spacious dining area. Additional upgrades include: Owned solar, Tile roof, Tankless water heater, Residential fire suppression sprinkler system, Luxury vinyl plank flooring, Custom tile bathrooms, Black plumbing and lighting fixtures, Recessed LED lighting throughout, Electric vehicle charging, Oversized 820 sq. ft. 3-car garage. Outside, enjoy low-maintenance rock landscaping, concrete walkways, a fenced patio area, and peaceful views of the surrounding oak trees and rolling hills. Move-in ready and offering modern efficiency, custom craftsmanship, and a flexible floor plan rarely found in newer construction.
Active
$625,000
2225 Clair Ct, Valley Springs, CA 95252
4beds
2,295sqft
:
Get pre-qualified$4,144/mo
Single Family Residence
Built in 2023
1.1 Acres Lot
$626,000 Zestimate®
$272/sqft
$-- HOA
What's special
Luxury finishesGourmet kitchenTwo private suitesLuxurious ensuite bathThoughtful designWell-appointed hall bathOversized windows
- 13 days |
- 1,132 |
- 73 |
Likely to sell faster than
Zillow last checked:
Listing updated:
Listed by:
Ellen Amundsen DRE #02193536 209-418-8306,
Century 21 Tri-Dam Realty
Source: MetroList Services of CA,MLS#: 226088144Originating MLS: MetroList Services, Inc.
Facts & features
Interior
Bedrooms & bathrooms
- Bedrooms: 4
- Bathrooms: 3
- Full bathrooms: 3
Dining room
- Features: Space in Kitchen, Formal Area
Kitchen
- Features: Granite Counters, Kitchen Island, Kitchen/Family Combo
Heating
- Central
Cooling
- Central Air
Appliances
- Included: Free-Standing Gas Range, Range Hood, Dishwasher, Disposal, Microwave, Tankless Water Heater
- Laundry: Hookups Only, Inside, Inside Room
Features
- Flooring: Luxury Vinyl Plank
- Has fireplace: No
Interior area
- Total structure area: 0
- Total interior livable area: 2,295 sqft
Video & virtual tour
Property
Parking
- Total spaces: 3
- Parking features: Attached, Electric Vehicle Charging Station(s), Garage Door Opener, Garage Faces Front
- Attached garage spaces: 3
Features
- Levels: One
- Stories: 1
- Fencing: See Remarks
Lot
- Size: 1.1 Acres
- Features: Cul-De-Sac, Stream Seasonal, Landscape Front, See Remarks, Low Maintenance
- Topography: Downslope,Downslope
Details
- Parcel number: 073028031000
- Zoning: Rr1
- Special conditions: Standard
Construction
Type & style
- Home type: SingleFamily
- Architectural style: See Remarks
- Property subtype: Single Family Residence
Materials
- Vinyl Siding
- Foundation: Slab
- Roof: Tile
Condition
- Year built: 2023
Utilities & green energy
- Electric: 220 Volts
- Sewer: Septic System
- Water: Water District
- Utilities for property: Electric, Solar, Natural Gas Connected
Green energy
- Energy generation: Solar
Community & HOA
Location
- Region: Valley Springs
Financial & listing details
- Price per square foot: $272/sqft
- Tax assessed value: $82,607
- Annual tax amount: $928
- Price range: $625K - $625K
- Date on market: 7/11/2026
Estimated market value
$626,000
$595,000 - $657,000
$1,513/mo
Price history
| Date | Event | Price |
|---|---|---|
| 7/11/2026 | Listed for sale | $625,000+952.2%$272/sqft |
Source: MetroList Services of CA #226088144 Report a problem | ||
| 12/20/2021 | Sold | $59,400$26/sqft |
Source: Public Record Report a problem | ||
Public tax history
| Year | Property taxes | Tax assessment |
|---|---|---|
| 2025 | $928 +0.2% | $82,607 +2% |
| 2024 | $926 +359.5% | $80,988 +442.9% |
| 2023 | $202 -1.7% | $14,917 +2% |
| 2022 | $205 +1.8% | $14,625 +2% |
| 2021 | $201 -1.4% | $14,339 +1% |
| 2020 | $204 -2.7% | $14,192 +2% |
| 2019 | $210 +3.6% | $13,914 +2% |
| 2018 | $203 +1.7% | $13,642 +2% |
| 2017 | $199 +0% | $13,375 +2% |
| 2016 | $199 +1.5% | $13,113 +1.5% |
| 2015 | $196 | $12,917 +2% |
| 2014 | -- | $12,664 +0.5% |
| 2013 | -- | $12,607 +2% |
| 2012 | -- | $12,360 +2% |
| 2011 | -- | $12,118 +0.7% |
| 2010 | -- | $12,028 -0.2% |
| 2009 | -- | $12,057 +2% |
| 2008 | -- | $11,821 +2% |
| 2007 | -- | $11,590 +2% |
| 2006 | -- | $11,363 +2% |
| 2005 | -- | $11,141 |
Find assessor info on the county website
Monthly payment
Est. payment
Payment breakdown
Explore the cost of this home by adjusting the details. Changes won't be saved.Climate risks
Neighborhood: 95252
Nearby schools
GreatSchools rating
- 2/10Valley Springs Elementary SchoolGrades: K-5Distance: 1.9 mi
- 3/10Toyon Middle SchoolGrades: 6-8Distance: 6 mi
- 5/10Calaveras High SchoolGrades: 8-12Distance: 9.2 mi
- $401,5003 bd2 ba1.2k sqft2297 Reed Way, Valley Springs, CA 95252Off Market
- $479,0003 bd3 ba1.6k sqft2222 Clair Ct, Valley Springs, CA 95252Sold

- $435,0003 bd2 ba1.4k sqft2212 Clair Ct, Valley Springs, CA 95252Sold
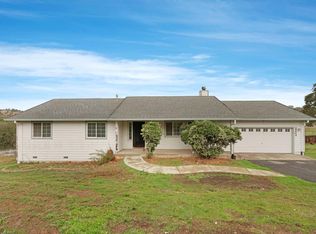
- $463,8003 bd2 ba1.4k sqft2212 Clair Ct #1, Valley Springs, CA 95252Off Market
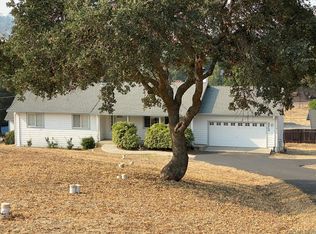
- $390,1003 bd2 ba1.3k sqft2265 Reed Way, Valley Springs, CA 95252Off Market
- $361,3003 bd2 ba1.1k sqft2337 Reed Way, Valley Springs, CA 95252Off Market
- $403,8003 bd2 ba1.2k sqft2205 Clair Ct, Valley Springs, CA 95252Off Market
- $530,6003 bd2 ba1.8k sqft2177 Blake Ln, Valley Springs, CA 95252Off Market
A local agent can set up tours, give advice and negotiate with sellers.
Similar homes
- $545,0004 bd3 ba2.3k sqft2302 Lake View Cir, Valley Springs, CA 95252For Sale
 MLS ID #226092210, Cynthia Wrench. MetroList Services of CA
 - $555,0004 bd2 ba1.8k sqft2168 Quail Ct, Valley Springs, CA 95252For Sale
 MLS ID #226079892, Veronica Ceja. MetroList Services of CA
 - $639,9003 bd3 ba2.4k sqft401 Oak Ridge Ct, Valley Springs, CA 95252For Sale
 MLS ID #226084615, Paul Maciel. MetroList Services of CA
 - $599,0003 bd3 ba1.9k sqft5694 Rippon Rd, Valley Springs, CA 95252For Sale
 MLS ID #226083438, Debbie Bridges-Shaw. MetroList Services of CA
 - $574,9003 bd3 ba1.8k sqft2496 Danaher Dr, Valley Springs, CA 95252For SaleMLS ID #226067862, Dezzie McCurdy. MetroList Services of CA
- $599,0003 bd2 ba1.9k sqft8843 Honda Ln, Valley Springs, CA 95252For SaleMLS ID #226086305, Mayra Carrillo. MetroList Services of CA
- $599,9993 bd3 ba2.4k sqft1111 Paradise Peak Rd, Valley Springs, CA 95252For SaleMLS ID #226048441, Annabelle Ramirez. MetroList Services of CA
- $559,0003 bd3 ba2.7k sqft151 Saint Andrews Rd, Valley Springs, CA 95252For SaleMLS ID #226086837, Darci Watson. MetroList Services of CA
- $650,0003 bd3 ba2.7k sqft6554 Usher Dr, Valley Springs, CA 95252For SaleMLS ID #226041996, Tori Leicht. MetroList Services of CA
- $659,0004 bd3 ba2.8k sqft8310 Crotty Way, Valley Springs, CA 95252For SaleMLS ID #226052651, Roxanne Gibbs. MetroList Services of CA
- $590,0003 bd2 ba1.9k sqft5005 Treosti Pl, Valley Springs, CA 95252For SaleMLS ID #226049137, Brandi Jenkins. MetroList Services of CA
- $549,0004 bd2 ba2.1k sqft2778 Silverado Dr, Valley Springs, CA 95252For SaleMLS ID #226051447, Stephanie Fields. MetroList Services of CA
- $620,0003 bd3 ba1.6k sqft3049 Patriot Way, Valley Springs, CA 95252For SaleMLS ID #226024229, Caprice Butzler. MetroList Services of CA
- $520,0003 bd2 ba1.8k sqft2077 Greenbriar Rd, Valley Springs, CA 95252For SaleMLS ID #226084506, Raelene Mellinger. MetroList Services of CA
- $520,0003 bd2 ba1.4k sqft5808 Thornicroft Dr, Valley Springs, CA 95252For SaleMLS ID #226084652, Lindsey Bear. MetroList Services of CA
- $639,0003 bd2 ba1.9k sqft7226 Conner Dr, Valley Springs, CA 95252For SaleMLS ID #225152339, Caroline Latorre-Barker. MetroList Services of CA
- $549,9003 bd3 ba1.9k sqft8749 Stinson View Rd, Valley Springs, CA 95252For SaleMLS ID #226086409, Zachary Girard. MetroList Services of CA
- $519,9993 bd2 ba1.8k sqft4294 Dunn Rd, Valley Springs, CA 95252For SaleMLS ID #226054445, Jade Pillsbury. MetroList Services of CA
- $880,0004 bd3 ba2.9k sqft4549 Lake View Rd, Valley Springs, CA 95252For SaleMLS ID #226060413, Christopher Sauls. MetroList Services of CA
- $529,0003 bd2 ba2.2k sqft324 Augusta Ct, Valley Springs, CA 95252For SaleMLS ID #226081050, Sara Cooper. MetroList Services of CA
Local buyer's agents are ready to help
