BUYER CREDIT OFFERED- buy down your rate or use for closing costs. NEW roof, HVAC system, water heater, exterior paint, and flooring(in certain areas). Clean, neat and MOVE-IN ready property. Perfect for MULTI-GENERATIONAL living or a SECOND home. PRIVATE, GATED, with an abundance of OUTDOOR SPACE to entertain. PLUS RV and BOAT PARKING! A CHEF INSPIRED kitchen, with double ovens, dual wine fridges, and an OVERSIZED ISLAND the spot for everyone to gather. Even a wood burning fireplace in the kitchen that could be turned into your very own pizza oven, an incredible and fun transformation idea. The French doors off the kitchen lead to the COVERED BACK DECK, EXPANSIVE PATIO, and HOT TUB area. There is also room for a fire pit/ dining alfresco or taking in the sunset after a day on the lake. The CHICKEN COOP, FENCED PASTURE AREA, FRUIT TREES, and the garden space provide the area for your very own HOMESTEAD. Also included, an EV CAR CHARGER and a FINISHED GARAGE. SHORT COMMUTE TO BAY AREA. Minutes from multiple LAKES, areas to hike, fish, golf or wine taste. A definite LIFESTYLE PROPERTY.
Active
$659,000
8310 Crotty Way, Valley Springs, CA 95252
4beds
2,850sqft
Single Family Residence
Built in 1981
1.1 Acres Lot
$648,800 Zestimate®
$231/sqft
$-- HOA
What's special
Private gatedFruit treesRv and boat parkingFenced pasture areaChicken coopChef inspired kitchenDual wine fridges
- 157 days
- 419
- 45
Zillow last checked:
Listing updated:
Listed by:
Roxanne Gibbs DRE #01444622 209-304-4602,
r Homes Group
Source: MetroList Services of CA,MLS#: 226052651Originating MLS: MetroList Services, Inc.
Facts & features
Interior
Bedrooms & bathrooms
- Bedrooms: 4
- Bathrooms: 3
- Full bathrooms: 3
Rooms
- Room types: Family Room, Storage
Primary bathroom
- Features: Double Vanity, Tub
Dining room
- Features: Formal Room, Bar, Space in Kitchen
Kitchen
- Features: Granite Counters, Kitchen Island
Heating
- Propane, Central, Electric, Wood Stove
Cooling
- Ceiling Fan(s), Central Air
Appliances
- Included: Gas Cooktop, Ice Maker, Dishwasher, Disposal, Microwave, Electric Cooktop, Free-Standing Electric Oven, Wine Refrigerator, Free-Standing Electric Range, Free-Standing Gas Oven
- Laundry: Sink, In Garage
Features
- Central Vacuum
- Flooring: Carpet, Laminate
- Number of fireplaces: 3
- Fireplace features: Kitchen, Living Room, Family Room, Wood Burning, Gas
Interior area
- Total interior livable area: 2,850 sqft
Property
Parking
- Total spaces: 12
- Parking features: Attached, RV Access/Parking, RV Possible, Detached, Garage Door Opener, Uncovered Parking Spaces 2+, Guest, Circular Driveway
- Attached garage spaces: 2
- Uncovered spaces: 10
Features
- Levels: One,Two
- Stories: 2
- Exterior features: Balcony, Dog Run
- Fencing: Back Yard,Entry Gate,Front Yard
Lot
- Size: 1.1 Acres
- Features: Manual Sprinkler F&R, Shape Regular, Landscape Back, Landscape Front
- Topography: Lot Sloped,Lot Sloped
Details
- Additional structures: Pergola, Shed(s), Storage, Kennel/Dog Run, Other
- Parcel number: 070033014000
- Zoning: R1
- Special conditions: Standard
- Horses can be raised: Yes
- Horse amenities: Fenced
Construction
Type & style
- Home type: SingleFamily
- Architectural style: Ranch
- Property subtype: Single Family Residence
Materials
- Stone, Frame, Wood
- Foundation: Combination, Raised
- Roof: Composition
Condition
- Year built: 1981
Utilities & green energy
- Electric: 220 Volts in Kitchen
- Sewer: Septic System
- Water: Public
- Utilities for property: Electric, Propane
Community & HOA
Location
- Region: Valley Springs
Financial & listing details
- Price per square foot: $231/sqft
- Tax assessed value: $638,633
- Price range: $659K - $659K
- Date on market: 5/3/2026
- Road surface type: Paved
Estimated market value
$648,800
$616,000 - $681,000
$3,065/mo
Price history
| Date | Event | Price |
|---|---|---|
| 6/20/2026 | Price change | $659,000-2.4%$231/sqft |
Source: MetroList Services of CA #226052651 Report a problem | ||
| 5/3/2026 | Listed for sale | $675,000+14.4%$237/sqft |
Source: MetroList Services of CA #226052651 Report a problem | ||
| 9/13/2024 | Listing removed | $3,830$1/sqft |
Source: Zillow Rentals Report a problem | ||
| 8/3/2024 | Listed for rent | $3,830$1/sqft |
Source: Zillow Rentals Report a problem | ||
| 6/21/2022 | Sold | $590,000-4.1%$207/sqft |
Source: Public Record Report a problem | ||
| 6/1/2022 | Contingent | $615,000$216/sqft |
Source:  MLSListings Inc #ML81891662 Report a problem MLSListings Inc #ML81891662 Report a problem | ||
| 5/13/2022 | Listed for sale | $615,000+13.9%$216/sqft |
Source: MLSListings Inc #ML81891662 Report a problem | ||
| 2/25/2021 | Sold | $540,000$189/sqft |
Source: MetroList Services of CA #20071140 Report a problem | ||
| 1/16/2021 | Pending sale | $540,000+2.1%$189/sqft |
Source: Busy Bee Realty #20071140 Report a problem | ||
| 12/18/2020 | Listed for sale | $529,000+189.1%$186/sqft |
Source: Busy Bee Realty #20071140 Report a problem | ||
| 11/17/2011 | Sold | $183,000+2.2%$64/sqft |
Source: MetroList Services of CA #211601504 Report a problem | ||
| 9/24/2011 | Listed for sale | $179,000$63/sqft |
Source: CENTURY 21 Tri-Dam Realty #111947 Report a problem | ||
Public tax history
| Year | Property taxes | Tax assessment |
|---|---|---|
| 2026 | -- | $638,633 +2% |
| 2025 | $7,058 +0.2% | $626,112 +2% |
| 2024 | $7,046 +157.4% | $613,836 +177.8% |
| 2023 | $2,737 +2.8% | $220,924 +2% |
| 2022 | $2,662 +8.3% | $216,593 +2% |
| 2021 | $2,458 -1.7% | $212,347 +1% |
| 2020 | $2,502 -3.2% | $210,171 +2% |
| 2019 | $2,584 +4.4% | $206,051 +2% |
| 2018 | $2,476 +2.1% | $202,011 +2% |
| 2017 | $2,426 +0% | $198,051 +2% |
| 2016 | $2,425 +1.8% | $194,168 +1.5% |
| 2015 | $2,381 | $191,252 +2% |
| 2014 | -- | $187,506 +17.9% |
| 2013 | -- | $159,000 -13.1% |
| 2012 | -- | $183,000 +11.5% |
| 2011 | -- | $164,170 +0.8% |
| 2010 | -- | $162,944 -0.2% |
| 2009 | -- | $163,332 +2% |
| 2008 | -- | $160,130 +2% |
| 2007 | -- | $156,991 +2% |
| 2006 | -- | $153,914 +2% |
| 2005 | -- | $150,897 |
Find assessor info on the county website
Monthly payment
Est. payment
Payment breakdown
Explore the cost of this home by adjusting the details. Changes won't be saved.Climate risks
Neighborhood: 95252

Similar homes
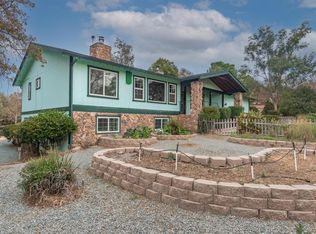
- $662,0003 bd3 ba1.9k sqft8866 Siegel St, Valley Springs, CA 95252For Sale
 MLS ID #226088322, Audrey Burton. MetroList Services of CA
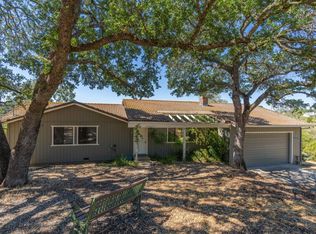
 - $655,0005 bd3 ba3.5k sqft6862 Cane Ln, Valley Springs, CA 95252For Sale
 MLS ID #226066725, Monica Tarrant. MetroList Services of CA
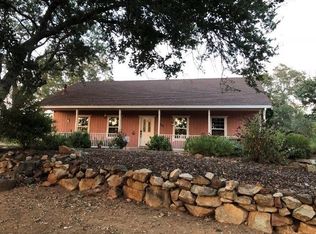
 - $659,0004 bd3 ba2.8k sqft2640 Stage Coach Dr, Valley Springs, CA 95252For Sale
 MLS ID #226111962, Jeanne Martin. MetroList Services of CA
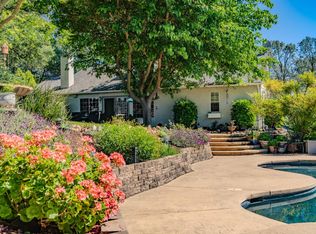
 - $985,0004 bd3 ba2.9k sqft5250 W Lake Rd, Valley Springs, CA 95252For Sale
 MLS ID #226121564, Laken Sliskevics. MetroList Services of CA
