Now offered at $599,000. Welcome to 12880 Tabeau Ct, a light-filled 4 bedroom, 3 bath, 2,867 sq ft split-level home set among the pines with peaceful wooded views. This spacious Pine Grove home offers a strong combination of comfort, flexibility, and foothill convenience. The main level features the primary suite for easy day-to-day living, while three additional bedrooms downstairs provide flexible space for guests, office use, hobbies, or multi-generational living. The open-concept kitchen is designed for gathering with dual islands for prep and seating, granite countertops, built-in oven and range, modern fixtures, oak cabinetry, generous storage, and sleek black accents. Enjoy two separate living areas, including a front living room with a gas fireplace and a spacious rear family room with a pellet stove and calming backyard views. The primary suite includes an oversized walk-in closet and a spacious bath with tub and separate shower. Downstairs also features a dual-sink bath with tub/shower and convenient outdoor access. Outside, enjoy a newly designed low-maintenance yard with artificial turf, concrete walkways, Trex front porch decking, multiple deck connections, updated metal railings, new side-yard steps, and deck access from the living room. Two driveways provide excellent parking, including a lower approach with direct backyard access. Major upgrades include brand new Milgard windows, a Generac whole-house generator, composite roof, dual AC, furnace, tankless water heater downstairs, updated water heater upstairs, city water, and septic. Less than 20 minutes to Jackson and Sutter Creek, under 1 hour to Kirkwood, and about 2 hours to Lake Tahoe.
Active
Price cut: $25K (6/18)
$599,000
12880 Tabeau Ct, Pine Grove, CA 95665
4beds
2,867sqft
:
Get pre-qualified$3,843/mo
Single Family Residence
Built in 1974
0.53 Acres Lot
$588,700 Zestimate®
$209/sqft
$-- HOA
What's special
Modern fixturesMultiple deck connectionsTrex front porch deckingBrand new milgard windowsSleek black accentsDual islandsComposite roof
- 79 days |
- 494 |
- 47 |
Zillow last checked:
Listing updated:
Listed by:
JP Carino DRE #02125829 916-884-3565,
Amo Realty
Source: MetroList Services of CA,MLS#: 226057284Originating MLS: MetroList Services, Inc.
Facts & features
Interior
Bedrooms & bathrooms
- Bedrooms: 4
- Bathrooms: 3
- Full bathrooms: 3
Rooms
- Room types: Family Room, Great Room, Kitchen, Laundry, Storage
Primary bedroom
- Features: Ground Floor, Walk-In Closet
Primary bathroom
- Features: Shower Stall(s), Soaking Tub, Tile, Window
Dining room
- Features: Dining/Living Combo
Kitchen
- Features: Pantry Cabinet, Granite Counters, Kitchen Island
Heating
- Pellet Stove, Propane, Central, Electric, Gas, Heat Pump, MultiUnits, Zoned
Cooling
- Ceiling Fan(s), Central Air, Multi Units, Zoned
Appliances
- Included: Built-In Electric Oven, Built-In Electric Range, Free-Standing Refrigerator, Gas Water Heater, Trash Compactor, Ice Maker, Dishwasher, Disposal, Double Oven, Electric Cooktop, Tankless Water Heater, Dryer, Washer
- Laundry: Laundry Room, Sink, Electric Dryer Hookup, Inside, Inside Room
Features
- Flooring: Carpet, Laminate, Tile, Wood
- Has fireplace: No
Interior area
- Total structure area: 0
- Total interior livable area: 2,867 sqft
Video & virtual tour
Property
Parking
- Total spaces: 2
- Parking features: Attached, RV Access/Parking, RV Possible, Uncovered Parking Spaces 2+
- Attached garage spaces: 2
- Has uncovered spaces: Yes
Features
- Levels: Two
- Stories: 2
- Exterior features: Balcony
Lot
- Size: 0.53 Acres
- Features: Sprinklers In Front, Grass Artificial, Landscape Front, Low Maintenance
Details
- Parcel number: 038360010000
- Zoning: Residential
- Special conditions: Standard
Construction
Type & style
- Home type: SingleFamily
- Architectural style: Modern/High Tech,Ranch,Farmhouse
- Property subtype: Single Family Residence
Materials
- Wood Siding
- Foundation: Raised
- Roof: Composition
Condition
- Year built: 1974
Utilities & green energy
- Electric: 220 Volts
- Sewer: Septic System
- Water: Public, Meter on Site, Water District
- Utilities for property: Cable Available, Public, Electric, Sewer In & Connected, Internet Available, Propane, Propane Tank Leased
Community & HOA
Location
- Region: Pine Grove
Financial & listing details
- Price per square foot: $209/sqft
- Tax assessed value: $356,433
- Annual tax amount: $3,707
- Price range: $599K - $599K
- Date on market: 5/7/2026
Estimated market value
$588,700
$559,000 - $618,000
$3,702/mo
Price history
| Date | Event | Price |
|---|---|---|
| 6/18/2026 | Price change | $599,000-4%$209/sqft |
Source: MetroList Services of CA #226057284 Report a problem | ||
| 6/2/2026 | Price change | $624,000-2.2%$218/sqft |
Source: MetroList Services of CA #226057284 Report a problem | ||
| 5/7/2026 | Listed for sale | $638,000-0.2%$223/sqft |
Source: MetroList Services of CA #226057284 Report a problem | ||
| 5/5/2026 | Listing removed | $639,000$223/sqft |
Source: MetroList Services of CA #226002106 Report a problem | ||
| 2/10/2026 | Price change | $639,000-1.5%$223/sqft |
Source: MetroList Services of CA #226002106 Report a problem | ||
| 1/23/2026 | Price change | $649,000-3.1%$226/sqft |
Source: MetroList Services of CA #226002106 Report a problem | ||
| 1/8/2026 | Listed for sale | $669,900+130.2%$234/sqft |
Source: MetroList Services of CA #226002106 Report a problem | ||
| 10/4/2013 | Sold | $291,000$101/sqft |
Source: MetroList Services of CA #13600838 Report a problem | ||
Public tax history
| Year | Property taxes | Tax assessment |
|---|---|---|
| 2025 | $3,707 +1.8% | $356,433 +2% |
| 2024 | $3,641 +2% | $349,445 +2% |
| 2023 | $3,570 +2.8% | $342,594 +4% |
| 2022 | $3,471 +2.2% | $329,292 |
| 2021 | $3,397 +1% | $329,292 +1% |
| 2020 | $3,364 +2% | $325,917 +2% |
| 2019 | $3,298 +1.9% | $319,528 +2% |
| 2018 | $3,236 +1.9% | $313,264 +2% |
| 2017 | $3,174 +2% | $307,122 +2% |
| 2016 | $3,112 +1.4% | $301,101 +1.5% |
| 2015 | $3,068 +2% | $296,579 +2% |
| 2014 | $3,007 | $290,770 +36.7% |
| 2013 | -- | $212,771 +2% |
| 2012 | -- | $208,600 +2% |
| 2011 | -- | $204,511 +0.8% |
| 2010 | -- | $202,983 -0.2% |
| 2009 | -- | $203,466 +2% |
| 2008 | -- | $199,477 +2% |
| 2007 | -- | $195,567 +2% |
| 2006 | -- | $191,733 +12.2% |
| 2005 | -- | $170,898 +2% |
| 2004 | -- | $167,548 +1.9% |
| 2003 | -- | $164,489 +2% |
| 2002 | -- | $161,264 +5.7% |
| 2001 | -- | $152,613 |
Find assessor info on the county website
Monthly payment
Est. payment
Payment breakdown
Explore the cost of this home by adjusting the details. Changes won't be saved.Climate risks
Neighborhood: 95665
Getting around
0 / 100
Car-DependentNearby schools
GreatSchools rating
- 6/10Pine Grove Elementary Stem MagnetGrades: K-6Distance: 1.5 mi
- 4/10Jackson Junior High SchoolGrades: 6-8Distance: 8.1 mi
- 8/10Amador High SchoolGrades: 9-12Distance: 9.3 mi
- $417,5003 bd2 ba1.2k sqft12890 Tabeau Ct, Pine Grove, CA 95665Off Market
- $16,731-- bd-- ba-- sqft12810 Tabeaud Rd, Pine Grove, CA 95665Off Market
- $452,1003 bd2 ba2.3k sqft12870 Tabeau Ct, Pine Grove, CA 95665Off Market
- $317,4002 bd2 ba1.1k sqft12790 Tabeaud Rd, Pine Grove, CA 95665Off Market
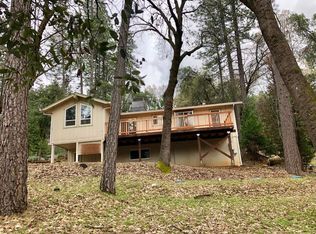
- $419,0003 bd3 ba1.6k sqft12832 Tabeaud Rd, Pine Grove, CA 95665Sold
- $280,0002 bd1 ba1k sqft12904 Tabeau Ct, Pine Grove, CA 95665Off Market
- $394,8002 bd2 ba1.6k sqft12770 Tabeaud Rd, Pine Grove, CA 95665Off Market
- $378,800-- bd-- ba-- sqft12920 Tabeau Ct, Pine Grove, CA 95665Off Market
A local agent can set up tours, give advice and negotiate with sellers.
Similar homes
- $649,9004 bd3 ba2.9k sqft12511 Tabeaud Rd, Pine Grove, CA 95665For Sale
 MLS ID #226049645, Ricky Cabral. MetroList Services of CA
 - $549,0003 bd2 ba1.9k sqft12850 Burnt Cedar Ln, Pine Grove, CA 95665For Sale
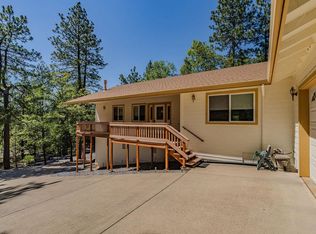 MLS ID #226069289, Neeta Patel. MetroList Services of CA
 - $585,0004 bd4 ba4.2k sqft17780 Redberry Ln, Jackson, CA 95642For Sale
 MLS ID #226092406, Rachel Hall. MetroList Services of CA
 - $489,9003 bd2 ba2.2k sqft13610 Tony Ct, Pine Grove, CA 95665For Sale
 MLS ID #226081273, Jill Gardner. MetroList Services of CA
 - $459,0003 bd2 ba2.2k sqft11380 Clinton Bar Rd, Pine Grove, CA 95665For SaleMLS ID #226063640, Kim Hobbs. MetroList Services of CA
- $468,0003 bd2 ba1.8k sqft21510 Gayla Dr, Pine Grove, CA 95665For SaleMLS ID #226083365, Larry Mullan. MetroList Services of CA
- $639,0003 bd3 ba2.5k sqft12091 Mierkey Rd, Jackson, CA 95642For SaleMLS ID #226049524, Angela Wise. MetroList Services of CA
- $409,0003 bd2 ba2k sqft14500 Pine Grove Volcano Rd, Pine Grove, CA 95665For SaleMLS ID #226054132, Tiffany Kraft. MetroList Services of CA
- $600,0005 bd4 ba2.8k sqft2570 N Mine Rd, Somerset, CA 95684For SaleMLS ID #226091773, Johnny Jennings. MetroList Services of CA
- $449,9003 bd2 ba2.2k sqft13771 West Ct, Pine Grove, CA 95665For SaleMLS ID #226014454, Carly Gonzales. MetroList Services of CA
- $489,0004 bd4 ba2.9k sqft23512 Robin Rd, Pioneer, CA 95666For SaleMLS ID #226083696, Jamie Taylor. MetroList Services of CA
- $649,8883 bd2 ba1.9k sqft13333 Pioneer Dr, Jackson, CA 95642For SaleMLS ID #226084728, Jill Gardner. MetroList Services of CA
- $550,0002 bd2 ba2.1k sqft19783 Meadowood Dr, Jackson, CA 95642For SaleMLS ID #226064400, Kellee Davenport. MetroList Services of CA
- $625,0003 bd2 ba2.9k sqft156 Creek View Ct, Sutter Creek, CA 95685For SaleMLS ID #226072403, Tiffany Kraft. MetroList Services of CA
- $589,5003 bd3 ba2.8k sqft26262 Fairway Dr, Pioneer, CA 95666For SaleMLS ID #226037214, PJ Johnsen. MetroList Services of CA
- $588,7504 bd3 ba2k sqft75 David Dr, Sutter Creek, CA 95685For SaleMLS ID #226049791, Garrett Gray. MetroList Services of CA
- $559,0003 bd4 ba3.2k sqft16111 Pioneer Creek Rd, Pioneer, CA 95666For SaleMLS ID #226033546, Sara Girton. MetroList Services of CA
- $599,0004 bd2 ba2.4k sqft6719 Slug Gulch Rd, Somerset, CA 95684For SaleMLS ID #226012240, Rachel Adams Lee. MetroList Services of CA
- $550,0005 bd3 ba2.8k sqft27050 Inspiration Dr E, Pioneer, CA 95666For SaleMLS ID #226055036, Jill Gardner. MetroList Services of CA
- $699,9954 bd3 ba2.8k sqft8251 Buffalo Ridge Rd, Ione, CA 95640For SaleMLS ID #226091679, Ian Gerow. MetroList Services of CA
Local buyer's agents are ready to help
