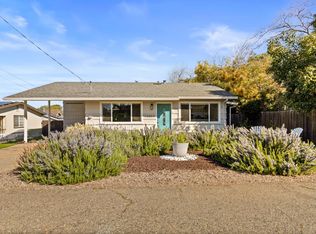
SELLER OFFERING 1% RATE BUY DOWN! This single story home in Jackson, California offers 1,186 square feet of practical living space with two bedrooms, two bathrooms, and an additional flexible room that can serve as an office, hobby room, guest space, or other use based on the next owner's needs. Recent updates give the home a refreshed feel while its manageable size and low maintenance design support a straightforward approach to everyday living. Inside, updated flooring provides a fresh foundation throughout the home. The kitchen features brand new appliances, bringing an important update to one of the home's most frequently used spaces. The floor plan keeps the living areas on one level, with no interior stairs required to move between the main rooms. The additional room adds useful flexibility beyond the two established bedrooms and gives the floor plan room to adapt as needs change. The primary bedroom is positioned to take advantage of the open field behind the property. Its view creates a visual connection to the surrounding landscape and distinguishes the room from a typical residential setting. An en suite bathroom adds convenience directly from the primary bedroom. A second bedroom and second full bathroom provide additional dedicated living space within the home's efficient 1,186 square foot footprint. Outside, brand new exterior paint gives the residence a freshly updated appearance. The property is located on a cul de sac and backs to an open field, creating a setting with a more open outlook behind the home. The field also provides a natural visual backdrop from the primary bedroom. For buyers who value a property that does not require an extensive amount of upkeep, the home's low maintenance characteristics can mean more time for other priorities. An attached two car garage provides covered parking and direct functionality at the residence. Combined with the single story design, flexible bonus room, updated flooring, new kitchen appliances, and new exterior paint, the home brings together several improvements that make this an ideal home ready for its next owner.
Active
Price cut: $5.1K (10/2)
$419,899
144 Errin Pl, Jackson, CA 95642
2beds
1,186sqft
Single Family Residence
Built in 1990
6,534 Square Feet Lot
$412,500 Zestimate®
$354/sqft
$-- HOA
What's special
Brand new exterior paintSingle story homeAdditional flexible roomUpdated flooringTwo bathroomsTwo bedroomsSecond bedroom
- 59 days
- 199
- 8
Zillow last checked:
Listing updated:
Listed by:
Tiffany Kraft DRE #01898194 209-418-5638,
Vista Sotheby's International Realty
Source: MetroList Services of CA,MLS#: 226105473Originating MLS: MetroList Services, Inc.
Facts & features
Interior
Bedrooms & bathrooms
- Bedrooms: 2
- Bathrooms: 2
- Full bathrooms: 2
Primary bedroom
- Features: Closet, Ground Floor
Primary bathroom
- Features: Low-Flow Shower(s), Low-Flow Toilet(s), Tub w/Shower Over, Window
Dining room
- Features: Breakfast Nook, Space in Kitchen, Dining/Living Combo
Kitchen
- Features: Breakfast Area, Tile Counters
Heating
- Central, Gas
Cooling
- Ceiling Fan(s), Central Air
Appliances
- Included: Free-Standing Refrigerator, Range Hood, Ice Maker, Dishwasher, Disposal, Plumbed For Ice Maker, Self Cleaning Oven, Free-Standing Electric Range, Dryer, Washer
- Laundry: Electric Dryer Hookup, In Garage
Features
- Flooring: Laminate, Tile
- Has fireplace: No
Interior area
- Total interior livable area: 1,186 sqft
Video & virtual tour
Property
Parking
- Total spaces: 4
- Parking features: Attached, Garage Door Opener, Driveway, Gentle Up Driveway/Sidewalks
- Attached garage spaces: 2
- Uncovered spaces: 2
Features
- Fencing: Back Yard,Wood,Fenced,Full,Other
Lot
- Size: 6,534 Square Feet
- Features: Sprinklers In Front, Cul-De-Sac, Landscaped, Low Maintenance
- Topography: Snow Line Below,Snow Line Below
Details
- Zoning: res
- Special conditions: Standard
Construction
Type & style
- Home type: SingleFamily
- Property subtype: Single Family Residence
Materials
- Wood
- Foundation: Concrete, Slab
- Roof: Composition
Condition
- Year built: 1990
Utilities & green energy
- Electric: 220 Volts, 220 Volts in Kitchen, 220 Volts in Laundry
- Sewer: Public Sewer
- Water: Public, Meter on Site
- Utilities for property: Sewer Connected, Electric, Internet Available, Natural Gas Connected
Community & HOA
Location
- Region: Jackson
Financial & listing details
- Price per square foot: $354/sqft
- Price range: $419.9K - $419.9K
- Date on market: 8/20/2026
- Road surface type: Asphalt
Estimated market value
$412,500
$392,000 - $433,000
$2,074/mo
Price history
| Date | Event | Price |
|---|---|---|
| 10/2/2026 | Price change | $419,899-1.2%$354/sqft |
Source: MetroList Services of CA #226105473 Report a problem | ||
| 8/20/2026 | Listed for sale | $425,000+42.1%$358/sqft |
Source: MetroList Services of CA #226105473 Report a problem | ||
| 5/16/2018 | Sold | $299,000$252/sqft |
Source: MetroList Services of CA #18026997 Report a problem | ||
Public tax history
Tax history is unavailable.
Monthly payment
Est. payment
Payment breakdown
Explore the cost of this home by adjusting the details. Changes won't be saved.Climate risks
Neighborhood: 95642

Similar homes
- $395,0003 bd2 ba1.7k sqft69 N Pioneer Cir, Jackson, CA 95642For Sale
 MLS ID #226124685, Tracy Welch. MetroList Services of CA
 - $419,0003 bd2 ba1.2k sqft12853 Pioneer St, Jackson, CA 95642For Sale
 MLS ID #226027251, John Bonfiglio. MetroList Services of CA
 - $354,9503 bd2 ba1.2k sqft216 Westview Dr, Jackson, CA 95642For Sale
 MLS ID #41140497, Jeffrey Klaus. bridgeMLS/CCAR/Bay East AOR
 - $347,5003 bd3 ba1.3k sqft90 Westview Dr, Jackson, CA 95642For Sale
 MLS ID #226106200, Jill Gardner. MetroList Services of CA
