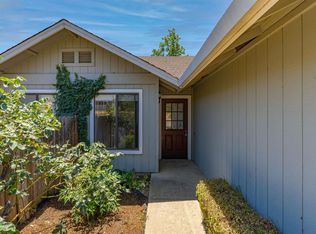
Looking for a beautifully remodeled home with flexibility, function, and serious charm? This one checks all the boxes. This stunning 3-bedroom, 2-bath home has been thoughtfully upgraded throughout. The kitchen is truly the heart of this home, featuring a gorgeous farmhouse sink, brand-new dishwasher, upgraded cabinetry, deep drawers, spice storage, pull-out shelving, and a pantry designed so nothing gets lost in the back. Additional upgrades include: New HVAC in the Remodeled bathrooms New fixtures and lighting Recessed LED lighting App-controlled thermostat Modern finishes throughout This home offers comfort, versatility, and thoughtful upgrades you will appreciate every day.
For sale
Price cut: $5K (8/30)
$354,950
216 Westview Dr, Jackson, CA 95642
3beds
1,200sqft
Single Family Residence
Built in 1990
3,484 Square Feet Lot
$354,600 Zestimate®
$296/sqft
$-- HOA
What's special
New hvacBrand-new dishwasherModern finishes throughoutGorgeous farmhouse sinkApp-controlled thermostatNew fixtures and lightingRemodeled bathrooms
- 106 days
- 296
- 13
Zillow last checked:
Listing updated:
Listed by:
Jeffrey Klaus DRE #01045035 925-389-6027,
Blue Sky Realty
Source: bridgeMLS/CCAR/Bay East AOR,MLS#: 41140497
Facts & features
Interior
Bedrooms & bathrooms
- Bedrooms: 3
- Bathrooms: 2
- Full bathrooms: 2
Rooms
- Room types: Utility Room
Kitchen
- Features: 220 Volt Outlet, Stone Counters, Dishwasher, Eat-in Kitchen, Electric Range/Cooktop, Disposal, Ice Maker Hookup
Heating
- Forced Air, Natural Gas, MultiUnits
Cooling
- Central Air, Multi Units
Appliances
- Included: Dishwasher, Electric Range, Plumbed For Ice Maker, Dryer, Washer, Gas Water Heater
- Laundry: 220 Volt Outlet, Dryer, Laundry Room, Washer
Features
- Ground Floor Location
- Flooring: Laminate
- Windows: Window Coverings
- Number of fireplaces: 1
- Fireplace features: Family Room
Interior area
- Total structure area: 1,200
- Total interior livable area: 1,200 sqft
Property
Parking
- Parking features: Converted Garage, Off Street, Parking Spaces
Features
- Levels: One Story
- Stories: 1
- Entry location: Ground Floor Location
- Exterior features: Dog Run, Front Yard, Side Yard
- Pool features: None
- Fencing: Fenced,Wood
Lot
- Size: 3,484 Square Feet
- Features: Level, Rectangular Lot, Back Yard, Landscaped, Private
Details
- Parcel number: 044352010000
- Special conditions: Standard
- Other equipment: Satellite Dish
Construction
Type & style
- Home type: SingleFamily
- Architectural style: Ranch
- Property subtype: Single Family Residence
Materials
- Wood Siding
Condition
- Existing
- New construction: No
- Year built: 1990
Utilities & green energy
- Electric: No Solar, 220 Volts in Kitchen
- Sewer: Public Sewer
- Water: Public
- Utilities for property: Sewer Connected, Natural Gas Connected
Community & HOA
HOA
- Has HOA: No
Location
- Region: Jackson
Financial & listing details
- Price per square foot: $296/sqft
- Tax assessed value: $316,200
- Date on market: 7/5/2026
- Listing terms: Cash,Conventional,FHA,Lease Option,Owner May Carry,Trade,Creative
- Electric utility on property: Yes
Estimated market value
$354,600
$337,000 - $372,000
$2,127/mo
Price history
| Date | Event | Price |
|---|---|---|
| 8/30/2026 | Price change | $354,950-1.4%$296/sqft |
Source:  bridgeMLS/CCAR/Bay East AOR #41140497 Report a problem bridgeMLS/CCAR/Bay East AOR #41140497 Report a problem | ||
| 8/27/2026 | Pending sale | $359,950$300/sqft |
Source: bridgeMLS/CCAR/Bay East AOR #41140497 Report a problem | ||
| 8/13/2026 | Price change | $359,950-1.4%$300/sqft |
Source: bridgeMLS/CCAR/Bay East AOR #41140497 Report a problem | ||
| 7/23/2026 | Price change | $364,888-2.7%$304/sqft |
Source: bridgeMLS/CCAR/Bay East AOR #41140497 Report a problem | ||
| 7/6/2026 | Listed for sale | $374,888-6%$312/sqft |
Source: bridgeMLS/CCAR/Bay East AOR #41140497 Report a problem | ||
| 4/1/2026 | Listing removed | $399,000$333/sqft |
Source:  CCAR #41115860 Report a problem CCAR #41115860 Report a problem | ||
| 11/5/2025 | Price change | $399,000-7%$333/sqft |
Source: CCAR #41115860 Report a problem | ||
| 10/26/2025 | Listed for sale | $429,000+38.4%$358/sqft |
Source: CCAR #41115860 Report a problem | ||
| 2/11/2025 | Listing removed | $900$1/sqft |
Source: Zillow Rentals Report a problem | ||
| 2/8/2025 | Price change | $900+2.9%$1/sqft |
Source: Zillow Rentals Report a problem | ||
| 1/18/2025 | Price change | $875-65.7%$1/sqft |
Source: Zillow Rentals Report a problem | ||
| 11/22/2024 | Listed for rent | $2,550$2/sqft |
Source: Zillow Rentals Report a problem | ||
| 9/16/2024 | Sold | $310,000-5.8%$258/sqft |
Source: Public Record Report a problem | ||
| 8/20/2024 | Pending sale | $329,000$274/sqft |
Source: MetroList Services of CA #224072826 Report a problem | ||
| 8/4/2024 | Price change | $329,000-2.9%$274/sqft |
Source: MetroList Services of CA #224072826 Report a problem | ||
| 7/16/2024 | Price change | $339,000-2.9%$283/sqft |
Source: MetroList Services of CA #224072826 Report a problem | ||
| 7/3/2024 | Listed for sale | $349,000+62.3%$291/sqft |
Source: MetroList Services of CA #224072826 Report a problem | ||
| 8/16/2021 | Sold | $215,000$179/sqft |
Source: Public Record Report a problem | ||
Public tax history
| Year | Property taxes | Tax assessment |
|---|---|---|
| 2026 | -- | $316,200 +2% |
| 2025 | $3,147 -0.8% | $310,000 -0.7% |
| 2024 | $3,171 +2% | $312,120 +2% |
| 2023 | $3,109 +1.9% | $306,000 +2% |
| 2022 | $3,052 +59.2% | $300,000 +59.7% |
| 2021 | $1,916 +1% | $187,823 +1% |
| 2020 | $1,898 +2% | $185,898 +2% |
| 2019 | $1,861 +1.9% | $182,254 +2% |
| 2018 | $1,825 +1.9% | $178,682 +2% |
| 2017 | $1,791 +2% | $175,179 +2% |
| 2016 | $1,756 +1.4% | $171,745 +1.5% |
| 2015 | $1,731 +2% | $169,166 +2% |
| 2014 | $1,697 | $165,853 +0.5% |
| 2013 | -- | $165,105 +2% |
| 2012 | -- | $161,869 +2% |
| 2011 | -- | $158,696 +0.8% |
| 2010 | -- | $157,511 -0.2% |
| 2009 | -- | $157,887 +2% |
| 2008 | -- | $154,792 +2% |
| 2007 | -- | $151,758 +2% |
| 2006 | -- | $148,784 +2% |
| 2005 | -- | $145,868 +2% |
| 2004 | -- | $143,009 +1.9% |
| 2003 | -- | $140,398 +2% |
| 2002 | -- | $137,646 +2% |
| 2001 | -- | $134,948 |
Find assessor info on the county website
Monthly payment
Est. payment
Payment breakdown
Explore the cost of this home by adjusting the details. Changes won't be saved.Climate risks
Neighborhood: 95642
Similar homes
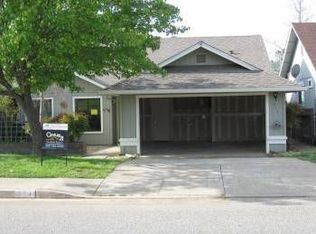
- $347,5003 bd3 ba1.3k sqft90 Westview Dr, Jackson, CA 95642For Sale
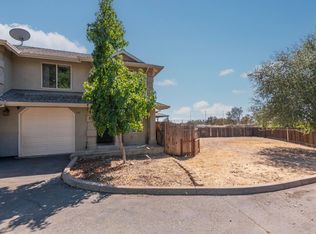 MLS ID #226106200, Jill Gardner. MetroList Services of CA
 - $329,5003 bd2 ba1.1k sqft202 Westview Dr, Jackson, CA 95642For Sale
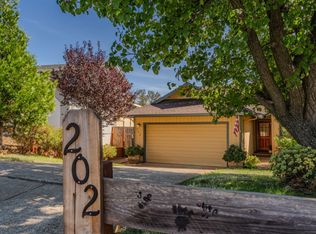 MLS ID #226114592, Kat Spears. MetroList Services of CA
 - $379,0003 bd2 ba1.2k sqft57 Anita St, Jackson, CA 95642For Sale
 MLS ID #226109021, Kandi Thompson. MetroList Services of CA
 - $360,0003 bd2 ba1.5k sqft110 Church St, Jackson, CA 95642For Sale
 MLS ID #226091518, Mags Baker. MetroList Services of CA
