Very Exciting and Rare opportunity, to own this residential and commercial use property that is separate but connected, it is a piece of Amador City history! Perfectly positioned between historic Highway 49 and the soothing waters of Amador Creek, this HUGE and unique mixed-use zoned property offers an exceptional blend of residential comfort, creative space, and business potential. Encompassing approximately 3,493 square feet, the historic building features a charming 2-bedroom, 2-bath residence complete with a formal dining room, spacious kitchen, and an inviting family room designed for everyday living. Just off the kitchen, the property seamlessly connects to the commercial wing, creating endless possibilities for artists, entrepreneurs, hobbyists, or those seeking a live/work lifestyle. The commercial space includes an upstairs gallery, a downstairs gallery, and a workshop area at the rear of the building, providing flexible space to create, display, or grow your business. Recent exterior paint enhances the property's curb appeal, while leased solar helps improve energy efficiency. Step outside to the back deck and unwind to the tranquil sounds of Amador Creek flowing below. Located just steps from Amador City's quaint downtown, you'll enjoy the charm of foothill living with local wine tasting, boutique shopping, dining, and beloved community events such as Dancing in the Street. Whether you're envisioning a creative retreat, thriving business, or unique live/work opportunity, this one-of-a-kind historic property invites you to bring your vision to life. property has 2 addresses and 2 APN's, making it easy to let your dreams become a reality.
Active
$849,000
14211 State Highway 49 St, Amador City, CA 95601
2beds
3,493sqft
Single Family Residence
Built in 1942
4,356 Square Feet Lot
$797,200 Zestimate®
$243/sqft
$-- HOA
What's special
Formal dining roomInviting family roomSpacious kitchen
- 70 days |
- 131 |
- 3 |
Zillow last checked:
Listing updated:
Listed by:
Matty B Broucaret DRE #02180216 209-304-8185,
Gold Country Modern Real Estate
Source: MetroList Services of CA,MLS#: 226076876Originating MLS: MetroList Services, Inc.
Facts & features
Interior
Bedrooms & bathrooms
- Bedrooms: 2
- Bathrooms: 2
- Full bathrooms: 2
Primary bathroom
- Features: Granite Counters, Jetted Tub
Dining room
- Features: Formal Area
Kitchen
- Features: Granite Counters, Kitchen/Family Combo
Heating
- Electric, Heat Pump
Cooling
- Ceiling Fan(s), Heat Pump
Appliances
- Included: Built-In Gas Oven, Built-In Gas Range, Dishwasher, Dryer, Washer
- Laundry: Laundry Closet
Features
- Flooring: Carpet, Concrete, Wood
- Number of fireplaces: 2
- Fireplace features: Gas, Gas Starter
Interior area
- Total structure area: 0
- Total interior livable area: 3,493 sqft
Property
Parking
- Total spaces: 5
- Parking features: No Garage
- Uncovered spaces: 5
Features
- Has spa: Yes
- Spa features: Bath
Lot
- Size: 4,356 Square Feet
- Features: See Remarks, Other
Details
- Parcel number: 008293014000
- Zoning: Mixed Use - Residential and Commercial
- Special conditions: Standard
Construction
Type & style
- Home type: SingleFamily
- Architectural style: Bungalow,Farmhouse
- Property subtype: Single Family Residence
- Attached to another structure: Yes
Materials
- Wood
- Foundation: Block
- Roof: Metal
Condition
- Year built: 1942
Utilities & green energy
- Electric: 220 Volts in Laundry
- Sewer: Public Sewer
- Water: Public
- Utilities for property: Propane Tank Owned, Solar
Green energy
- Energy generation: Solar
Community & HOA
Location
- Region: Amador City
Financial & listing details
- Price per square foot: $243/sqft
- Tax assessed value: $255,478
- Annual tax amount: $2,512
- Price range: $849K - $849K
- Date on market: 6/18/2026
Estimated market value
$797,200
$757,000 - $837,000
$1,941/mo
Price history
| Date | Event | Price |
|---|---|---|
| 6/18/2026 | Listed for sale | $849,000$243/sqft |
Source: MetroList Services of CA #226076876 Report a problem | ||
Public tax history
| Year | Property taxes | Tax assessment |
|---|---|---|
| 2025 | $2,512 +2% | $255,478 +2% |
| 2024 | $2,464 +2.1% | $250,469 +2% |
| 2023 | $2,414 +2% | $245,559 +4% |
| 2022 | $2,368 +2% | $236,025 |
| 2021 | $2,321 +1% | $236,025 +1% |
| 2020 | $2,298 +2.1% | $233,606 +2% |
| 2019 | $2,251 +2% | $229,027 +2% |
| 2018 | $2,207 +2% | $224,537 +2% |
| 2017 | $2,163 | $220,135 +2% |
| 2016 | -- | $215,819 |
Find assessor info on the county website
Monthly payment
Est. payment
Payment breakdown
Explore the cost of this home by adjusting the details. Changes won't be saved.Climate risks
Neighborhood: 95601
Nearby schools
GreatSchools rating
- 5/10Sutter Creek Elementary SchoolGrades: K-6Distance: 1.6 mi
- 2/10Ione Junior High SchoolGrades: 6-8Distance: 7.7 mi
- 8/10Amador High SchoolGrades: 9-12Distance: 1.7 mi
- $325,1003 bd1 ba1.2k sqft14215 Main St, Amador City, CA 95601Off Market
- $3,075-- bd-- ba-- sqft10735 Fleehart St, Amador City, CA 95601Off Market
- $580,7002 bd3 ba2.5k sqft10741 Pig Turd Aly, Amador City, CA 95601Off Market
- $--1 bd1 ba500 sqft14204 Main St #11, Amador City, CA 95601Off Market
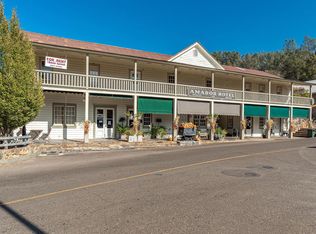
- $493,100-- bd-- ba2.1k sqft14219 Main St, Amador City, CA 95601Off Market
- $2,677-- bd-- ba-- sqft10751 Pig Turd Aly, Amador City, CA 95601Off Market
- $625,0002 bd1 ba2.9k sqft14220 State Highway 49 St, Amador City, CA 95601Sold
- $4,877-- bd-- ba-- sqft10761 Pig Turd Aly, Amador City, CA 95601Off Market
Similar homes
- $685,0003 bd3 ba2.5k sqft10621 Fleehart St, Amador City, CA 95601For Sale
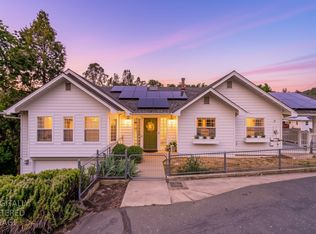 MLS ID #226042551, Russell Robinson. MetroList Services of CA
 - $849,9994 bd3 ba2.7k sqft15440 Barney Rd, Plymouth, CA 95669For Sale
 MLS ID #226063052, Jessa Schmidt. MetroList Services of CA
 - $774,9005 bd3 ba3k sqft231 Sutter View Ct, Sutter Creek, CA 95685For Sale
 MLS ID #41144681, Ray Sharma. bridgeMLS/CCAR/Bay East AOR
 - $689,5004 bd3 ba3.3k sqft18594 Poplar St, Plymouth, CA 95669For Sale
 MLS ID #226104965, Conni Boyd. MetroList Services of CA
 - $878,7683 bd3 ba3k sqft7861 Crystal Blvd, El Dorado, CA 95623For SaleMLS ID #226081420, Tammy Yu. MetroList Services of CA
- $599,0003 bd2 ba2.9k sqft156 Creek View Ct, Sutter Creek, CA 95685For SaleMLS ID #226072403, Tiffany Kraft. MetroList Services of CA
- $998,0003 bd3 ba3.8k sqft13080 Twin Pines Rd, Sutter Creek, CA 95685For SaleMLS ID #226040119, Tiffany Kraft. MetroList Services of CA
- $839,0004 bd2 ba2.4k sqft16485 Rolling Oaks Ct, Fiddletown, CA 95629For SaleMLS ID #226052261, Bruce Reddick. MetroList Services of CA
- $850,0005 bd3 ba2.2k sqft3281 Yearling Trl, Placerville, CA 95667For SaleMLS ID #226084844, Mindy Yip. MetroList Services of CA
- $789,0004 bd3 ba2.3k sqft135 Amelia St, Sutter Creek, CA 95685For SaleMLS ID #225129270, Mags Baker. MetroList Services of CA
- $799,5003 bd5 ba2.4k sqft8812 Miwok Trl, Mokelumne Hill, CA 95245For SaleMLS ID #226097462, Cindy Pederson. MetroList Services of CA
- $675,0003 bd3 ba1.8k sqft12865 Mierkey Rd, Pine Grove, CA 95665For SaleMLS ID #226105026, Kellee Davenport. MetroList Services of CA
- $669,0003 bd2 ba1.9k sqft7880 Barite St, El Dorado, CA 95623For SaleMLS ID #226106179, Mia Khera. MetroList Services of CA
- $749,9992 bd2 ba3.7k sqft17534 Red Mule Rd, Fiddletown, CA 95629For SaleMLS ID #226092716, Brandon Shepard. MetroList Services of CA
- $849,0003 bd3 ba2.1k sqft1589 Pleasant Valley Rd, Placerville, CA 95667For SaleMLS ID #226097412, Andi Wagner. MetroList Services of CA
- $834,9003 bd2 ba2.5k sqft4900 Knottingham Rd, Diamond Springs, CA 95619For SaleMLS ID #226090053, Samuel Weiner. MetroList Services of CA
- $685,0003 bd2 ba2.4k sqft17905 Burke Dr, Plymouth, CA 95669For SaleMLS ID #225139259, Bianca Wilde. MetroList Services of CA
- $839,0004 bd2 ba3k sqft415 Carriage Lantern Ct, Somerset, CA 95684For SaleMLS ID #225089214, Janet DeLeo. MetroList Services of CA
- $785,0003 bd3 ba2.9k sqft5765 Dolomite Dr, El Dorado, CA 95623For SaleMLS ID #226032908, Susan Wise. MetroList Services of CA
- $739,0003 bd3 ba2.8k sqft11110 Clinton Bar Rd, Pine Grove, CA 95665For SaleMLS ID #226097316, Neeta Patel. MetroList Services of CA
