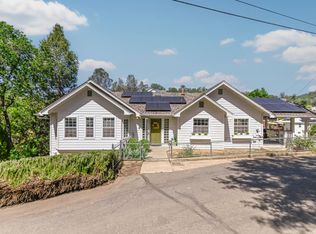
Back on the market with Absolutely NO FAULT of SELLERS. Here is that 2nd chance! An exceptional large home in the quiet, quaint city of Plymouth. The gateway to the beautiful Shenandoah Wine region This home is turnkey and has a wonderful history, having been expanded in 2002 to accommodate a growing family. While the assessor's parcel file lists 3 bedrooms, the home actually features 4 bedrooms and 2.5 baths across over 3,300 square feet. The property is gated and fenced, with decks surrounding the house is perfect for keeping pets contained while still allowing them to roam the yard when appropriate. Key features of the property include: Detached Shop/3-Car Garage: Fully insulated with a loft above, offering great potential for further expansion (permits available upon request) Ample Parking. Plenty of concrete for parking both inside and out. Outdoor Entertainment: A large, lighted Trex deck area designed for hosting events. The home is in excellent condition and is ready for someone to bring their own expansion dreams to the shop, loft area and original home. I encourage you to come see this home before it is too late
Active
Price cut: $10K (5/27)
$702,000
18594 Poplar St, Plymouth, CA 95669
4beds
3,328sqft
:
Get pre-qualified$4,504/mo
Single Family Residence
Built in 2002
0.57 Acres Lot
$697,400 Zestimate®
$211/sqft
$-- HOA
What's special
Ample parkingDecks surrounding the house
- 163 days |
- 475 |
- 14 |
Zillow last checked:
Listing updated:
Listed by:
Conni Boyd DRE #02129159 916-765-6414,
Jackson Realty, Inc.
Source: MetroList Services of CA,MLS#: 226016586Originating MLS: MetroList Services, Inc.
Facts & features
Interior
Bedrooms & bathrooms
- Bedrooms: 4
- Bathrooms: 3
- Full bathrooms: 3
Rooms
- Room types: Master Bathroom, Master Bedroom, Bonus Room, Converted Garage, Dining Room, Family Room, Kitchen, Laundry, Other, Living Room
Primary bedroom
- Features: Walk-In Closet
Primary bathroom
- Features: Shower Stall(s), Jetted Tub, Tile, Tub
Dining room
- Features: Breakfast Nook, Formal Area, Other
Kitchen
- Features: Pantry Closet, Laminate Counters
Heating
- Propane, Central, Fireplace(s), Wood Stove, Other
Cooling
- Ceiling Fan(s), Central Air, Whole House Fan, Other
Appliances
- Included: Free-Standing Refrigerator, Gas Cooktop, Built-In Gas Oven, Gas Plumbed, Dishwasher, Disposal, Microwave, Double Oven, See Remarks, Other, Free-Standing Gas Oven, Dryer, Washer
- Laundry: Laundry Room, Gas Dryer Hookup, Inside, Other, Inside Room
Features
- Flooring: Carpet, Laminate, Tile, Wood, Other
- Number of fireplaces: 1
- Fireplace features: Gas
Interior area
- Total structure area: 0
- Total interior livable area: 3,328 sqft
Video & virtual tour
Property
Parking
- Total spaces: 11
- Parking features: 24'+ Deep Garage, Attached, Boat, RV Possible, Detached, Garage Door Opener, Uncovered Parking Spaces 2+, Workshop in Garage, Driveway, Varied Driveway/Sidewalks
- Attached garage spaces: 5
- Uncovered spaces: 6
Features
- Levels: Two
- Stories: 2
- Has spa: Yes
- Spa features: Bath
- Fencing: Chain Link,Wood,Fenced,See Remarks,Other
Lot
- Size: 0.57 Acres
- Features: Sprinklers In Front, Garden, Irregular Lot, Landscape Front, Other, Low Maintenance
- Topography: Rolling,Snow Line Below,Level,Trees Many,Rock Outcropping,Rolling,Snow Line Below,Level,Trees Many,Rock Outcropping
Details
- Additional structures: RV/Boat Storage, Second Garage, Gazebo, Workshop, Other
- Parcel number: 010054020000
- Zoning: R1
- Special conditions: Standard
Construction
Type & style
- Home type: SingleFamily
- Architectural style: Other
- Property subtype: Single Family Residence
Materials
- Vinyl Siding, Lap Siding, Other
- Foundation: Pillar/Post/Pier, Combination
- Roof: Composition,See Remarks,Other
Condition
- Year built: 2002
Utilities & green energy
- Electric: 220 Volts, 220 Volts in Kitchen, 220 Volts in Laundry, Other
- Sewer: Public Sewer
- Water: Public, Meter on Site, Water District
- Utilities for property: Cable Available, Public, Internet Available, Propane, Other
Community & HOA
Location
- Region: Plymouth
Financial & listing details
- Price per square foot: $211/sqft
- Tax assessed value: $386,896
- Annual tax amount: $3,841
- Price range: $702K - $702K
- Date on market: 2/13/2026
- Road surface type: Asphalt
Estimated market value
$697,400
$663,000 - $732,000
$3,248/mo
Price history
| Date | Event | Price |
|---|---|---|
| 5/27/2026 | Price change | $702,000-1.4%$211/sqft |
Source: MetroList Services of CA #226016586 Report a problem | ||
| 5/16/2026 | Listed for sale | $712,000$214/sqft |
Source: MetroList Services of CA #226016586 Report a problem | ||
| 5/4/2026 | Pending sale | $712,000$214/sqft |
Source: MetroList Services of CA #226016586 Report a problem | ||
| 2/13/2026 | Listed for sale | $712,000$214/sqft |
Source: MetroList Services of CA #226016586 Report a problem | ||
Public tax history
| Year | Property taxes | Tax assessment |
|---|---|---|
| 2025 | $3,841 +1.9% | $386,896 +2% |
| 2024 | $3,768 +2% | $379,310 +2% |
| 2023 | $3,693 +1.9% | $371,874 +4% |
| 2022 | $3,622 +2% | $357,437 |
| 2021 | $3,552 +1% | $357,437 +1% |
| 2020 | $3,516 +2% | $353,773 +2% |
| 2019 | $3,446 +2% | $346,837 +2% |
| 2018 | $3,379 +2% | $340,037 +2% |
| 2017 | $3,313 | $333,371 +2% |
| 2016 | -- | $326,835 +1.5% |
| 2015 | -- | $321,927 +2% |
| 2014 | -- | $315,622 +0.5% |
| 2013 | -- | $314,197 +2% |
| 2012 | -- | $308,037 +2% |
| 2011 | -- | $301,998 +0.8% |
| 2010 | -- | $299,742 -0.2% |
| 2009 | -- | $300,455 +2% |
| 2008 | -- | $294,565 +2% |
| 2007 | -- | $288,790 +2% |
| 2006 | -- | $283,129 +2% |
| 2005 | -- | $277,578 +2% |
| 2004 | -- | $272,136 +1.9% |
| 2003 | -- | $267,167 +242.5% |
| 2002 | -- | $78,011 +71.1% |
| 2001 | -- | $45,604 |
Find assessor info on the county website
Monthly payment
Est. payment
Payment breakdown
Explore the cost of this home by adjusting the details. Changes won't be saved.Climate risks
Neighborhood: 95669
Nearby schools
GreatSchools rating
- 5/10Plymouth Elementary SchoolGrades: K-6Distance: 0.2 mi
- 2/10Ione Junior High SchoolGrades: 6-8Distance: 10.3 mi
- 8/10Amador High SchoolGrades: 9-12Distance: 6 mi
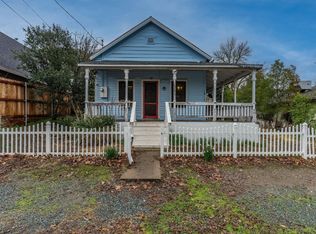
- $207,5002 bd1 ba600 sqft18574 Poplar St, Plymouth, CA 95669Sold
- $467,7003 bd2 ba1.5k sqft18605 Mineral St, Plymouth, CA 95669Off Market
- $345,4002 bd1 ba1.9k sqft18624 Poplar St, Plymouth, CA 95669Off Market
- $386,6003 bd2 ba1.3k sqft18554 Poplar St, Plymouth, CA 95669Off Market
- $8,565-- bd-- ba-- sqft18615 Poplar St, Plymouth, CA 95669Off Market
- $20,733-- bd-- ba1.4k sqft18607 Mineral St, Plymouth, CA 95669Off Market
- $445,5003 bd2 ba1.1k sqft18571 Mill St, Plymouth, CA 95669Off Market
- $402,4002 bd1 ba720 sqft18625 Mineral St, Plymouth, CA 95669Off Market
A local agent can set up tours, give advice and negotiate with sellers.
A local lender can help you make sure your offer is ready when you are.
Similar homes
- $695,0003 bd2 ba2.4k sqft17905 Burke Dr, Plymouth, CA 95669For Sale
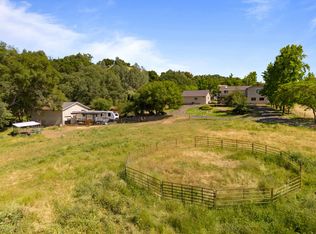 MLS ID #225139259, Bianca Wilde. MetroList Services of CA
 - $649,9983 bd2 ba2.7k sqft19998 Spring Valley Rd, Plymouth, CA 95669For Sale
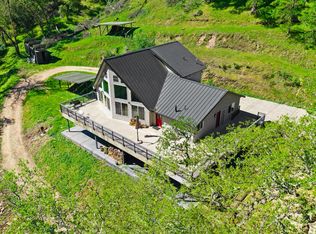 MLS ID #226037259, Jose Casillas. MetroList Services of CA
 - $699,9954 bd3 ba2.8k sqft8251 Buffalo Ridge Rd, Ione, CA 95640For Sale
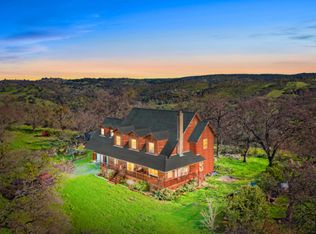 MLS ID #226091679, Ian Gerow. MetroList Services of CA
 - $699,0003 bd3 ba2.5k sqft10621 Fleehart St, Amador City, CA 95601For Sale
 MLS ID #226042551, Russell Robinson. MetroList Services of CA
 - $739,0004 bd3 ba2.2k sqft7884 Crystal Blvd, El Dorado, CA 95623For SaleMLS ID #226074372, Mia Khera. MetroList Services of CA
- $710,0003 bd3 ba3.3k sqft125 Raylan Dr, Sutter Creek, CA 95685For SaleMLS ID #226057084, Tiffany Kraft. MetroList Services of CA
- $585,0004 bd4 ba4.2k sqft17780 Redberry Ln, Jackson, CA 95642For SaleMLS ID #226092406, Rachel Hall. MetroList Services of CA
- $625,0003 bd2 ba2.9k sqft156 Creek View Ct, Sutter Creek, CA 95685For SaleMLS ID #226072403, Tiffany Kraft. MetroList Services of CA
- $600,0005 bd4 ba2.8k sqft2570 N Mine Rd, Somerset, CA 95684For SaleMLS ID #226091773, Johnny Jennings. MetroList Services of CA
- $649,9004 bd3 ba2.9k sqft12511 Tabeaud Rd, Pine Grove, CA 95665For SaleMLS ID #226049645, Ricky Cabral. MetroList Services of CA
- $649,0004 bd3 ba2.5k sqft6560 Agape Ct, Placerville, CA 95667For SaleMLS ID #226070903, Ryan Hansen. MetroList Services of CA
- $785,0003 bd3 ba2.9k sqft5765 Dolomite Dr, El Dorado, CA 95623For SaleMLS ID #226032908, Susan Wise. MetroList Services of CA
- $665,0004 bd3 ba2.7k sqft2502 Knollwood Dr, Cameron Park, CA 95682For SaleMLS ID #226080433, Trent Andra. MetroList Services of CA
- $729,9003 bd2 ba1.9k sqft7372 Mica St, El Dorado, CA 95623For SaleMLS ID #225148571, Colton Hegseth. MetroList Services of CA
- $699,0004 bd3 ba2.3k sqft3632 Ravenwood Ln, Cameron Park, CA 95682For SaleMLS ID #41137711, Jason Cosetti. Bay East AOR
- $825,0004 bd3 ba3k sqft5025 Eco Ridge Rd, Placerville, CA 95667For SaleMLS ID #226072037, Susan Wise. MetroList Services of CA
- $649,8883 bd2 ba1.9k sqft13333 Pioneer Dr, Jackson, CA 95642For SaleMLS ID #226084728, Jill Gardner. MetroList Services of CA
- $845,0004 bd3 ba3.1k sqft19280 Woodridge Dr, Pioneer, CA 95666For SaleMLS ID #226059044, Sheri Fraser. MetroList Services of CA
- $685,0004 bd3 ba3.1k sqft3218 Cambridge Rd, Cameron Park, CA 95682For SaleMLS ID #226012807, Pat Quan. MetroList Services of CA
- $699,0003 bd3 ba1.6k sqft3700 Springer Rd, Placerville, CA 95667For SaleMLS ID #226073265, Kelli Griggs. MetroList Services of CA
Local buyer's agents are ready to help
