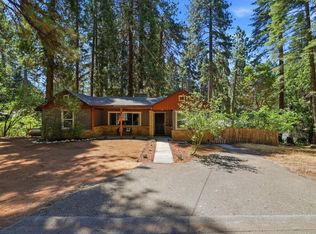
Welcome to 2296 Forebay Road Discover the perfect blend of comfort, character, and natural beauty at 2296 Forebay Road. Nestled in a rare, park-like setting, this beautifully maintained 3-bedroom, 2.5-bath home offers 1,696 square feet of thoughtfully designed living space with a functional floor plan that feels both spacious and inviting. The heart of the home is the beautifully remodeled kitchen, featuring granite countertops, custom cabinetry with under-cabinet lighting, a large center island, and abundant storage. Just beyond, the oversized dining room provides incredible flexibility and can easily serve as a family room, game room, or gathering space for entertaining. The home is efficiently heated by a Lopi propane stove (approximately 42,000 BTUs), providing warmth throughout the entire house. A Vermont wood stove was also in the process of being installed but was never completed, offering an opportunity for future customization. The primary suite overlooks the breathtaking grounds and features a stunning polished concrete soaking tub and shower, creating a peaceful retreat. Natural sunlight fills the home throughout the day, enhancing its warm and welcoming atmosphere. Step outside to experience what truly sets this property apart. A spring-fed, year-round babbling creek meanders through the property, complete with a charming bridge leading to the outdoor fire pit and fantastic bunkhouse. Mature shade trees surround the home, creating an exceptionally private and tranquil setting rarely found. Additional outdoor features include: Fenced backyard Outdoor kitchen Covered storage area for patio furniture during the winter 12' x 12' storage shed with workbench and extensive shelving Seasonal wildflower garden that returns each year Interior pantry for additional storage Recent improvements include: Recently replaced well pressure tank, well pump, and wiring Owned propane tank (no rental fees) If you've been searching for a property that offers peaceful creek-side living, mature landscaping, unique outdoor amenities, and a beautifully updated interior, 2296 Forebay Road is truly one of a kind.
Active
$549,800
2296 Forebay Rd, Pollock Pines, CA 95726
3beds
1,696sqft
Single Family Residence
Built in 2009
1 Acres Lot
$538,700 Zestimate®
$324/sqft
$-- HOA
What's special
Fenced backyardLarge center islandThoughtfully designed living spaceBeautifully remodeled kitchenOutdoor kitchenGranite countertopsFantastic bunkhouse
- 43 days
- 651
- 50
Zillow last checked:
Listing updated:
Listed by:
Lori Voelker DRE #01187357 530-306-5877,
RE/MAX Gold
Source: MetroList Services of CA,MLS#: 226097950Originating MLS: MetroList Services, Inc.
Facts & features
Interior
Bedrooms & bathrooms
- Bedrooms: 3
- Bathrooms: 3
- Full bathrooms: 2
- Partial bathrooms: 1
Rooms
- Room types: Dining Room, Laundry, Living Room
Primary bathroom
- Features: Shower Stall(s), Soaking Tub, Jetted Tub
Dining room
- Features: Bar, Formal Area
Kitchen
- Features: Pantry Closet, Granite Counters, Island w/Sink, Kitchen/Family Combo
Heating
- Propane Stove, Wood Stove
Cooling
- Ceiling Fan(s)
Appliances
- Included: Free-Standing Gas Range, Dishwasher, Disposal, Free-Standing Gas Oven
- Laundry: Laundry Room, Electric Dryer Hookup, Ground Floor, Hookups Only, Inside Room
Features
- Flooring: Carpet, Laminate, Tile
- Has fireplace: No
Interior area
- Total structure area: 0
- Total interior livable area: 1,696 sqft
Property
Parking
- Total spaces: 2
- Parking features: No Garage, Driveway, Downslope Driveway/Sidewalks
- Uncovered spaces: 2
Features
- Has spa: Yes
- Spa features: Bath
- Fencing: Back Yard
- On waterfront: Yes
- Waterfront features: Waterfront
Lot
- Size: 1 Acres
- Features: Stream Year Round, Landscape Back, Low Maintenance
- Topography: Downslope,Snow Line Above,Level,Lot Grade Varies,Trees Many,Downslope,Snow Line Above,Level,Lot Grade Varies,Trees Many
Details
- Additional structures: Guest House, Other
- Parcel number: 101330017000
- Zoning: RES
- Special conditions: Standard
- Other equipment: Satellite Dish
Construction
Type & style
- Home type: SingleFamily
- Architectural style: Other
- Property subtype: Single Family Residence
Materials
- Wood, Wood Siding
- Foundation: Concrete, Slab
- Roof: Composition
Condition
- Year built: 2009
Utilities & green energy
- Electric: 220 Volts in Laundry
- Sewer: Septic System, Septic Connected
- Water: Well
- Utilities for property: Propane Tank Owned
Community & HOA
Location
- Region: Pollock Pines
Financial & listing details
- Price per square foot: $324/sqft
- Tax assessed value: $236,220
- Price range: $549.8K - $549.8K
- Date on market: 8/5/2026
- Road surface type: Paved, Gravel
Estimated market value
$538,700
$512,000 - $566,000
$2,671/mo
Price history
| Date | Event | Price |
|---|---|---|
| 8/5/2026 | Listed for sale | $549,800+339.8%$324/sqft |
Source: MetroList Services of CA #226097950 Report a problem | ||
| 8/9/2005 | Sold | $125,000+127.3%$74/sqft |
Source: MetroList Services of CA #50059541 Report a problem | ||
| 7/8/2005 | Sold | $55,000+57.1%$32/sqft |
Source: Public Record Report a problem | ||
| 3/10/2000 | Sold | $35,000-2.8%$21/sqft |
Source: Public Record Report a problem | ||
| 1/31/1997 | Sold | $36,000$21/sqft |
Source: Public Record Report a problem | ||
Public tax history
| Year | Property taxes | Tax assessment |
|---|---|---|
| 2026 | -- | $236,220 +2% |
| 2025 | $2,592 +4.5% | $231,590 +2% |
| 2024 | $2,479 +1.9% | $227,050 +2% |
| 2023 | $2,433 +1.5% | $222,599 +2% |
| 2022 | $2,396 +1.1% | $218,235 +2% |
| 2021 | $2,371 +1.4% | $213,957 +1% |
| 2020 | $2,338 +1.5% | $211,764 +2% |
| 2019 | $2,304 +3.4% | $207,612 +2% |
| 2018 | $2,229 +3% | $203,542 +2% |
| 2017 | $2,163 +1.5% | $199,552 +2% |
| 2016 | $2,132 +2.3% | $195,641 +1.5% |
| 2015 | $2,084 | $192,705 +2% |
| 2014 | $2,084 | $188,933 +0.5% |
| 2013 | -- | $188,081 +19.4% |
| 2012 | -- | $157,511 |
| 2011 | -- | $157,511 -10% |
| 2010 | -- | $175,000 +7.4% |
| 2009 | -- | $163,000 +12.1% |
| 2008 | -- | $145,350 +2% |
| 2007 | -- | $142,500 +14% |
| 2006 | -- | $125,000 +223.9% |
| 2005 | -- | $38,590 +2% |
| 2004 | -- | $37,834 |
Find assessor info on the county website
Monthly payment
Est. payment
Payment breakdown
Explore the cost of this home by adjusting the details. Changes won't be saved.Climate risks
Neighborhood: 95726
Similar homes
- $--3 bd2 ba1.5k sqft5646 Daisy Cir, Pollock Pines, CA 95726Auction
 Auction.com 2
 - $557,9004 bd2 ba2.1k sqft3719 Garnet Rd, Pollock Pines, CA 95726For Sale
 MLS ID #226114883, Robbie Varella. MetroList Services of CA
 - $475,0003 bd2 ba1.9k sqft2025 King Of The Mountain Ct, Pollock Pines, CA 95726For Sale
 MLS ID #226047972, Jim Aldrich. MetroList Services of CA
 - $495,0003 bd3 ba1.9k sqft5684 Pony Express Trl, Pollock Pines, CA 95726For Sale
 MLS ID #226079960, Izzy DeLancey. MetroList Services of CA
Local buyer's agents are ready to help
