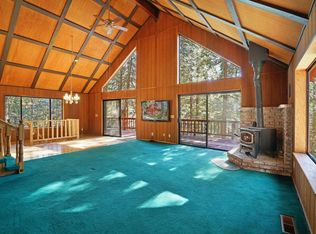
Introducing a charming 3BR, 2BA home spanning 2,085 sq ft in the serene community of Pollock Pines. This remarkable residence combines comfort with versatile living options, ideal for either a primary dwelling or a relaxing vacation retreat. The home features a sprawling living room perfect for cozy gatherings, graced by a pellet stove to keep winter nights warm. The kitchen is enhanced with custom tile work, merging style and functionality. Relax on the quaint porch or entertain on the numerous decks, providing abundant space to enjoy the tranquil surroundings. Storage and hobby needs are effortlessly met with a generous shed on site. With ample parking and the reliability of a generator, convenience is always at your doorstep. As part of the Gold Ridge Forest HOA, residents enjoy access to a clubhouse, pool, and playground, enriching a lifestyle already blessed by proximity to the picturesque Jenkinson Lake. This home remains a testament to thoughtful design and loving maintenance, ready for new stories to unfold.
Active
Price cut: $17.5K (6/23)
$455,000
6471 Mica Ct, Pollock Pines, CA 95726
3beds
2,085sqft
:
Get pre-qualified$2,943/mo
Single Family Residence
Built in 1989
0.39 Acres Lot
$452,700 Zestimate®
$218/sqft
$39/mo HOA
What's special
- 91 days |
- 2,531 |
- 42 |
Zillow last checked:
Listing updated:
Listed by:
Sarah Oyler DRE #01404919 916-316-2028,
Intero Real Estate Services
Source: MetroList Services of CA,MLS#: 226045714Originating MLS: MetroList Services, Inc.
Facts & features
Interior
Bedrooms & bathrooms
- Bedrooms: 3
- Bathrooms: 2
- Full bathrooms: 2
Rooms
- Room types: Family Room, Kitchen, Laundry
Dining room
- Features: Space in Kitchen
Kitchen
- Features: Breakfast Area, Tile Counters
Heating
- Pellet Stove, Central
Cooling
- Ceiling Fan(s), Central Air
Appliances
- Included: Trash Compactor, Ice Maker, Dishwasher, Disposal, Microwave, Free-Standing Gas Oven
- Laundry: Laundry Room, Sink, Inside Room
Features
- Flooring: Carpet, Tile, Wood
- Has fireplace: No
Interior area
- Total structure area: 0
- Total interior livable area: 2,085 sqft
Property
Parking
- Total spaces: 2
- Parking features: Attached, Garage Door Opener, Garage Faces Side, Upslope Driveway/Sidewalks
- Attached garage spaces: 2
Features
- Levels: One
- Stories: 1
Lot
- Size: 0.39 Acres
- Features: Sprinklers In Front, Court
- Topography: Lot Sloped,Trees Many,Lot Sloped,Trees Many
Details
- Additional structures: Shed(s)
- Parcel number: 009523007000
- Zoning: Res
- Special conditions: Offer As Is,Standard
Construction
Type & style
- Home type: SingleFamily
- Property subtype: Single Family Residence
Materials
- Frame
- Foundation: Raised
- Roof: Composition
Condition
- Year built: 1989
Utilities & green energy
- Electric: 220 Volts in Laundry
- Sewer: Septic System
- Water: Public
- Utilities for property: Propane Tank Leased
Community & HOA
Community
- Subdivision: Gold Ridge
HOA
- Has HOA: Yes
- Amenities included: Barbecue, Playground, Pool, Tennis Court(s)
- Services included: Common Areas, Pool, Recreation Facility
- HOA fee: $117 quarterly
Location
- Region: Pollock Pines
Financial & listing details
- Price per square foot: $218/sqft
- Tax assessed value: $282,360
- Annual tax amount: $3,064
- Price range: $455K - $455K
- Date on market: 4/27/2026
- Road surface type: Asphalt
Estimated market value
$452,700
$430,000 - $475,000
$2,846/mo
Price history
| Date | Event | Price |
|---|---|---|
| 6/23/2026 | Price change | $455,000-3.7%$218/sqft |
Source: MetroList Services of CA #226045714 Report a problem | ||
| 6/17/2026 | Price change | $472,500-1.6%$227/sqft |
Source: MetroList Services of CA #226045714 Report a problem | ||
| 4/27/2026 | Listed for sale | $480,000$230/sqft |
Source: MetroList Services of CA #226045714 Report a problem | ||
Public tax history
| Year | Property taxes | Tax assessment |
|---|---|---|
| 2025 | $3,064 +4.6% | $282,360 +2% |
| 2024 | $2,930 +2% | $276,824 +2% |
| 2023 | $2,873 +1.6% | $271,397 +2% |
| 2022 | $2,828 +1.1% | $266,076 +2% |
| 2021 | $2,797 +1.5% | $260,860 +1% |
| 2020 | $2,757 +1.6% | $258,186 +2% |
| 2019 | $2,714 +3.5% | $253,125 +2% |
| 2018 | $2,623 +3.1% | $248,163 +2% |
| 2017 | $2,544 +1.6% | $243,298 +2% |
| 2016 | $2,503 +2.4% | $238,528 +1.5% |
| 2015 | $2,444 | $234,947 +2% |
| 2014 | $2,444 | $230,346 +0.5% |
| 2013 | -- | $229,307 +4% |
| 2012 | -- | $220,404 |
| 2011 | -- | $220,404 +0.8% |
| 2010 | -- | $218,759 -0.2% |
| 2009 | -- | $219,280 +2% |
| 2008 | -- | $214,981 +2% |
| 2007 | -- | $210,766 +2% |
| 2006 | -- | $206,634 +2% |
| 2005 | -- | $202,583 +2% |
| 2004 | -- | $198,612 |
Find assessor info on the county website
Monthly payment
Est. payment
Payment breakdown
Explore the cost of this home by adjusting the details. Changes won't be saved.Climate risks
Neighborhood: 95726
Nearby schools
GreatSchools rating
- 4/10Sierra Ridge Middle SchoolGrades: 5-8Distance: 0.4 mi
- 7/10El Dorado High SchoolGrades: 9-12Distance: 12.7 mi
- 4/10Pinewood Elementary SchoolGrades: K-4Distance: 0.9 mi
- $434,6004 bd2 ba1.8k sqft6481 Mica Ct, Pollock Pines, CA 95726Off Market
- $473,7003 bd3 ba2.1k sqft6461 Mica Ct, Pollock Pines, CA 95726Off Market
- $489,7003 bd3 ba1.9k sqft3064 Zinc Dr, Pollock Pines, CA 95726Off Market
- $170,0003 bd2 ba1.3k sqft6465 Mica Ct, Pollock Pines, CA 95726Sold
- $350,0003 bd2 ba1.3k sqft3300 Hazel St, Pollock Pines, CA 95726Sold
- $357,4002 bd2 ba1.5k sqft3290 Hazel St, Pollock Pines, CA 95726Off Market
- $278,2002 bd2 ba1.2k sqft6456 Mica Ct, Pollock Pines, CA 95726Off Market
- $572,9003 bd3 ba2.4k sqft3181 Zinc Dr, Pollock Pines, CA 95726Off Market
A local agent can set up tours, give advice and negotiate with sellers.
Similar homes
- $449,9003 bd2 ba1.9k sqft6460 Topaz Dr, Pollock Pines, CA 95726For Sale
 MLS ID #226082854, Peter Parker. MetroList Services of CA
 - $449,0004 bd2 ba1.6k sqft3199 Castlewood Cir, Pollock Pines, CA 95726For Sale
 MLS ID #226091693, Ryan Rinauro. MetroList Services of CA
 - $450,0003 bd3 ba1.8k sqft2900 Shady Ln, Pollock Pines, CA 95726For Sale
 MLS ID #226070797, Cristy Eastman. MetroList Services of CA
 - $--3 bd2 ba1.5k sqft5646 Daisy Cir, Pollock Pines, CA 95726Auction
 Auction.com 2
 - $475,0003 bd2 ba2.6k sqft3000 Polaris Ct, Pollock Pines, CA 95726For SaleMLS ID #226070057, Jared Lungren. MetroList Services of CA
- $475,0003 bd2 ba1.9k sqft2025 King Of The Mountain Ct, Pollock Pines, CA 95726For SaleMLS ID #226047972, Jim Aldrich. MetroList Services of CA
- $430,0003 bd2 ba1.7k sqft5027 Golden Ct, Pollock Pines, CA 95726For SaleMLS ID #226068248, Alexander Mackey. MetroList Services of CA
- $425,0003 bd2 ba1.4k sqft6175 Salmon Way, Pollock Pines, CA 95726For SaleMLS ID #226087572, Shelley Holmquist. MetroList Services of CA
- $409,0003 bd3 ba1.4k sqft6165 Salmon Way, Pollock Pines, CA 95726For SaleMLS ID #226081093, Coach Gabe Jackson. MetroList Services of CA
- $435,0003 bd2 ba2k sqft6221 Speckled Rd, Pollock Pines, CA 95726For SaleMLS ID #226059313, Lauralee Green. MetroList Services of CA
- $379,0003 bd3 ba1.7k sqft7184 Pine Cone Dr, Pollock Pines, CA 95726For SaleMLS ID #226055686, Lauralee Green. MetroList Services of CA
- $529,0003 bd3 ba2.2k sqft4580 Jenkinson Cir, Pollock Pines, CA 95726For SaleMLS ID #226042421, Sidney Poritz. MetroList Services of CA
- $419,0003 bd2 ba1.6k sqft5621 Daisy Cir, Pollock Pines, CA 95726For SaleMLS ID #226065310, Alison Warren. MetroList Services of CA
- $399,0003 bd2 ba2.2k sqft5582 Sierra Springs Dr, Pollock Pines, CA 95726For SaleMLS ID #226080716, Carolyn Nolan. MetroList Services of CA
- $414,0003 bd2 ba1.4k sqft2895 Viona Rd, Pollock Pines, CA 95726For SaleMLS ID #226038427, Michael Onstead. MetroList Services of CA
- $379,0003 bd2 ba1.8k sqft5531 Begonia Dr, Pollock Pines, CA 95726For SaleMLS ID #226052439, Danielle Hamilton. MetroList Services of CA
- $415,0003 bd2 ba1.5k sqft5564 Sierra Springs Dr, Pollock Pines, CA 95726For SaleMLS ID #226062820, Yvonne Anglin. MetroList Services of CA
- $399,0003 bd2 ba1.1k sqft4285 Sierra Springs Dr, Pollock Pines, CA 95726For SaleMLS ID #226070657, Jenni Theis. MetroList Services of CA
- $399,0003 bd2 ba1.6k sqft5402 Begonia Dr, Pollock Pines, CA 95726For SaleMLS ID #226074903, Alex Gaudy. MetroList Services of CA
- $324,9992 bd2 ba1.3k sqft6470 Ridgeway Dr, Pollock Pines, CA 95726For SaleMLS ID #226081703, Angie Carocci. MetroList Services of CA
Local buyer's agents are ready to help
