Don't miss this rare opportunity to own a beautifully maintained home in the desirable Sierra Springs foothill community, cherished by the same family for 30 years. Whether you're seeking a full-time residence or a mountain getaway, you'll enjoy an exceptional lifestyle with community pools and sports courts, scenic Sly Park Lake just minutes away, and world-renowned Lake Tahoe a little over an hour from your doorstep. Nestled among towering pines, this spacious 2,260-square-foot home offers room for family and guests alike. The main level features three generously sized bedrooms and two full bathrooms, while the upstairs flex room provides endless possibilities as a game room, home office, classroom, media room, or private guest retreat. Natural light fills the inviting galley kitchen, showcasing new granite countertops, custom-painted wood cabinetry with convenient pull-out drawers, and reclaimed wood flooring that adds warmth and character throughout the heart of the home. In the living room, an oversized picture window frames the changing seasons, while a cozy wood-burning stove creates the perfect gathering place on snowy winter days. Step outside to the recently rebuilt rear deck, featuring low-maintenance Trex decking, black metal railings, and pressure-treated framing; an ideal setting for enjoying peaceful mornings, local wildlife, and the sounds of nature. Additional highlights include an extra-deep attached two-car garage with abundant storage and a dedicated laundry area, plus an unfinished basement workshop and storage space with convenient interior access from the living room. Move-in ready and surrounded by the natural beauty and recreational opportunities that make Sierra Springs so special, this home is ready to welcome its next chapter.
Active
Price cut: $25.9K (7/8)
$399,000
5582 Sierra Springs Dr, Pollock Pines, CA 95726
3beds
2,260sqft
:
Get pre-qualified$2,649/mo
Single Family Residence
Built in 1987
0.25 Acres Lot
$397,200 Zestimate®
$177/sqft
$78/mo HOA
What's special
Nestled among towering pinesNew granite countertopsThree generously sized bedroomsDedicated laundry areaUpstairs flex room
- 31 days |
- 1,008 |
- 72 |
Likely to sell faster than
Zillow last checked:
Listing updated:
Listed by:
Carolyn Nolan DRE #01969653 530-391-8988,
RE/MAX Gold
Source: MetroList Services of CA,MLS#: 226080716Originating MLS: MetroList Services, Inc.
Facts & features
Interior
Bedrooms & bathrooms
- Bedrooms: 3
- Bathrooms: 2
- Full bathrooms: 2
Rooms
- Room types: Master Bathroom, Bathroom, Master Bedroom, Bonus Room, Great Room, Kitchen, Living Room
Primary bedroom
- Features: Ground Floor, Walk-In Closet
Primary bathroom
- Features: Shower Stall(s), Window
Dining room
- Features: Space in Kitchen, Formal Area
Kitchen
- Features: Pantry Cabinet, Granite Counters, Slab Counter
Heating
- Propane, Gas, Wall Furnace, Wood Stove
Cooling
- Ceiling Fan(s), Wall Unit(s), Window Unit(s)
Appliances
- Included: Free-Standing Gas Range, Dishwasher, Microwave, Free-Standing Gas Oven, Dryer, Washer
- Laundry: Laundry Closet, Sink, Ground Floor, Hookups Only, In Garage, See Remarks
Features
- Flooring: Carpet, Laminate, Linoleum, Tile, Wood
- Number of fireplaces: 2
- Fireplace features: Circulating, Living Room, Wood Burning, Gas Log, Other
Interior area
- Total structure area: 0
- Total interior livable area: 2,260 sqft
Video & virtual tour
Property
Parking
- Total spaces: 6
- Parking features: 24'+ Deep Garage, Attached, Covered, Deck, Garage Door Opener, Garage Faces Front, Uncovered Parking Spaces 2+, Driveway
- Attached garage spaces: 2
- Uncovered spaces: 4
Features
- Levels: Two
- Stories: 2
- Patio & porch: Deck
- Has private pool: Yes
- Pool features: Membership Fee, Community
- Fencing: Partial
Lot
- Size: 0.25 Acres
- Features: Shape Regular, Low Maintenance
- Topography: Snow Line Above,Hillside,Lot Grade Varies,Trees Many,Snow Line Above,Hillside,Lot Grade Varies,Trees Many
Details
- Additional structures: Pool House
- Parcel number: 077162003000
- Zoning: R1
- Special conditions: Standard
Construction
Type & style
- Home type: SingleFamily
- Architectural style: Ranch
- Property subtype: Single Family Residence
Materials
- Cement Siding, Frame, Wood
- Foundation: Raised
- Roof: Shingle,Composition
Condition
- Year built: 1987
Utilities & green energy
- Electric: 220 Volts
- Sewer: Septic System, Engineered Septic
- Water: Public, Meter on Site, Water District
- Utilities for property: Cable Connected, Public, Electric, Propane Tank Leased
Community & HOA
Community
- Subdivision: Sierra Springs
HOA
- Has HOA: Yes
- Amenities included: Barbecue, Pool, Clubhouse, Recreation Room, Sport Court, Game Court Exterior, Tennis Court(s)
- Services included: Common Areas, Pool, Recreation Facility, Road, Snow Removal, Management
- HOA fee: $235 quarterly
Location
- Region: Pollock Pines
Financial & listing details
- Price per square foot: $177/sqft
- Tax assessed value: $303,806
- Annual tax amount: $3,296
- Price range: $399K - $399K
- Date on market: 6/25/2026
- Road surface type: Paved
Estimated market value
$397,200
$377,000 - $417,000
$2,757/mo
Price history
| Date | Event | Price |
|---|---|---|
| 7/8/2026 | Price change | $399,000-6.1%$177/sqft |
Source: MetroList Services of CA #226080716 Report a problem | ||
| 6/25/2026 | Listed for sale | $424,900+41.7%$188/sqft |
Source: MetroList Services of CA #226080716 Report a problem | ||
| 1/9/2016 | Listing removed | $299,900$133/sqft |
Source: Coldwell Banker Residential Brokerage - Placerville #15060350 Report a problem | ||
| 9/12/2015 | Listed for sale | $299,900-14.3%$133/sqft |
Source: Coldwell Banker Residential Brokerage - Placerville #15060350 Report a problem | ||
| 9/3/2008 | Listing removed | $349,900$155/sqft |
Source: Owner Report a problem | ||
| 4/3/2008 | Listed for sale | $349,900+808.8%$155/sqft |
Source: Owner Report a problem | ||
| 7/6/1998 | Sold | $38,500$17/sqft |
Source: Public Record Report a problem | ||
Public tax history
| Year | Property taxes | Tax assessment |
|---|---|---|
| 2025 | $3,296 +4.6% | $303,806 +2% |
| 2024 | $3,151 +2% | $297,850 +2% |
| 2023 | $3,089 +1.6% | $292,011 +2% |
| 2022 | $3,042 +1.1% | $286,286 +2% |
| 2021 | $3,008 +1.5% | $280,673 +1% |
| 2020 | $2,965 +1.6% | $277,796 +2% |
| 2019 | $2,919 +3.5% | $272,350 +2% |
| 2018 | $2,821 +3.1% | $267,011 +2% |
| 2017 | $2,736 +1.6% | $261,776 +2% |
| 2016 | $2,693 +2.4% | $256,645 +1.5% |
| 2015 | $2,629 | $252,791 +2% |
| 2014 | $2,629 | $247,841 +0.5% |
| 2013 | -- | $246,724 +4% |
| 2012 | -- | $237,145 |
| 2011 | -- | $237,145 +0.8% |
| 2010 | -- | $235,374 -0.2% |
| 2009 | -- | $235,935 +2% |
| 2008 | -- | $231,310 +2% |
| 2007 | -- | $226,776 +12.1% |
| 2006 | -- | $202,331 +12.9% |
| 2005 | -- | $179,149 +14.8% |
| 2004 | -- | $156,029 |
Find assessor info on the county website
Monthly payment
Est. payment
Payment breakdown
Explore the cost of this home by adjusting the details. Changes won't be saved.Climate risks
Neighborhood: 95726
Getting around
0 / 100
Car-DependentNearby schools
GreatSchools rating
- 4/10Sierra Ridge Middle SchoolGrades: 5-8Distance: 3.3 mi
- 7/10El Dorado High SchoolGrades: 9-12Distance: 11 mi
- 4/10Pinewood Elementary SchoolGrades: K-4Distance: 4.2 mi
- $11,063-- bd-- ba-- sqft5578 Sierra Springs Dr, Pollock Pines, CA 95726Off Market
- $359,4004 bd2 ba1.7k sqft5601 Pennyroyal Dr, Pollock Pines, CA 95726Off Market
- $424,0003 bd3 ba1.3k sqft5619 Pennyroyal Dr, Pollock Pines, CA 95726For Sale
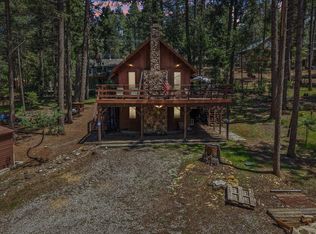
- $229,8003 bd2 ba1.6k sqft5625 Pennyroyal Dr, Pollock Pines, CA 95726Sold

- $286,6002 bd1 ba960 sqft5585 Sierra Springs Dr, Pollock Pines, CA 95726Off Market
- $343,8003 bd2 ba1.8k sqft5584 Pennyroyal Dr, Pollock Pines, CA 95726Off Market
- $293,4002 bd1 ba1.1k sqft5588 Sierra Springs Dr, Pollock Pines, CA 95726Off Market
- $311,7002 bd1 ba1.4k sqft5579 Sierra Springs Dr, Pollock Pines, CA 95726Off Market
A local agent can set up tours, give advice and negotiate with sellers.
Similar homes
- $424,0003 bd3 ba1.3k sqft5619 Pennyroyal Dr, Pollock Pines, CA 95726For SaleMLS ID #226089020, TJ McLaughlin. MetroList Services of CA
- $399,0003 bd2 ba1.6k sqft5402 Begonia Dr, Pollock Pines, CA 95726For Sale
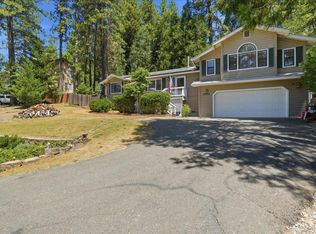 MLS ID #226074903, Alex Gaudy. MetroList Services of CA
 - $--3 bd2 ba1.5k sqft5646 Daisy Cir, Pollock Pines, CA 95726Auction
 Auction.com 2
 - $379,0003 bd2 ba1.8k sqft5531 Begonia Dr, Pollock Pines, CA 95726For Sale
 MLS ID #226052439, Danielle Hamilton. MetroList Services of CA
 - $419,0003 bd2 ba1.6k sqft5621 Daisy Cir, Pollock Pines, CA 95726For SaleMLS ID #226065310, Alison Warren. MetroList Services of CA
- $415,0003 bd2 ba1.5k sqft5564 Sierra Springs Dr, Pollock Pines, CA 95726For SaleMLS ID #226062820, Yvonne Anglin. MetroList Services of CA
- $360,0003 bd2 ba1.4k sqft5671 Sierra Springs Dr, Pollock Pines, CA 95726For SaleMLS ID #226042707, Eric Berke. MetroList Services of CA
- $369,9003 bd3 ba1.5k sqft5768 Lupin Ln, Pollock Pines, CA 95726For SaleMLS ID #226048130, Casey McLoed. MetroList Services of CA
- $364,0003 bd2 ba1.2k sqft5680 Azalea Cir, Pollock Pines, CA 95726For SaleMLS ID #226052262, Robynn Paxton Landrum. MetroList Services of CA
- $337,0003 bd2 ba1.2k sqft5603 Sierra Springs Dr, Pollock Pines, CA 95726For SaleMLS ID #226081074, Madison Bristol. MetroList Services of CA
- $425,0003 bd2 ba1.4k sqft6175 Salmon Way, Pollock Pines, CA 95726For SaleMLS ID #226087572, Shelley Holmquist. MetroList Services of CA
- $330,0003 bd2 ba1.3k sqft5571 Sierra Springs Dr, Pollock Pines, CA 95726For SaleMLS ID #226052550, Vicki Emery. MetroList Services of CA
- $435,0003 bd2 ba2.6k sqft6121 Salmon Way, Pollock Pines, CA 95726For SaleMLS ID #226069809, Susan Wise. MetroList Services of CA
- $430,0003 bd2 ba1.7k sqft5027 Golden Ct, Pollock Pines, CA 95726For SaleMLS ID #226068248, Alexander Mackey. MetroList Services of CA
- $450,0003 bd3 ba1.8k sqft2900 Shady Ln, Pollock Pines, CA 95726For SaleMLS ID #226070797, Cristy Eastman. MetroList Services of CA
- $414,0003 bd2 ba1.4k sqft2895 Viona Rd, Pollock Pines, CA 95726For SaleMLS ID #226038427, Michael Onstead. MetroList Services of CA
- $415,0003 bd2 ba1.5k sqft6390 Red Robin Rd, Placerville, CA 95667For SaleMLS ID #226083861, Natalie Hirigoyen. MetroList Services of CA
- $410,0002 bd2 ba1.2k sqft2916 Piazza Ct, Pollock Pines, CA 95726For SaleMLS ID #226073579, Nic Judd. MetroList Services of CA
- $435,0003 bd2 ba2k sqft6221 Speckled Rd, Pollock Pines, CA 95726For SaleMLS ID #226059313, Lauralee Green. MetroList Services of CA
- $379,0003 bd3 ba1.7k sqft7184 Pine Cone Dr, Pollock Pines, CA 95726For SaleMLS ID #226055686, Lauralee Green. MetroList Services of CA
Local buyer's agents are ready to help
