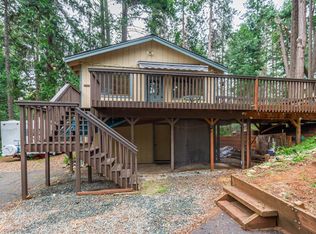
Affordable mountain living with space for everyone! This mountain getaway currently sleeps 10, and each bedroom has its own private access to a bathroom. The lower level features a concrete floor, a room that might be used as a bedroom, a wonderful game room space and a full bathroom. The floorplan has that wonderful sought after vaulted ceiling that you're hoping to find and open-concept living. In addition to the space in the house, there is a three-car oversized garage, and the single bay features a mechanics/lube pit. Above the garage is an unfinished space that has so many possibilities. This home is three stories but access could easily be added behind the garage for easy main-floor entry. Tucked back on over half an acre, enjoy privacy on the back deck and peaceful living in the home. This is a wonderful opportunity for a vacation getaway or multi-generational living. Roof replaced & new leach lines installed in 2025! Come see all it has to offer!
Pending
Price cut: $36K (7/30)
$399,000
6121 Salmon Way, Pollock Pines, CA 95726
3beds
2,688sqft
Single Family Residence
Built in 1979
0.51 Acres Lot
$390,500 Zestimate®
$148/sqft
$-- HOA
What's special
Three-car oversized garageOpen-concept livingVaulted ceilingWonderful game room space
- 113 days
- 183
- 4
Zillow last checked:
Listing updated:
Listed by:
Susan Wise DRE #01952707 530-409-5887,
eXp Realty of California, Inc.
Source: MetroList Services of CA,MLS#: 226069809Originating MLS: MetroList Services, Inc.
Facts & features
Interior
Bedrooms & bathrooms
- Bedrooms: 3
- Bathrooms: 3
- Full bathrooms: 3
Rooms
- Room types: Bonus Room, Possible Guest, Family Room, Game Room, Kitchen, Living Room
Primary bathroom
- Features: Tile, Tub w/Shower Over
Dining room
- Features: Formal Area
Kitchen
- Features: Pantry Closet, Tile Counters
Heating
- Pellet Stove, Central, Wood Stove
Cooling
- Ceiling Fan(s), Central Air
Appliances
- Included: Free-Standing Refrigerator, Dishwasher, Electric Water Heater, Free-Standing Electric Range
- Laundry: Inside
Features
- Flooring: Carpet, Concrete, Linoleum, Wood
- Number of fireplaces: 1
- Fireplace features: Living Room, Pellet Stove, Family Room, Wood Burning, Wood Burning Stove
Interior area
- Total interior livable area: 2,688 sqft
Video & virtual tour
Property
Parking
- Total spaces: 8
- Parking features: RV Possible, Detached, Workshop in Garage, Other, Driveway
- Garage spaces: 3
- Uncovered spaces: 5
Features
- Levels: Three Or More
- Stories: 3
Lot
- Size: 0.51 Acres
- Features: Shape Regular, Low Maintenance
- Topography: Lot Grade Varies,Lot Grade Varies
Details
- Parcel number: 042431003000
- Zoning: R1
- Special conditions: Trust
Construction
Type & style
- Home type: SingleFamily
- Property subtype: Single Family Residence
Materials
- Wood
- Foundation: Slab
- Roof: Composition
Condition
- Year built: 1979
Utilities & green energy
- Electric: 220 Volts
- Sewer: Septic System
- Water: Public
- Utilities for property: Electric
Community & HOA
Location
- Region: Pollock Pines
Financial & listing details
- Price per square foot: $148/sqft
- Tax assessed value: $319,416
- Price range: $399K - $399K
- Date on market: 6/19/2026
Estimated market value
$390,500
$371,000 - $410,000
$3,378/mo
Price history
| Date | Event | Price |
|---|---|---|
| 9/4/2026 | Pending sale | $399,000$148/sqft |
Source: MetroList Services of CA #226069809 Report a problem | ||
| 7/30/2026 | Price change | $399,000-8.3%$148/sqft |
Source: MetroList Services of CA #226069809 Report a problem | ||
| 6/19/2026 | Listed for sale | $435,000+105.2%$162/sqft |
Source: MetroList Services of CA #226069809 Report a problem | ||
| 12/28/2001 | Sold | $212,000$79/sqft |
Source: Public Record Report a problem | ||
Public tax history
| Year | Property taxes | Tax assessment |
|---|---|---|
| 2026 | -- | $319,416 +2% |
| 2025 | $3,472 +4.6% | $313,153 +2% |
| 2024 | $3,321 +1.9% | $307,014 +2% |
| 2023 | $3,258 +1.5% | $300,995 +2% |
| 2022 | $3,209 +1.1% | $295,095 +2% |
| 2021 | $3,175 +1.4% | $289,310 +1% |
| 2020 | $3,130 +1.5% | $286,345 +2% |
| 2019 | $3,083 +3.5% | $280,731 +2% |
| 2018 | $2,980 +3% | $275,228 +2% |
| 2017 | $2,892 +1.6% | $269,832 +2% |
| 2016 | $2,847 +1.9% | $264,542 +1.5% |
| 2015 | $2,794 +0.4% | $260,570 +2% |
| 2014 | $2,782 | $255,468 +0.5% |
| 2013 | -- | $254,316 +4% |
| 2012 | -- | $244,442 |
| 2011 | -- | $244,442 +0.8% |
| 2010 | -- | $242,618 -0.2% |
| 2009 | -- | $243,196 +2% |
| 2008 | -- | $238,429 +2% |
| 2007 | -- | $233,755 +2% |
| 2006 | -- | $229,173 +2% |
| 2005 | -- | $224,681 +2% |
| 2004 | -- | $220,276 +65.5% |
| 2000 | -- | $133,090 |
Find assessor info on the county website
Monthly payment
Est. payment
Payment breakdown
Explore the cost of this home by adjusting the details. Changes won't be saved.Climate risks
Neighborhood: 95726
Similar homes
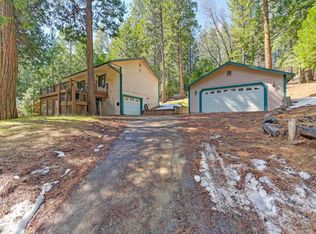
- $409,0003 bd3 ba1.4k sqft6165 Salmon Way, Pollock Pines, CA 95726For Sale
 MLS ID #226081093, Coach Gabe Jackson. MetroList Services of CA
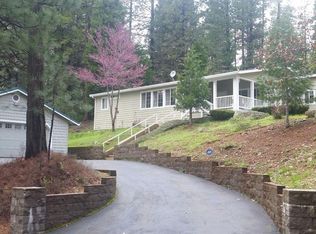
 - $399,9003 bd2 ba1.6k sqft6295 Dolly Varden Ln, Pollock Pines, CA 95726For Sale
 MLS ID #226114808, Mallory Mueller. MetroList Services of CA
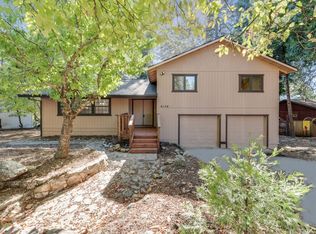
 - $400,0003 bd2 ba1.8k sqft4976 Golden St, Pollock Pines, CA 95726For Sale
 MLS ID #226096310, Shane Welch. MetroList Services of CA
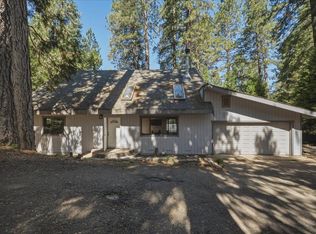
 - $415,0003 bd2 ba1.7k sqft5027 Golden Ct, Pollock Pines, CA 95726For Sale
 MLS ID #226105680, Alexander Mackey. MetroList Services of CA
Local buyer's agents are ready to help
