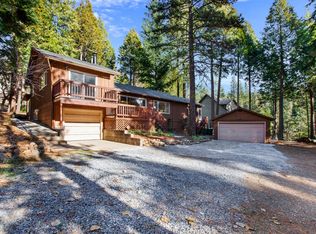
Tucked near the sparkling shores of Jenkinson Lake, this super clean mountain retreat blends rustic charm with modern comfort in all the right ways. Featuring eye-catching log siding and cultured stone accents, this home radiates curb appeal from the moment you arrive. Step inside to an inviting open floorplan with a spacious great room, soaring vaulted ceilings, a cozy woodstove. This property is turn key and creates the perfect cabin-in-the-pines'' atmosphere without sacrificing style. The open kitchen is designed for gathering, complete with granite tile countertops, abundant cabinetry, and easy flow into the living and dining spaces. Spacious rooms, an inside laundry room, and true pride of craftsmanship throughout make this home shine like a polished pinecone in the forest sunlight. The garage offers potential room for a loft or additional storage, adding flexibility for hobbies, guests, or adventure gear. A 13KW Tesla battery backup system adds modern efficiency and peace of mind during power outages. This battery can last up to 33 hours. Best of all, there are NO HOA dues! Enjoy being a very short distance to beautiful Jenkinson Lake, where outdoor adventure awaits year-round. Whether you love hiking, biking, fishing, boating, or simply soaking in the peaceful mountain setting, this location delivers the very best of four-season living. Clean mountain air, nearby skiing, and the charm of the local community make this a wonderful place to call home.
Active
Price cut: $5K (8/18)
$430,000
6221 Speckled Rd, Pollock Pines, CA 95726
3beds
2,005sqft
Single Family Residence
Built in 2005
10,454 Square Feet Lot
$428,000 Zestimate®
$214/sqft
$-- HOA
What's special
Cozy woodstoveCultured stone accentsInviting open floorplanGranite tile countertopsSpacious great roomEye-catching log sidingInside laundry room
- 130 days
- 371
- 33
Zillow last checked:
Listing updated:
Listed by:
Lauralee Green DRE #01121070 530-644-6226,
Z Group Real Estate
Source: MetroList Services of CA,MLS#: 226059313Originating MLS: MetroList Services, Inc.
Facts & features
Interior
Bedrooms & bathrooms
- Bedrooms: 3
- Bathrooms: 2
- Full bathrooms: 2
Rooms
- Room types: Great Room, Laundry
Primary bedroom
- Features: Closet, Ground Floor, Outside Access
Primary bathroom
- Features: Double Vanity, Tub w/Shower Over
Dining room
- Features: Formal Area
Kitchen
- Features: Pantry Closet, Granite Counters
Heating
- Propane, Central, Wood Stove
Cooling
- Ceiling Fan(s), Central Air
Appliances
- Included: Free-Standing Gas Range, Dishwasher, Disposal, Free-Standing Electric Range
- Laundry: Laundry Room, Cabinets, Sink, Ground Floor, Inside Room
Features
- Flooring: Carpet, Laminate
- Has fireplace: No
Interior area
- Total structure area: 0
- Total interior livable area: 2,005 sqft
Video & virtual tour
Property
Parking
- Total spaces: 6
- Parking features: 24'+ Deep Garage, Attached, Electric Vehicle Charging Station(s), Garage Door Opener, Driveway
- Attached garage spaces: 2
- Uncovered spaces: 4
Features
- Levels: One
- Stories: 1
Lot
- Size: 10,454 Square Feet
- Dimensions: 121 x 85 x 120 x 87
- Features: Landscape Front
- Topography: Upslope,Upslope
Details
- Parcel number: 042371004000
- Zoning: Res
- Special conditions: Standard
Construction
Type & style
- Home type: SingleFamily
- Architectural style: Log,Cabin,Contemporary
- Property subtype: Single Family Residence
Materials
- Wood, Log
- Foundation: Raised
- Roof: Composition
Condition
- Year built: 2005
Utilities & green energy
- Electric: 220 Volts in Laundry
- Sewer: Septic System
- Water: Public
- Utilities for property: Cable Available, Internet Available, Propane, Propane Tank Leased
Community & HOA
Community
- Subdivision: Sly Park Hills
Location
- Region: Pollock Pines
Financial & listing details
- Price per square foot: $214/sqft
- Tax assessed value: $224,190
- Price range: $430K - $430K
- Date on market: 5/14/2026
- Road surface type: Asphalt
Estimated market value
$428,000
$407,000 - $449,000
$2,933/mo
Price history
| Date | Event | Price |
|---|---|---|
| 8/18/2026 | Price change | $430,000-1.1%$214/sqft |
Source: MetroList Services of CA #226059313 Report a problem | ||
| 5/14/2026 | Listed for sale | $435,000+148.6%$217/sqft |
Source: MetroList Services of CA #226059313 Report a problem | ||
| 3/7/2012 | Sold | $175,000-60.3%$87/sqft |
Source: MetroList Services of CA #11063747 Report a problem | ||
| 12/14/2006 | Sold | $441,000+451.3%$220/sqft |
Source: Public Record Report a problem | ||
| 10/4/2004 | Sold | $80,000$40/sqft |
Source: Public Record Report a problem | ||
Public tax history
| Year | Property taxes | Tax assessment |
|---|---|---|
| 2026 | -- | $224,190 +2% |
| 2025 | $2,388 +4.6% | $219,795 +2% |
| 2024 | $2,284 +2% | $215,487 +2% |
| 2023 | $2,240 +1.6% | $211,262 +2% |
| 2022 | $2,205 +1.1% | $207,121 +2% |
| 2021 | $2,181 +1.4% | $203,060 +1% |
| 2020 | $2,149 +1.6% | $200,979 +2% |
| 2019 | $2,116 +3.5% | $197,039 +2% |
| 2018 | $2,045 +3.1% | $193,177 +2% |
| 2017 | $1,984 +1.6% | $189,390 +2% |
| 2016 | $1,953 +1.9% | $185,678 +1.5% |
| 2015 | $1,917 +0.5% | $182,891 +2% |
| 2014 | $1,907 | $179,310 +0.5% |
| 2013 | -- | $178,500 -31.3% |
| 2012 | -- | $260,000 |
| 2011 | -- | $260,000 -10.7% |
| 2010 | -- | $291,000 -11.1% |
| 2009 | -- | $327,500 -22.1% |
| 2008 | -- | $420,500 -4.6% |
| 2007 | -- | $441,000 +90.4% |
| 2006 | -- | $231,600 +189.5% |
| 2005 | -- | $80,000 +867.2% |
| 2004 | -- | $8,271 |
Find assessor info on the county website
Monthly payment
Est. payment
Payment breakdown
Explore the cost of this home by adjusting the details. Changes won't be saved.Climate risks
Neighborhood: 95726

Similar homes
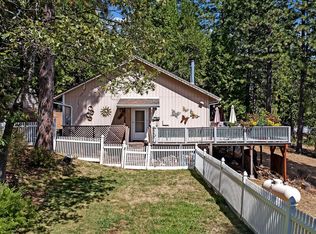
- $408,0003 bd2 ba1.6k sqft6295 Dolly Varden Ln, Pollock Pines, CA 95726For Sale
 MLS ID #226114808, Mallory Mueller. MetroList Services of CA
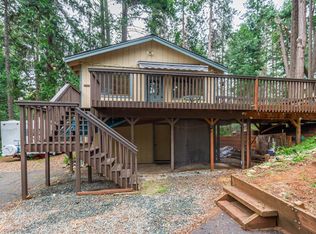
 - $415,0003 bd2 ba1.7k sqft5027 Golden Ct, Pollock Pines, CA 95726For Sale
 MLS ID #226105680, Alexander Mackey. MetroList Services of CA
 - $409,0003 bd3 ba1.4k sqft6165 Salmon Way, Pollock Pines, CA 95726For Sale
 MLS ID #226081093, Coach Gabe Jackson. MetroList Services of CA
 - $375,0003 bd2 ba1.6k sqft6294 Greyling Way, Pollock Pines, CA 95726For Sale
 MLS ID #226109261, Jill Gardner. MetroList Services of CA
