Welcome to your mountain retreat in the desirable Pollock Pines community of Sierra Springs! This charming cabin-style property offers endless possibilities with 3 bedrooms, 3 bathrooms, and a separate in-law unit beneath the main home featuring its own private entrance. The main home welcomes you with a warm and inviting open floor plan filled with natural light and true mountain cabin character. The spacious living area features stunning knotty pine ceilings, rich wood accents, and a wood-burning insert that efficiently heats the entire upstairs living area, helping keep propane costs down during the colder months. The kitchen opens seamlessly to the dining and living spaces, making it ideal for entertaining family and friends. The main level includes 2 bedrooms, 2 bathrooms, and an indoor laundry room for added convenience. Large windows throughout bring in peaceful forest views and enhance the home's rustic charm, while multiple decks off the front and sides of the home provide the perfect place to enjoy morning coffee, outdoor dining, or the fresh pine air. The whole home is wired for a generator, offering added peace of mind and functionality year-round. Both living spaces include heating and air conditioning, with a mini-split system downstairs for efficient comfort in the separate living quarters. The separate lower-level in-law quarters provide flexibility for multi-generational living, guests, rental income, or a private retreat space. Outside, the oversized front lot offers plenty of room for RVs, boats, extra vehicles, or creating your dream outdoor entertainment area complete with a firepit under the stars. A detached garage with electricity provides additional space for storage, hobbies, or a workshop. Located just minutes from Jenkinson Lake in the popular Sly Park recreation area, you'll enjoy nearby camping, boating, hiking, and endless outdoor adventure. This HOA community also features pools and a clubhouse, making this the perfect full-time residence, vacation getaway, or investment opportunity in the mountains.
Active
$424,000
5619 Pennyroyal Dr, Pollock Pines, CA 95726
3beds
1,380sqft
:
Get pre-qualified$2,810/mo
Single Family Residence
Built in 1978
0.42 Acres Lot
$418,500 Zestimate®
$307/sqft
$78/mo HOA
What's special
Oversized front lotDetached garage with electricityNatural lightRich wood accentsIndoor laundry roomMini-split system downstairsStunning knotty pine ceilings
- 13 days |
- 454 |
- 22 |
Zillow last checked:
Listing updated:
Listed by:
TJ McLaughlin DRE #01798811 916-549-8859,
Redfin Corporation
Source: MetroList Services of CA,MLS#: 226089020Originating MLS: MetroList Services, Inc.
Facts & features
Interior
Bedrooms & bathrooms
- Bedrooms: 3
- Bathrooms: 3
- Full bathrooms: 3
Rooms
- Room types: In Law Apartment
Dining room
- Features: Dining/Family Combo
Kitchen
- Features: Kitchen/Family Combo
Heating
- Propane, Propane Stove, Heat Pump
Cooling
- Ceiling Fan(s), Central Air
Appliances
- Included: Free-Standing Gas Range, Range Hood, Ice Maker, Dishwasher, Microwave
- Laundry: Inside Room
Features
- Flooring: Carpet, Vinyl
- Number of fireplaces: 1
- Fireplace features: Insert, Family Room, Wood Burning
Interior area
- Total structure area: 0
- Total interior livable area: 1,380 sqft
Video & virtual tour
Property
Parking
- Total spaces: 2
- Parking features: 24'+ Deep Garage, RV Access/Parking, Detached
- Garage spaces: 2
Features
- Levels: Two
- Stories: 2
- Exterior features: Outdoor Grill
- Has private pool: Yes
- Pool features: In Ground, Pool Cover, Community
Lot
- Size: 0.42 Acres
- Features: Other
Details
- Additional structures: Shed(s), Storage
- Parcel number: 077253004000
- Zoning: res
- Special conditions: Standard
Construction
Type & style
- Home type: SingleFamily
- Architectural style: Cabin
- Property subtype: Single Family Residence
Materials
- Frame, Wood, Wood Siding
- Foundation: Raised
- Roof: Composition
Condition
- Year built: 1978
Utilities & green energy
- Electric: 220 Volts in Laundry
- Sewer: Septic System
- Water: Public
- Utilities for property: Public
Community & HOA
Community
- Subdivision: Sierra Springs
HOA
- Has HOA: Yes
- Amenities included: Playground, Pool, Recreation Facilities, Tennis Court(s), Trail(s), Other
- Services included: Common Areas, Management
- HOA fee: $235 quarterly
Location
- Region: Pollock Pines
Financial & listing details
- Price per square foot: $307/sqft
- Tax assessed value: $296,926
- Annual tax amount: $3,147
- Price range: $424K - $424K
- Date on market: 7/16/2026
Estimated market value
$418,500
$398,000 - $439,000
$2,598/mo
Price history
| Date | Event | Price |
|---|---|---|
| 7/16/2026 | Listed for sale | $424,000-1.2%$307/sqft |
Source: MetroList Services of CA #226089020 Report a problem | ||
| 7/1/2026 | Listing removed | $429,000$311/sqft |
Source: MetroList Services of CA #226055052 Report a problem | ||
| 5/7/2026 | Listed for sale | $429,000-3.6%$311/sqft |
Source: MetroList Services of CA #226055052 Report a problem | ||
| 9/19/2025 | Listing removed | $444,999$322/sqft |
Source: MetroList Services of CA #225103046 Report a problem | ||
| 9/17/2025 | Price change | $444,999-1.1%$322/sqft |
Source: MetroList Services of CA #225103046 Report a problem | ||
| 8/15/2025 | Listed for sale | $449,999+45.6%$326/sqft |
Source: MetroList Services of CA #225103046 Report a problem | ||
| 6/27/2018 | Sold | $309,000-0.2%$224/sqft |
Source: MetroList Services of CA #18010678 Report a problem | ||
| 6/13/2018 | Pending sale | $309,500$224/sqft |
Source: Lyon Real Estate #18010678 Report a problem | ||
| 5/10/2018 | Price change | $309,500-4.7%$224/sqft |
Source: Lyon Real Estate #18010678 Report a problem | ||
| 4/6/2018 | Listed for sale | $324,900+11.8%$235/sqft |
Source: Lyon Real Estate #18010678 Report a problem | ||
| 11/8/2016 | Listing removed | $290,700$211/sqft |
Source: Coldwell Banker Residential Brokerage - Placerville #16044114 Report a problem | ||
| 11/5/2016 | Pending sale | $290,700+6.7%$211/sqft |
Source: Coldwell Banker Residential Brokerage - Placerville #16044114 Report a problem | ||
| 11/4/2016 | Sold | $272,500-6.3%$197/sqft |
Source: MetroList Services of CA #16044114 Report a problem | ||
| 7/9/2016 | Listed for sale | $290,700$211/sqft |
Source: Coldwell Banker Residential Brokerage - Placerville #16044114 Report a problem | ||
Public tax history
| Year | Property taxes | Tax assessment |
|---|---|---|
| 2025 | $3,147 +2.1% | $296,926 +2% |
| 2024 | $3,082 +2.1% | $291,105 +2% |
| 2023 | $3,018 +1.5% | $285,398 +2% |
| 2022 | $2,973 +1.4% | $279,803 +2% |
| 2021 | $2,931 +2% | $274,317 +1% |
| 2020 | $2,874 +1.3% | $271,505 +2% |
| 2019 | $2,836 -4.5% | $266,182 -5.4% |
| 2018 | $2,970 +2.2% | $281,520 +3.5% |
| 2017 | $2,906 +127.7% | $272,000 +143.1% |
| 2016 | $1,276 +3.4% | $111,866 +1.5% |
| 2015 | $1,235 | $110,188 +2% |
| 2014 | $1,235 | $108,031 +0.5% |
| 2013 | -- | $107,545 +4% |
| 2012 | -- | $103,370 |
| 2011 | -- | $103,370 +0.8% |
| 2010 | -- | $102,599 -0.2% |
| 2009 | -- | $102,845 +2% |
| 2008 | -- | $100,830 +2% |
| 2007 | -- | $98,853 +2% |
| 2006 | -- | $96,916 +2% |
| 2005 | -- | $95,017 +2% |
| 2004 | -- | $93,155 +1.9% |
| 2003 | -- | $91,449 |
Find assessor info on the county website
Monthly payment
Est. payment
Payment breakdown
Explore the cost of this home by adjusting the details. Changes won't be saved.Climate risks
Neighborhood: 95726
Getting around
0 / 100
Car-DependentNearby schools
GreatSchools rating
- 3/10Gold Oak Elementary SchoolGrades: K-5Distance: 5.8 mi
- 2/10Pleasant Valley Middle SchoolGrades: 6-8Distance: 3.7 mi
- 7/10El Dorado High SchoolGrades: 9-12Distance: 10.9 mi
- $229,8003 bd2 ba1.6k sqft5625 Pennyroyal Dr, Pollock Pines, CA 95726Sold

- $356,9004 bd2 ba1.7k sqft5601 Pennyroyal Dr, Pollock Pines, CA 95726Off Market
- $399,0003 bd2 ba2.2k sqft5582 Sierra Springs Dr, Pollock Pines, CA 95726For Sale

- $274,6002 bd1 ba1k sqft5635 Pennyroyal Dr, Pollock Pines, CA 95726Off Market
- $11,063-- bd-- ba-- sqft5578 Sierra Springs Dr, Pollock Pines, CA 95726Off Market
- $447,0003 bd2 ba1.9k sqft5614 Pennyroyal Dr, Pollock Pines, CA 95726Off Market
- $330,9003 bd2 ba1k sqft5606 Pennyroyal Dr, Pollock Pines, CA 95726Off Market
- $347,1003 bd2 ba1.2k sqft5622 Pennyroyal Dr, Pollock Pines, CA 95726Off Market
A local agent can set up tours, give advice and negotiate with sellers.
Similar homes
- $--3 bd2 ba1.5k sqft5646 Daisy Cir, Pollock Pines, CA 95726Auction
 Auction.com 2
 - $399,0003 bd2 ba1.6k sqft5402 Begonia Dr, Pollock Pines, CA 95726For Sale
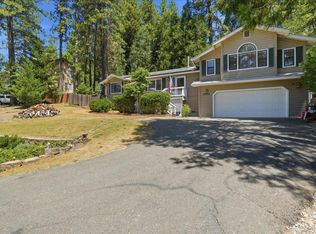 MLS ID #226074903, Alex Gaudy. MetroList Services of CA
 - $415,0003 bd2 ba1.5k sqft5564 Sierra Springs Dr, Pollock Pines, CA 95726For Sale
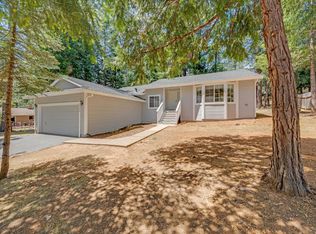 MLS ID #226062820, Yvonne Anglin. MetroList Services of CA
 - $419,0003 bd2 ba1.6k sqft5621 Daisy Cir, Pollock Pines, CA 95726For Sale
 MLS ID #226065310, Alison Warren. MetroList Services of CA
 - $425,0003 bd2 ba1.4k sqft6175 Salmon Way, Pollock Pines, CA 95726For SaleMLS ID #226087572, Shelley Holmquist. MetroList Services of CA
- $399,0003 bd2 ba1.1k sqft4285 Sierra Springs Dr, Pollock Pines, CA 95726For SaleMLS ID #226070657, Jenni Theis. MetroList Services of CA
- $409,0003 bd3 ba1.4k sqft6165 Salmon Way, Pollock Pines, CA 95726For SaleMLS ID #226081093, Coach Gabe Jackson. MetroList Services of CA
- $379,0003 bd2 ba1.8k sqft5531 Begonia Dr, Pollock Pines, CA 95726For SaleMLS ID #226052439, Danielle Hamilton. MetroList Services of CA
- $425,0003 bd2 ba1.1k sqft5229 Mary Ct, Pollock Pines, CA 95726For SaleMLS ID #226078636, Danielle Hamilton. MetroList Services of CA
- $430,0003 bd2 ba1.8k sqft6193 Speckled Rd, Pollock Pines, CA 95726For SaleMLS ID #226085506, Robin King. MetroList Services of CA
- $430,0003 bd2 ba1.7k sqft5027 Golden Ct, Pollock Pines, CA 95726For SaleMLS ID #226068248, Alexander Mackey. MetroList Services of CA
- $369,9003 bd3 ba1.5k sqft5768 Lupin Ln, Pollock Pines, CA 95726For SaleMLS ID #226048130, Casey McLoed. MetroList Services of CA
- $337,0003 bd2 ba1.2k sqft5603 Sierra Springs Dr, Pollock Pines, CA 95726For SaleMLS ID #226081074, Madison Bristol. MetroList Services of CA
- $330,0003 bd2 ba1.3k sqft5571 Sierra Springs Dr, Pollock Pines, CA 95726For SaleMLS ID #226052550, Vicki Emery. MetroList Services of CA
- $364,0003 bd2 ba1.2k sqft5680 Azalea Cir, Pollock Pines, CA 95726For SaleMLS ID #226052262, Robynn Paxton Landrum. MetroList Services of CA
- $450,0003 bd3 ba1.8k sqft2900 Shady Ln, Pollock Pines, CA 95726For SaleMLS ID #226070797, Cristy Eastman. MetroList Services of CA
- $319,0003 bd2 ba1.3k sqft4992 Steelhead Ln, Pollock Pines, CA 95726For SaleMLS ID #226092256, Andi Wagner. MetroList Services of CA
- $410,0002 bd2 ba1.2k sqft2916 Piazza Ct, Pollock Pines, CA 95726For SaleMLS ID #226073579, Nic Judd. MetroList Services of CA
- $339,0002 bd2 ba1.1k sqft5570 Daisy Cir, Pollock Pines, CA 95726For SaleMLS ID #226031895, Andi Wagner. MetroList Services of CA
- $449,9003 bd2 ba1.9k sqft6460 Topaz Dr, Pollock Pines, CA 95726For SaleMLS ID #226082854, Peter Parker. MetroList Services of CA
Local buyer's agents are ready to help
