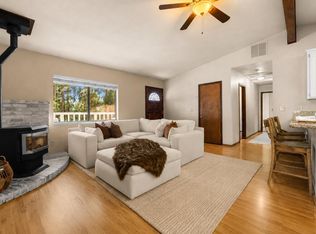
Tucked beneath a canopy of towering pines in the highly sought-after Sierra Springs community, this charming Pollock Pines home offers the perfect blend of comfort, nature, and recreation. Located just a couple of miles from beautiful Jenkinson Lake, you'll enjoy year-round outdoor adventures right at your fingertips-from boating and fishing to hiking and peaceful lakeside afternoons. Inside, this inviting 2 bedroom, 2 bathroom home features a functional and comfortable layout designed for easy everyday living. The spacious living area is warm and welcoming, complete with a cozy propane stove perfect for those crisp mountain evenings. The kitchen is well-appointed with granite countertops and abundant cabinet space, offering both style and functionality for cooking and gathering. The main bedroom provides a relaxing retreat with direct access to the outdoors. Thoughtful updates and central heat and air ensure comfort throughout the seasons. Step outside to enjoy the recently rebuilt deck, ideal for morning coffee, outdoor dining, or simply soaking in the peaceful forest setting. The generous lot offers room for RV parking or recreational toys, and the attached 2-car garage adds convenience and storage. As part of the Sierra Springs community, residents enjoy access to two swimming pools, a clubhouse, and tennis courts enhancing both lifestyle and value. Whether you're looking for a full-time residence or a weekend getaway, this home offers an incredible opportunity to enjoy all that mountain living has to offer.
Active
$339,000
5570 Daisy Cir, Pollock Pines, CA 95726
2beds
1,118sqft
Single Family Residence
Built in 1983
0.35 Acres Lot
$338,600 Zestimate®
$303/sqft
$78/mo HOA
What's special
Thoughtful updatesPeaceful forest settingFunctional and comfortable layoutGranite countertopsCentral heat and airRecently rebuilt deckAbundant cabinet space
- 195 days
- 202
- 18
Zillow last checked:
Listing updated:
Listed by:
Andi Wagner DRE #01706844 530-409-3984,
eXp Realty of California, Inc.,
Trent Andra DRE #01453724 916-220-9966,
eXp Realty of California, Inc.
Source: MetroList Services of CA,MLS#: 226031895Originating MLS: MetroList Services, Inc.
Facts & features
Interior
Bedrooms & bathrooms
- Bedrooms: 2
- Bathrooms: 2
- Full bathrooms: 2
Rooms
- Room types: Bathroom, Game Room, Kitchen, Laundry, Living Room
Primary bedroom
- Features: Closet, Ground Floor, Outside Access
Dining room
- Features: Space in Kitchen
Kitchen
- Features: Granite Counters
Heating
- Propane, Central, Propane Stove, Wood Stove
Cooling
- Ceiling Fan(s), Central Air
Appliances
- Included: Free-Standing Gas Range, Range Hood, Dishwasher, Disposal, Microwave
- Laundry: Laundry Room, Cabinets, Sink, Electric Dryer Hookup, Gas Dryer Hookup, Inside, Inside Room
Features
- Flooring: Carpet, Laminate, Tile
- Number of fireplaces: 1
- Fireplace features: Living Room, Gas Log
Interior area
- Total interior livable area: 1,118 sqft
Property
Parking
- Total spaces: 2
- Parking features: Attached, Workshop in Garage
- Attached garage spaces: 2
Features
- Levels: One
- Stories: 1
- Exterior features: Outdoor Grill, Fire Pit
- Fencing: Partial,Wood
Lot
- Size: 0.35 Acres
- Features: Low Maintenance
Details
- Additional structures: Shed(s), Storage
- Parcel number: 077244006000
- Zoning: R1
- Special conditions: Standard
Construction
Type & style
- Home type: SingleFamily
- Architectural style: Ranch
- Property subtype: Single Family Residence
Materials
- Frame, Wood Siding
- Foundation: Raised
- Roof: Composition
Condition
- Year built: 1983
Utilities & green energy
- Electric: See Remarks, 220 Volts in Laundry
- Sewer: Septic System
- Water: Public, Water District
- Utilities for property: Public, Electric, Propane Tank Leased
Community & HOA
Community
- Subdivision: Sierra Springs
HOA
- Has HOA: Yes
- Amenities included: Barbecue, Pool, Clubhouse, Tennis Court(s)
- Services included: Common Areas, Pool, Management
- HOA fee: $235 quarterly
Location
- Region: Pollock Pines
Financial & listing details
- Price per square foot: $303/sqft
- Tax assessed value: $404,827
- Price range: $339K - $339K
- Date on market: 3/26/2026
- Road surface type: Paved
Estimated market value
$338,600
$322,000 - $356,000
$2,247/mo
Price history
| Date | Event | Price |
|---|---|---|
| 4/16/2026 | Listed for sale | $339,000$303/sqft |
Source: MetroList Services of CA #226031895 Report a problem | ||
| 4/2/2026 | Pending sale | $339,000$303/sqft |
Source: MetroList Services of CA #226031895 Report a problem | ||
| 3/26/2026 | Listed for sale | $339,000-9.4%$303/sqft |
Source: MetroList Services of CA #226031895 Report a problem | ||
| 5/17/2022 | Sold | $374,000+62.6%$335/sqft |
Source: Public Record Report a problem | ||
| 12/22/2016 | Sold | $230,000+60.8%$206/sqft |
Source: MetroList Services of CA #16073351 Report a problem | ||
| 5/15/2013 | Sold | $143,000$128/sqft |
Source: MetroList Services of CA #13015022 Report a problem | ||
Public tax history
| Year | Property taxes | Tax assessment |
|---|---|---|
| 2026 | -- | $404,827 +2% |
| 2025 | $4,301 +4.6% | $396,890 +2% |
| 2024 | $4,111 +2% | $389,108 +2% |
| 2023 | $4,031 +46.7% | $381,480 +51.7% |
| 2022 | $2,748 +1.1% | $251,536 +2% |
| 2021 | $2,719 +1.4% | $246,605 +1% |
| 2020 | $2,681 +1.5% | $244,077 +2% |
| 2019 | $2,641 +3.4% | $239,292 +2% |
| 2018 | $2,555 +3% | $234,600 +2% |
| 2017 | $2,480 +51.1% | $230,000 +54.6% |
| 2016 | $1,642 +2.2% | $148,749 +1.5% |
| 2015 | $1,605 | $146,516 +2% |
| 2014 | $1,605 | $143,648 +21.9% |
| 2013 | -- | $117,825 +4% |
| 2012 | -- | $113,251 |
| 2011 | -- | $113,251 +0.8% |
| 2010 | -- | $112,406 -0.2% |
| 2009 | -- | $112,674 +2% |
| 2008 | -- | $110,466 +2% |
| 2007 | -- | $108,301 +2% |
| 2006 | -- | $106,179 +2% |
| 2005 | -- | $104,098 +2% |
| 2004 | -- | $102,057 +1.9% |
| 2003 | -- | $100,188 +2% |
| 2002 | -- | $98,225 +2% |
| 2001 | -- | $96,300 +2% |
| 2000 | -- | $94,413 |
Find assessor info on the county website
Monthly payment
Est. payment
Payment breakdown
Explore the cost of this home by adjusting the details. Changes won't be saved.Climate risks
Neighborhood: 95726
- $321,4002 bd1 ba1k sqft5546 Sierra Springs Dr, Pollock Pines, CA 95726Off Market
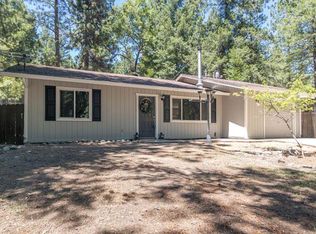
- $275,2002 bd1 ba-- sqft5546 Sierra Springs Dr #D, Pollock Pines, CA 95726Off Market
- $337,3002 bd2 ba1.1k sqft5580 Daisy Cir, Pollock Pines, CA 95726Off Market
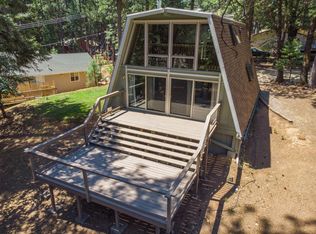
- $381,1003 bd2 ba1.3k sqft5530 Sierra Springs Dr, Pollock Pines, CA 95726Off Market
Similar homes
- $349,0002 bd1 ba1k sqft5539 Daisy Dr, Pollock Pines, CA 95726For Sale
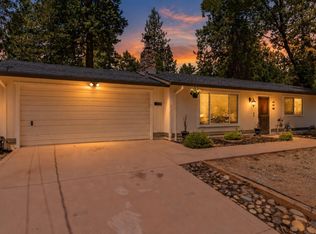 MLS ID #226103313, Erica Hutson. MetroList Services of CA
 - $349,0003 bd2 ba1k sqft5299 Sierra Springs Dr, Pollock Pines, CA 95726For Sale
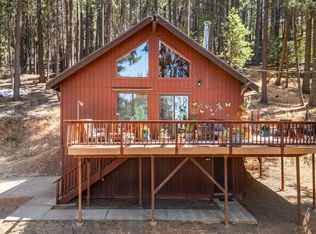 MLS ID #226107135, Travis Gomes. MetroList Services of CA
 - $--3 bd2 ba1.5k sqft5646 Daisy Cir, Pollock Pines, CA 95726Auction
 Auction.com 2
 - $321,0003 bd2 ba1.2k sqft5603 Sierra Springs Dr, Pollock Pines, CA 95726For Sale
 MLS ID #226081074, Madison Bristol. MetroList Services of CA
