Escape to this spacious 3 bedroom, 2 bath cabin offering 1,512 sq. ft. of comfort and charm. The main floor features two bedrooms and two bathrooms, while the upper level includes a third bedroom and a generous loft ideal for extra sleeping space or a game room. Rich cedar walls add warmth and mountain character throughout. Perfect for gatherings, this home provides plenty of room for friends and family to relax after a day of adventure. Just minutes from Jenkinson Lake and an hour from South Lake Tahoe, you'll have year-round recreation at your fingertips. Enjoy Sierra Springs amenities, including two pools, a clubhouse, and more. A true vacation retreat ready for memories to be made!
Active
$335,000
5440 Buttercup Dr, Pollock Pines, CA 95726
3beds
1,512sqft
Single Family Residence
Built in 1972
10,018 Square Feet Lot
$333,400 Zestimate®
$222/sqft
$79/mo HOA
What's special
- 3 days
- 213
- 16
Likely to sell faster than
Zillow last checked:
Listing updated:
Listed by:
Brittany Hieb DRE #02114188 530-988-6260,
Windermere Signature Properties Cameron Park/Placerville
Source: MetroList Services of CA,MLS#: 226129094Originating MLS: MetroList Services, Inc.
Facts & features
Interior
Bedrooms & bathrooms
- Bedrooms: 3
- Bathrooms: 2
- Full bathrooms: 2
Dining room
- Features: Dining/Living Combo
Kitchen
- Features: Synthetic Counter
Heating
- Baseboard, Other
Cooling
- Other
Appliances
- Included: Free-Standing Electric Range
- Laundry: Laundry Closet
Features
- Flooring: Carpet, Linoleum
- Number of fireplaces: 1
- Fireplace features: Wood Burning Stove
Interior area
- Total interior livable area: 1,512 sqft
Property
Parking
- Parking features: Other
Features
- Has private pool: Yes
- Pool features: Community
Lot
- Size: 10,018 Square Feet
- Features: Low Maintenance
Details
- Parcel number: 077193020000
- Zoning: R1
- Special conditions: Standard
Construction
Type & style
- Home type: SingleFamily
- Architectural style: Cabin
- Property subtype: Single Family Residence
Materials
- Wood Siding
- Foundation: Raised
- Roof: Composition
Condition
- Year built: 1972
Utilities & green energy
- Electric: 220 Volts in Laundry
- Sewer: Septic System
- Water: Public
- Utilities for property: Electric
Community & HOA
Community
- Subdivision: Sierra Springs
HOA
- Has HOA: Yes
- Amenities included: Pool
- Services included: Other
- HOA fee: $238 quarterly
Location
- Region: Pollock Pines
Financial & listing details
- Price per square foot: $222/sqft
- Tax assessed value: $144,390
- Price range: $335K - $335K
- Date on market: 10/16/2026
Estimated market value
$333,400
$317,000 - $350,000
$2,509/mo
Price history
| Date | Event | Price |
|---|---|---|
| 9/17/2026 | Listed for sale | $335,000$222/sqft |
Source: MetroList Services of CA #226053731 Report a problem | ||
| 6/10/2026 | Pending sale | $335,000$222/sqft |
Source: MetroList Services of CA #226053731 Report a problem | ||
| 5/4/2026 | Listed for sale | $335,000-8.2%$222/sqft |
Source: MetroList Services of CA #226053731 Report a problem | ||
| 12/22/2025 | Listing removed | $365,000$241/sqft |
Source: MetroList Services of CA #225097134 Report a problem | ||
| 8/4/2025 | Listed for sale | $365,000+668.4%$241/sqft |
Source: MetroList Services of CA #225097134 Report a problem | ||
| 2/28/2006 | Sold | $47,500+58.3%$31/sqft |
Source: Public Record Report a problem | ||
| 5/19/1995 | Sold | $30,000$20/sqft |
Source: Public Record Report a problem | ||
Public tax history
| Year | Property taxes | Tax assessment |
|---|---|---|
| 2026 | -- | $144,390 +2% |
| 2025 | $1,619 +4.4% | $141,560 +2% |
| 2024 | $1,551 +1.9% | $138,786 +2% |
| 2023 | $1,522 +1.5% | $136,066 +2% |
| 2022 | $1,500 +1% | $133,399 +2% |
| 2021 | $1,485 +1.4% | $130,784 +1% |
| 2020 | $1,464 +1.5% | $129,444 +2% |
| 2019 | $1,443 +3.3% | $126,907 +2% |
| 2018 | $1,397 +2.9% | $124,420 +2% |
| 2017 | $1,357 +1.5% | $121,982 +2% |
| 2016 | $1,337 +1.8% | $119,591 +1.5% |
| 2015 | $1,313 +0.4% | $117,797 +2% |
| 2014 | $1,308 | $115,491 +0.5% |
| 2013 | -- | $114,971 +4% |
| 2012 | -- | $110,508 |
| 2011 | -- | $110,508 +0.8% |
| 2010 | -- | $109,684 -0.2% |
| 2009 | -- | $109,947 +2% |
| 2008 | -- | $107,792 +2% |
| 2007 | -- | $105,679 +2% |
| 2006 | -- | $103,607 +134.1% |
| 2005 | -- | $44,250 +2% |
| 2004 | -- | $43,383 |
Find assessor info on the county website
Monthly payment
Est. payment
Payment breakdown
Explore the cost of this home by adjusting the details. Changes won't be saved.Climate risks
Neighborhood: 95726
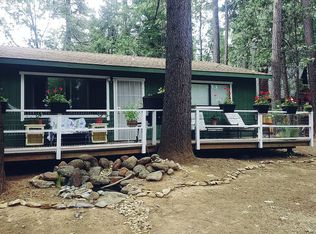
- $289,4002 bd2 ba988 sqft5430 Buttercup Dr, Pollock Pines, CA 95726Off Market
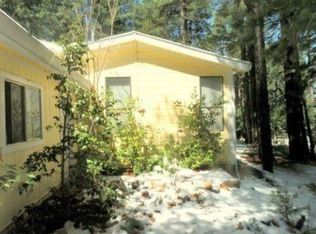
- $338,2003 bd2 ba1.8k sqft5760 Buttercup Dr, Pollock Pines, CA 95726Off Market
- $377,0004 bd3 ba1.8k sqft5651 Sierra Springs Dr, Pollock Pines, CA 95726Off Market
- $297,4003 bd1 ba1.2k sqft5420 Buttercup Dr, Pollock Pines, CA 95726Off Market
Similar homes
- $355,0003 bd2 ba1.4k sqft5671 Sierra Springs Dr, Pollock Pines, CA 95726For Sale
 MLS ID #226126021, Eric Berke. MetroList Services of CA
 - $419,9003 bd2 ba1.6k sqft5421 Shooting Star Rd, Pollock Pines, CA 95726For Sale
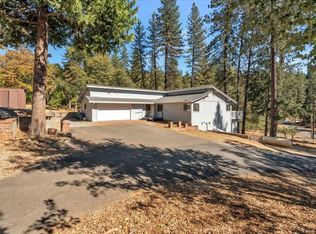 MLS ID #226124551, Abdu Awadallah. MetroList Services of CA
 - $319,0003 bd2 ba1.2k sqft5603 Sierra Springs Dr, Pollock Pines, CA 95726For Sale
 MLS ID #226081074, Madison Bristol. MetroList Services of CA
 - $--3 bd2 ba1.5k sqft5646 Daisy Cir, Pollock Pines, CA 95726Auction
 Auction.com 2
