Escape to NATURE in the HEART of Sierra Springs, Where the BREEZE MOVES GENTLY THROUGH THE TREES and the SCENT OF THE PINES WELCOMES YOU HOME! WATCH Deer, Quail and Hummingbirds Pass By as you settle into the Peaceful Rhythm of Mountain Living. This is a Charming 2-Bedroom, 1 Bathroom Home-1008 Sq ft with Garage/workshop. The Retreat sits on .30 acre and features a Warm;Inviting Interior Centered around a Cozy Wood Stove-Perfect for Crisp Mornings and Relaxing Evenings. The Kitchen is Highlighted by Beautiful Granite Countertops adding a touch of Elegance. Step Outside to a Large Fenced Backyard, Ideal for Pets, Gardening or Simply Unwinding Beneath the Stars. With plenty of parking, this Home is Ready for everyday convenience or weekend escapes. Calling All First Time Home Buyers or anyone Seeking Serenity! You're just 3.4 miles from Sly Park Lake, making paddle boarding, Fishing, Hiking, and Lakeside picnics part of your Everyday Lifestyle. Residents of Sierra Springs Enjoy Access to community amenities, including a Clubhouse, Pools, Tennis Courts, and a Scenic Walking Trails. Surrounded By NATURE and Infused with Comfort, this Home offers the Perfect Blend of Mountain Tranquility and modern comforts. Your Sierra Springs Escape AWAITS! Don't Miss Out! Make an Offer Today!
Active
Price cut: $9K (10/20)
$339,999
5539 Daisy Dr, Pollock Pines, CA 95726
2beds
1,008sqft
Single Family Residence
Built in 1979
0.3 Acres Lot
$336,200 Zestimate®
$337/sqft
$81/mo HOA
What's special
Surrounded by natureLarge fenced backyardPlenty of parkingBeautiful granite countertops
- 41 days
- 312
- 21
Zillow last checked:
Listing updated:
Listed by:
Erica Hutson DRE #01903912 530-409-9259,
eXp Realty of Northern CA
Source: MetroList Services of CA,MLS#: 226103313Originating MLS: MetroList Services, Inc.
Facts & features
Interior
Bedrooms & bathrooms
- Bedrooms: 2
- Bathrooms: 1
- Full bathrooms: 1
Rooms
- Room types: Dining Room, Family Room, Kitchen
Primary bedroom
- Features: Ground Floor, Walk-In Closet
Primary bathroom
- Features: Shower Stall(s), Tile, Window
Dining room
- Features: Dining/Family Combo, Space in Kitchen
Kitchen
- Features: Breakfast Area, Granite Counters
Heating
- Baseboard, Wood Stove
Cooling
- Ceiling Fan(s), Window Unit(s)
Appliances
- Included: Dishwasher, Disposal, Microwave, Electric Water Heater, Free-Standing Electric Oven, Free-Standing Electric Range
- Laundry: Hookups Only
Features
- Flooring: Carpet, Wood
- Has fireplace: No
Interior area
- Total interior livable area: 1,008 sqft
Video & virtual tour
Property
Parking
- Total spaces: 12
- Parking features: 24'+ Deep Garage, Attached, RV Access/Parking, Garage Faces Front, Uncovered Parking Spaces 2+, Workshop in Garage, Interior Access, Driveway, Upslope Driveway/Sidewalks, Level Driveway/Sidewalks
- Attached garage spaces: 2
- Uncovered spaces: 10
Features
- Levels: One
- Stories: 1
- Fencing: Fenced
Lot
- Size: 0.3 Acres
- Features: Sprinklers In Rear, Curb(s)/Gutter(s), Garden, Landscape Back
- Topography: Snow Line Above,Level,Snow Line Above,Level
Details
- Additional structures: Shed(s), Storage
- Parcel number: 077322001000
- Zoning: R 1
- Special conditions: Standard
Construction
Type & style
- Home type: SingleFamily
- Architectural style: Ranch
- Property subtype: Single Family Residence
Materials
- Wood Siding
- Foundation: Concrete Perimeter
- Roof: Composition
Condition
- Year built: 1979
Utilities & green energy
- Electric: 220 Volts
- Sewer: Septic System
- Water: Public
- Utilities for property: Cable Available, Electric, Internet Available
Community & HOA
HOA
- Has HOA: Yes
- Amenities included: Barbecue, Playground, Pool, Clubhouse, Recreation Room, Game Court Exterior, Tennis Court(s), Trail(s)
- Services included: Pool, Other
- HOA fee: $81 monthly
Location
- Region: Pollock Pines
Financial & listing details
- Price per square foot: $337/sqft
- Tax assessed value: $344,890
- Price range: $340K - $340K
- Date on market: 9/9/2026
- Road surface type: Paved
Estimated market value
$336,200
$319,000 - $353,000
$2,323/mo
Price history
| Date | Event | Price |
|---|---|---|
| 10/20/2026 | Price change | $339,999-2.6%$337/sqft |
Source: MetroList Services of CA #226103313 Report a problem | ||
| 9/9/2026 | Listed for sale | $349,000+7.4%$346/sqft |
Source: MetroList Services of CA #226103313 Report a problem | ||
| 8/19/2022 | Sold | $325,000+1.9%$322/sqft |
Source: Public Record Report a problem | ||
| 7/21/2022 | Pending sale | $319,000$316/sqft |
Source: MetroList Services of CA #222083881 Report a problem | ||
| 7/20/2022 | Listed for sale | $319,000$316/sqft |
Source: MetroList Services of CA #222083881 Report a problem | ||
| 7/19/2022 | Pending sale | $319,000$316/sqft |
Source: MetroList Services of CA #222083881 Report a problem | ||
| 7/8/2022 | Price change | $319,000-7.3%$316/sqft |
Source: MetroList Services of CA #222083881 Report a problem | ||
| 6/23/2022 | Listed for sale | $344,000+62.3%$341/sqft |
Source: MetroList Services of CA #222083881 Report a problem | ||
| 2/18/2015 | Sold | $212,000+57%$210/sqft |
Source: MetroList Services of CA #14053970 Report a problem | ||
| 4/11/2014 | Sold | $135,000-3.2%$134/sqft |
Source: MetroList Services of CA #14006205 Report a problem | ||
| 2/11/2014 | Price change | $139,500-1.4%$138/sqft |
Source: SACM #14006205 Report a problem | ||
| 12/23/2013 | Listed for sale | $141,500$140/sqft |
Source: SACM #13056966 Report a problem | ||
| 11/23/2013 | Listing removed | $141,500$140/sqft |
Source: Allison James Estates and Homes Report a problem | ||
| 9/24/2013 | Listed for sale | $141,500-32.9%$140/sqft |
Source: Allison James Estates and Homes Report a problem | ||
| 3/1/2004 | Sold | $211,000+45.5%$209/sqft |
Source: Public Record Report a problem | ||
| 8/16/2001 | Sold | $145,000$144/sqft |
Source: MetroList Services of CA #122102859 Report a problem | ||
Public tax history
| Year | Property taxes | Tax assessment |
|---|---|---|
| 2026 | -- | $344,890 +2% |
| 2025 | $3,655 +2.1% | $338,129 +2% |
| 2024 | $3,581 +2.1% | $331,500 +2% |
| 2023 | $3,508 +37.4% | $325,000 +35.4% |
| 2022 | $2,553 +1.4% | $240,089 +2% |
| 2021 | $2,518 +1.5% | $235,382 +1% |
| 2020 | $2,481 +1.3% | $232,969 +2% |
| 2019 | $2,448 +3.6% | $228,402 +2% |
| 2018 | $2,363 +1.1% | $223,925 +2% |
| 2017 | $2,337 +1.6% | $219,535 +2% |
| 2016 | $2,300 +50% | $215,232 +56.3% |
| 2015 | $1,533 | $137,697 +1.2% |
| 2014 | $1,533 | $136,000 +3% |
| 2013 | -- | $132,000 |
| 2012 | -- | $132,000 |
| 2011 | -- | $132,000 -19% |
| 2010 | -- | $163,000 -16.4% |
| 2009 | -- | $195,000 -14.6% |
| 2008 | -- | $228,390 +2% |
| 2007 | -- | $223,913 +2% |
| 2006 | -- | $219,524 +2% |
| 2005 | -- | $215,220 +42.9% |
| 2004 | -- | $150,660 +1.9% |
| 2003 | -- | $147,900 +2% |
| 2002 | -- | $145,000 +27.3% |
| 2001 | -- | $113,919 +2% |
| 2000 | -- | $111,686 |
Find assessor info on the county website
Monthly payment
Est. payment
Payment breakdown
Explore the cost of this home by adjusting the details. Changes won't be saved.Climate risks
Neighborhood: 95726
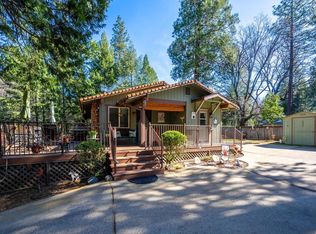

Similar homes
- $335,0003 bd2 ba1.5k sqft5440 Buttercup Dr, Pollock Pines, CA 95726For Sale
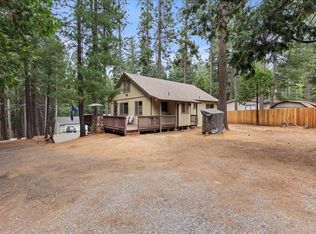 MLS ID #226129094, Brittany Hieb. MetroList Services of CA
- $355,0003 bd2 ba1.4k sqft5671 Sierra Springs Dr, Pollock Pines, CA 95726For Sale
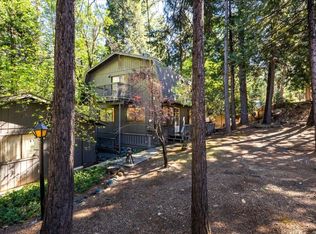 MLS ID #226126021, Eric Berke. MetroList Services of CA
- $--3 bd2 ba1.5k sqft5646 Daisy Cir, Pollock Pines, CA 95726Auction
 Auction.com 2
- $319,0003 bd2 ba1.2k sqft5603 Sierra Springs Dr, Pollock Pines, CA 95726For Sale
 MLS ID #226081074, Madison Bristol. MetroList Services of CA
