Located in the peaceful mountain community of Sierra Springs of Pollock Pines, CA, this move-in ready home offers comfort, efficiency, and rustic charm. The interior features vaulted wood ceilings that create a warm and inviting atmosphere, along with thoughtfully updated kitchen complete with new granite countertops, updated cabinetry, and new appliances. Recent improvements include a new roof, new plank flooring, fresh interior and exterior paint, efficient dual-pane windows and sliding doors. The home also offers a private entry and a spacious deck, ideal for outdoor entertaining or relaxing in a serene setting. Perfect for a full-time residence or a mountain retreat, this well - maintained property is ready for your next adventure.
Active
Price cut: $10K (9/20)
$349,000
5502 Begonia Dr, Pollock Pines, CA 95726
2beds
1,200sqft
Single Family Residence
Built in 1974
0.25 Acres Lot
$344,100 Zestimate®
$291/sqft
$78/mo HOA
What's special
- 153 days
- 221
- 22
Zillow last checked:
Listing updated:
Listed by:
Kathleen Hemphill-Pacis DRE #01848768 916-220-6737,
Arrowhead Housing Inc.
Source: MetroList Services of CA,MLS#: 226045072Originating MLS: MetroList Services, Inc.
Facts & features
Interior
Bedrooms & bathrooms
- Bedrooms: 2
- Bathrooms: 2
- Full bathrooms: 1
- Partial bathrooms: 1
Rooms
- Room types: Dining Room, Family Room, Storage, Kitchen
Primary bedroom
- Features: Closet, Ground Floor
Dining room
- Features: Space in Kitchen
Kitchen
- Features: Breakfast Area, Granite Counters
Heating
- Wood Stove, Other
Cooling
- Ceiling Fan(s)
Appliances
- Included: Microwave, Free-Standing Electric Range
- Laundry: Electric Dryer Hookup, Ground Floor, Hookups Only
Features
- Flooring: Luxury Vinyl Plank
- Number of fireplaces: 1
- Fireplace features: Family Room, Wood Burning Stove
Interior area
- Total interior livable area: 1,200 sqft
Property
Parking
- Total spaces: 3
- Parking features: No Garage, Private, RV Access/Parking, Covered, Deck, Driveway, Gentle Up Driveway/Sidewalks, Level Driveway/Sidewalks
- Carport spaces: 1
- Uncovered spaces: 2
Features
- Levels: Two
- Stories: 2
- Patio & porch: Deck
- Exterior features: Balcony
- Fencing: Wood,Other
Lot
- Size: 0.25 Acres
- Features: Low Maintenance
- Topography: Snow Line Above,Lot Sloped,Trees Few,Snow Line Above,Lot Sloped,Trees Few
Details
- Parcel number: 077322012000
- Zoning: R1
- Special conditions: Standard
Construction
Type & style
- Home type: SingleFamily
- Architectural style: A-Frame,Traditional
- Property subtype: Single Family Residence
Materials
- Wood, Wood Siding
- Foundation: Concrete
- Roof: Composition
Condition
- Year built: 1974
Utilities & green energy
- Electric: 220 Volts
- Sewer: Septic System
- Water: Public, Water District
- Utilities for property: Cable Available, Electric, Internet Available, Other
Community & HOA
HOA
- Has HOA: Yes
- Amenities included: Playground, Pool, Clubhouse
- Services included: Common Areas, Pool, Recreation Facility
- HOA fee: $235 quarterly
Location
- Region: Pollock Pines
Financial & listing details
- Price per square foot: $291/sqft
- Tax assessed value: $74,934
- Price range: $349K - $349K
- Date on market: 5/21/2026
- Road surface type: Asphalt, Paved, Gravel
Estimated market value
$344,100
$327,000 - $361,000
$2,373/mo
Price history
| Date | Event | Price |
|---|---|---|
| 9/20/2026 | Price change | $349,000-2.8%$291/sqft |
Source: MetroList Services of CA #226045072 Report a problem | ||
| 5/21/2026 | Listed for sale | $359,000$299/sqft |
Source: MetroList Services of CA #226045072 Report a problem | ||
Public tax history
| Year | Property taxes | Tax assessment |
|---|---|---|
| 2026 | -- | $74,934 +2% |
| 2025 | $864 +1.9% | $73,466 +2% |
| 2024 | $848 +1.9% | $72,026 +2% |
| 2023 | $833 +1.4% | $70,614 +2% |
| 2022 | $822 +1.2% | $69,230 +2% |
| 2021 | $811 +1.3% | $67,873 +1% |
| 2020 | $801 +3.1% | $67,178 +2% |
| 2019 | $777 +2.7% | $65,862 +2% |
| 2018 | $756 -0.4% | $64,571 +2% |
| 2017 | $759 +1.4% | $63,306 +2% |
| 2016 | $748 +3.2% | $62,066 +1.5% |
| 2015 | $726 | $61,135 +2% |
| 2014 | $726 | $59,939 +0.5% |
| 2013 | -- | $59,669 +4% |
| 2012 | -- | $57,354 |
| 2011 | -- | $57,354 +0.8% |
| 2010 | -- | $56,926 -0.2% |
| 2009 | -- | $57,064 +2% |
| 2008 | -- | $55,946 +2% |
| 2007 | -- | $54,850 +2% |
| 2006 | -- | $53,776 +2% |
| 2005 | -- | $52,722 +2% |
| 2004 | -- | $51,689 |
Find assessor info on the county website
Monthly payment
Est. payment
Payment breakdown
Explore the cost of this home by adjusting the details. Changes won't be saved.Climate risks
Neighborhood: 95726
Similar homes
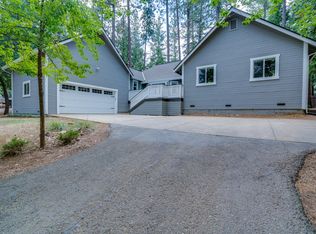
- $339,9992 bd1 ba1k sqft5539 Daisy Dr, Pollock Pines, CA 95726For Sale
 MLS ID #226103313, Erica Hutson. MetroList Services of CA
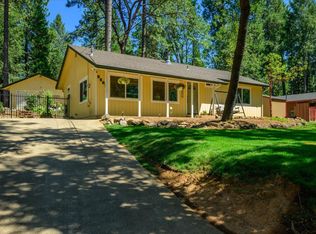
 - $--3 bd2 ba1.5k sqft5646 Daisy Cir, Pollock Pines, CA 95726Auction
 Auction.com 2
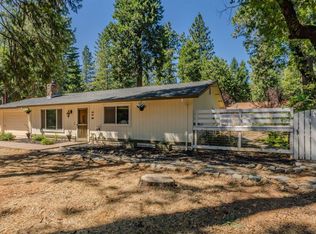
 - $319,0003 bd2 ba1.2k sqft5603 Sierra Springs Dr, Pollock Pines, CA 95726For Sale
 MLS ID #226081074, Madison Bristol. MetroList Services of CA
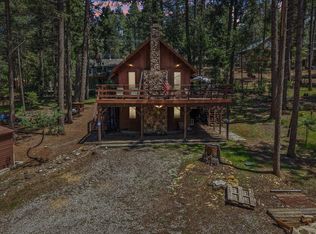
 - $414,9003 bd3 ba1.3k sqft5619 Pennyroyal Dr, Pollock Pines, CA 95726For Sale
 MLS ID #226089020, TJ McLaughlin. MetroList Services of CA
