Love life, laid back lake life, on Lupin Lane! All the best of El Dorado County lake days, boat days, powder days and endless outdoor adventure days close to home. Inside, a calming color palette, stylish touches and thoughtful updates create a fresh, peaceful energy. Both bathrooms have been beautifully remodeled, and a **brand-new energy-efficient heating & A/C system** keeps things comfortable year-round. Updated flooring, recessed lighting, newer appliances and a cozy wood stove with brick hearth add to the home's warm mountain character. Slow down with coffee on your covered front porch or gather for dinner on the covered back deck surrounded by your own **fairy-tale forest**. The nicely level space inside and out make it easy to enjoy, with room for the boat and toys. Need a little extra space? An additional **approx. 180 sq ft finished room below** is ready to become whatever fits your lifea home office, den, theater room, guest space, gym, game room or creative retreat. A metal storage shed keeps the extras tucked away, leaving the garage open for cars, projects or your workshop. Right in your neighborhood you'll find **two pools w/showers & bathrooms, tennis, pickleball & basketball courts, a playground, clubhouse/lodge w/game room & library, BBQ & picnic areas, acres of open meadow and forest w/nature & hiking trails, even reservable areas for RV's.** Additionally a certified Firewise Community.
Active
$389,000
5690 Lupin Ln, Pollock Pines, CA 95726
3beds
1,152sqft
Single Family Residence
Built in 1979
9,583 Square Feet Lot
$384,400 Zestimate®
$338/sqft
$52/mo HOA
What's special
Thoughtful updatesCovered front porchStylish touchesCalming color paletteUpdated flooringNewer appliancesRecessed lighting
- 53 days
- 295
- 21
Likely to sell faster than
Zillow last checked:
Listing updated:
Listed by:
Sheena D Mortensen DRE #01976645 530-305-3856,
Vista Sotheby's International Realty
Source: MetroList Services of CA,MLS#: 226106472Originating MLS: MetroList Services, Inc.
Facts & features
Interior
Bedrooms & bathrooms
- Bedrooms: 3
- Bathrooms: 2
- Full bathrooms: 2
Rooms
- Room types: Bonus Room, Possible Guest
Primary bedroom
- Features: Ground Floor
Primary bathroom
- Features: Shower Stall(s), Tile
Dining room
- Features: Dining/Living Combo, Formal Area
Kitchen
- Features: Other Counter
Heating
- Wood Stove, MultiUnits
Cooling
- Ceiling Fan(s), Zoned
Appliances
- Included: Free-Standing Refrigerator, Range Hood, Dishwasher, Microwave, Free-Standing Electric Range
- Laundry: Cabinets, Sink, Electric Dryer Hookup, In Garage
Features
- Flooring: Carpet, Vinyl
- Number of fireplaces: 1
- Fireplace features: Wood Burning Stove
Interior area
- Total interior livable area: 1,152 sqft
Property
Parking
- Total spaces: 2
- Parking features: Garage Faces Front, Driveway
- Garage spaces: 2
- Has uncovered spaces: Yes
Features
- Has private pool: Yes
- Pool features: In Ground, Community, Fenced
Lot
- Size: 9,583 Square Feet
- Features: Greenbelt, Low Maintenance
- Topography: Level,Level
Details
- Additional structures: Shed(s)
- Parcel number: 077204002000
- Zoning: R1
- Special conditions: Standard
Construction
Type & style
- Home type: SingleFamily
- Architectural style: Ranch
- Property subtype: Single Family Residence
Materials
- Wood
- Foundation: Raised
- Roof: Shingle,Composition
Condition
- Year built: 1979
Utilities & green energy
- Electric: 220 Volts
- Sewer: Septic System
- Water: Public
- Utilities for property: Public, Electric
Community & HOA
HOA
- Has HOA: Yes
- Amenities included: Barbecue, Playground, Pool, Clubhouse, Racquetball, Recreation Facilities, Game Court Exterior, Tennis Court(s), Greenbelt, Trail(s), See Remarks, Park
- Services included: Common Areas, Pool, Recreation Facility, Road, Snow Removal, Management
- HOA fee: $52 monthly
Location
- Region: Pollock Pines
Financial & listing details
- Price per square foot: $338/sqft
- Tax assessed value: $366,220
- Price range: $389K - $389K
- Date on market: 8/28/2026
Estimated market value
$384,400
$365,000 - $404,000
$2,285/mo
Price history
| Date | Event | Price |
|---|---|---|
| 8/28/2026 | Listed for sale | $389,000+10.5%$338/sqft |
Source: MetroList Services of CA #226106472 Report a problem | ||
| 12/22/2023 | Sold | $352,000$306/sqft |
Source: MetroList Services of CA #223086253 Report a problem | ||
| 12/1/2023 | Pending sale | $352,000$306/sqft |
Source: MetroList Services of CA #223086253 Report a problem | ||
| 10/12/2023 | Listed for sale | $352,000$306/sqft |
Source: MetroList Services of CA #223086253 Report a problem | ||
| 10/10/2023 | Pending sale | $352,000$306/sqft |
Source: MetroList Services of CA #223086253 Report a problem | ||
| 9/6/2023 | Listed for sale | $352,000+58.6%$306/sqft |
Source: MetroList Services of CA #223086253 Report a problem | ||
| 4/30/2016 | Listing removed | $222,000$193/sqft |
Source: RE/MAX GOLD #16001562 Report a problem | ||
| 4/30/2016 | Listed for sale | $222,000$193/sqft |
Source: RE/MAX GOLD #16001562 Report a problem | ||
| 4/15/2016 | Pending sale | $222,000$193/sqft |
Source: RE/MAX GOLD #16001562 Report a problem | ||
| 3/9/2016 | Listed for sale | $222,000$193/sqft |
Source: RE/MAX GOLD #16001562 Report a problem | ||
Public tax history
| Year | Property taxes | Tax assessment |
|---|---|---|
| 2026 | -- | $366,220 +2% |
| 2025 | $3,968 +4.6% | $359,040 +2% |
| 2024 | $3,794 +135.7% | $352,000 +143.7% |
| 2023 | $1,610 +1.5% | $144,427 +2% |
| 2022 | $1,586 +1% | $141,596 +2% |
| 2021 | $1,570 +1.4% | $138,821 +1% |
| 2020 | $1,549 +1.5% | $137,399 +2% |
| 2019 | $1,526 +3.3% | $134,706 +2% |
| 2018 | $1,477 +2.9% | $132,065 +2% |
| 2017 | $1,435 +1.5% | $129,477 +2% |
| 2016 | $1,414 +2.2% | $126,939 +1.5% |
| 2015 | $1,383 | $125,034 +2% |
| 2014 | $1,383 | $122,586 +0.5% |
| 2013 | -- | $122,034 +4% |
| 2012 | -- | $117,297 |
| 2011 | -- | $117,297 +0.8% |
| 2010 | -- | $116,422 -0.2% |
| 2009 | -- | $116,701 +2% |
| 2008 | -- | $114,414 +2% |
| 2007 | -- | $112,172 +2% |
| 2006 | -- | $109,974 +2% |
| 2005 | -- | $107,818 +11.3% |
| 2004 | -- | $96,881 |
Find assessor info on the county website
Monthly payment
Est. payment
Payment breakdown
Explore the cost of this home by adjusting the details. Changes won't be saved.Climate risks
Neighborhood: 95726
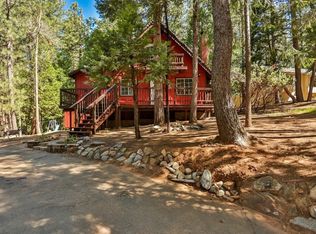

Similar homes
- $419,9003 bd2 ba1.6k sqft5421 Shooting Star Rd, Pollock Pines, CA 95726For Sale
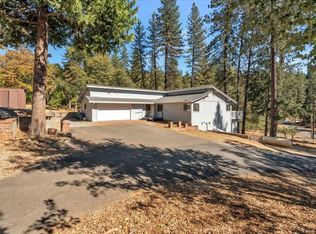 MLS ID #226124551, Abdu Awadallah. MetroList Services of CA
 - $355,0003 bd2 ba1.4k sqft5671 Sierra Springs Dr, Pollock Pines, CA 95726For Sale
 MLS ID #226126021, Eric Berke. MetroList Services of CA
 - $--3 bd2 ba1.5k sqft5646 Daisy Cir, Pollock Pines, CA 95726Auction
 Auction.com 2
 - $399,9003 bd2 ba1.6k sqft5621 Daisy Cir, Pollock Pines, CA 95726For Sale
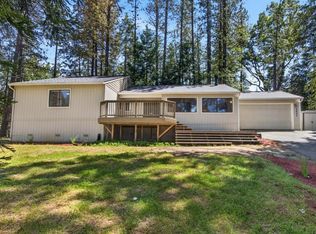 MLS ID #226104666, Alison Warren. MetroList Services of CA
