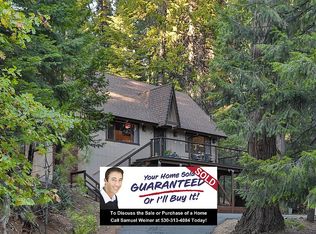
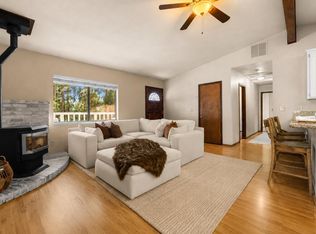
Discover the serenity of Pollock Pines, offering an attractive living experience. Just up the road from Jenkins Lake and Sierra Ridge Middle School, this home 3 bedroom 1.5 bath home is designed for those who appreciate comfort and connection. The updated kitchen opens into the dining and living rooms, creating an expansive and inviting central space. It features newer countertops, sink/faucet and refinished cabinets. In the living room, a fireplace provides a focal point, perfect for gatherings or quiet evenings. The bathroom is beautifully designed with a walk-in shower and granite countertops. Enjoy your morning coffee or evening cocktail on the deck which extends the living space to the great outdoors. Beyond the main living areas, the basement offers additional versatile space. Residents also benefit from access to community amenities, including a newly restored swimming pool, outdoor basketball court, tennis courts, park with picnic area and playground. Close to freeway access and shopping. Come enjoy the tranquil lifestyle of the Sierra Foothills
Active
Price cut: $10K (8/28)
$315,000
3301 Hazel St, Pollock Pines, CA 95726
3beds
960sqft
Single Family Residence
Built in 1975
0.48 Acres Lot
$314,100 Zestimate®
$328/sqft
$39/mo HOA
What's special
Walk-in showerRefinished cabinetsNewer countertopsUpdated kitchen
- 61 days
- 792
- 88
Likely to sell faster than
Zillow last checked:
Listing updated:
Listed by:
Melissa Sisneros DRE #01424738 916-549-3130,
RE/MAX Gold
Source: MetroList Services of CA,MLS#: 226097804Originating MLS: MetroList Services, Inc.
Facts & features
Interior
Bedrooms & bathrooms
- Bedrooms: 3
- Bathrooms: 2
- Full bathrooms: 1
- Partial bathrooms: 1
Dining room
- Features: Dining/Living Combo
Kitchen
- Features: Laminate Counters
Heating
- Propane, Central, Wood Stove
Cooling
- Ceiling Fan(s), Central Air, Whole House Fan
Appliances
- Included: Dishwasher, Disposal, Microwave, Free-Standing Electric Range
- Laundry: In Basement, Inside
Features
- Flooring: Laminate
- Basement: Laundry
- Number of fireplaces: 1
- Fireplace features: Living Room, Wood Burning, Wood Burning Stove
Interior area
- Total interior livable area: 960 sqft
Property
Parking
- Parking features: No Garage, Deck, RV Possible
Features
- Patio & porch: Deck
- Has private pool: Yes
- Pool features: In Ground, Community
Lot
- Size: 0.48 Acres
- Features: Irregular Lot
- Topography: Forest,Snow Line Above,Forest,Snow Line Above
Details
- Parcel number: 009512004000
- Zoning: R1
- Special conditions: Standard
Construction
Type & style
- Home type: SingleFamily
- Property subtype: Single Family Residence
Materials
- Frame, Wood, Wood Siding
- Foundation: Raised
- Roof: Shingle,Composition
Condition
- Year built: 1975
Utilities & green energy
- Electric: 220 Volts, 220 Volts in Kitchen
- Sewer: Septic System
- Water: Public
- Utilities for property: Public, Sewer In & Connected, Internet Available, Propane, Propane Tank Leased
Community & HOA
HOA
- Has HOA: Yes
- Amenities included: Barbecue, Pool, Clubhouse, Recreation Facilities
- Services included: Pool, Recreation Facility
- HOA fee: $117 quarterly
Location
- Region: Pollock Pines
Financial & listing details
- Price per square foot: $328/sqft
- Tax assessed value: $292,577
- Price range: $315K - $315K
- Date on market: 8/4/2026
Estimated market value
$314,100
$298,000 - $330,000
$2,196/mo
Price history
| Date | Event | Price |
|---|---|---|
| 8/28/2026 | Price change | $315,000-3.1%$328/sqft |
Source: MetroList Services of CA #226097804 Report a problem | ||
| 8/4/2026 | Listed for sale | $325,000+22.6%$339/sqft |
Source: MetroList Services of CA #226097804 Report a problem | ||
| 9/4/2020 | Sold | $265,000+6.4%$276/sqft |
Source: MetroList Services of CA #20042364 Report a problem | ||
| 7/28/2020 | Pending sale | $249,000$259/sqft |
Source: RE/MAX Gold #20042364 Report a problem | ||
| 7/22/2020 | Listed for sale | $249,000+116.5%$259/sqft |
Source: RE/MAX Gold #20042364 Report a problem | ||
| 12/26/2012 | Sold | $115,000+32.9%$120/sqft |
Source: Public Record Report a problem | ||
| 5/15/2012 | Listed for sale | $86,500-55.6%$90/sqft |
Source: SACM #12031030 Report a problem | ||
| 10/24/2003 | Sold | $195,000+72.6%$203/sqft |
Source: MetroList Services of CA #30042936 Report a problem | ||
| 4/4/2000 | Sold | $113,000$118/sqft |
Source: Public Record Report a problem | ||
Public tax history
| Year | Property taxes | Tax assessment |
|---|---|---|
| 2026 | -- | $292,577 +2% |
| 2025 | $3,188 +4.6% | $286,842 +2% |
| 2024 | $3,050 +1.9% | $281,219 +2% |
| 2023 | $2,992 +99.4% | $275,706 +106.6% |
| 2022 | $1,500 +1% | $133,435 +2% |
| 2021 | $1,485 +1.4% | $130,820 +1% |
| 2020 | $1,465 +1.5% | $129,480 +2% |
| 2019 | $1,443 +3.3% | $126,943 +2% |
| 2018 | $1,397 +2.9% | $124,454 +2% |
| 2017 | $1,357 +1.5% | $122,015 +2% |
| 2016 | $1,337 +2.2% | $119,623 +1.5% |
| 2015 | $1,308 | $117,828 +2% |
| 2014 | $1,308 | $115,521 +0.5% |
| 2013 | -- | $115,000 -16.1% |
| 2012 | -- | $137,000 |
| 2011 | -- | $137,000 |
| 2010 | -- | $137,000 -8.4% |
| 2009 | -- | $149,500 -29.2% |
| 2008 | -- | $211,018 +2% |
| 2007 | -- | $206,881 +2% |
| 2006 | -- | $202,825 +2% |
| 2005 | -- | $198,849 +2% |
| 2004 | -- | $194,950 +47.7% |
| 2000 | -- | $131,967 |
Find assessor info on the county website
Monthly payment
Est. payment
Payment breakdown
Explore the cost of this home by adjusting the details. Changes won't be saved.Climate risks
Neighborhood: 95726
Similar homes
- $364,0003 bd2 ba1.1k sqft2127 Racoon Trail, Pollock Pines, CA 95726For Sale
 MLS ID #226110471, Judy Tobin, Luxe Places International Real. BAREIS
 - $299,0003 bd2 ba1k sqft6308 Greyling Way, Pollock Pines, CA 95726For Sale
 MLS ID #226082964, Yvonne Anglin. MetroList Services of CA
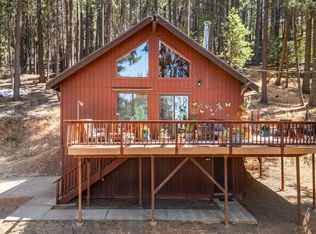
 - $349,0003 bd2 ba1k sqft5299 Sierra Springs Dr, Pollock Pines, CA 95726For Sale
 MLS ID #226107135, Travis Gomes. MetroList Services of CA
 - $321,0003 bd2 ba1.2k sqft5603 Sierra Springs Dr, Pollock Pines, CA 95726For Sale
 MLS ID #226081074, Madison Bristol. MetroList Services of CA
