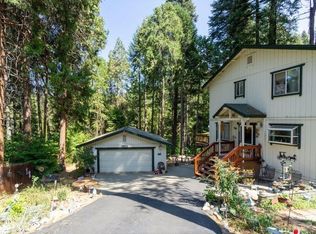
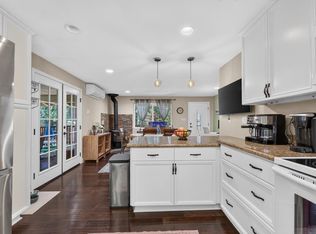
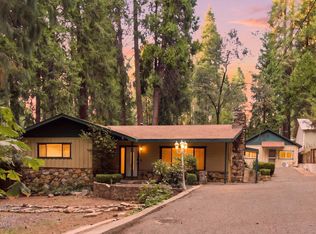
Welcome to 6801 Onyx Trail in the desirable Gold Ridge Firewise Community! Located close to Hwy 50, down the street from Jenkinson Lake and a pleasant trip to Lake Tahoe. You will feel like you are already in Tahoe with the design & surroundings of your own private feeling Paradise! Inside you will find a cozy hearth with pellet stove, soaring wood beam ceilings with light filtering in from the skylights, windows, 2 sliding glass doors into the living space & updated kitchen in this open floor plan. The Master bedroom is on the main floor with a hot tub off the slider in the fenced-in area on the side of the house that backs to the garage. Full bath with a tub & even more storage behind the door. A spacious tiled laundry room with an abundance of storage & its own entrance from the front yard is the perfect place to enter the home on wet days. Upstairs you will find cozy relaxing & sleeping areas & full bathroom with easy entrance shower. Outside explore the stepping stone pathways with a multitude of healing and beautiful plants. The newer deck that extends from the front porch around much of the home is the perfect place to enjoy guests or relax to your personal view of Gold Ridge greenbelt located behind you or enjoy the larger deck with room for plenty of guests. Come See!
Active
Price cut: $2K (9/24)
$427,000
6801 Onyx Trl, Pollock Pines, CA 95726
3beds
1,396sqft
Single Family Residence
Built in 1971
10,454 Square Feet Lot
$425,000 Zestimate®
$306/sqft
$39/mo HOA
What's special
Updated kitchenSoaring wood beam ceilings
- 89 days
- 875
- 92
Zillow last checked:
Listing updated:
Listed by:
Bette Bock DRE #01333085 916-502-2778,
Windermere Signature Properties Cameron Park/Placerville
Source: MetroList Services of CA,MLS#: 226089791Originating MLS: MetroList Services, Inc.
Facts & features
Interior
Bedrooms & bathrooms
- Bedrooms: 3
- Bathrooms: 2
- Full bathrooms: 2
Rooms
- Room types: Dining Room, Kitchen, Laundry, Living Room
Primary bedroom
- Features: Closet, Ground Floor, Outside Access
Primary bathroom
- Features: Closet, Tile, Multiple Shower Heads, Tub w/Shower Over, Window
Dining room
- Features: Skylight(s), Formal Area
Kitchen
- Features: Pantry Cabinet, Kitchen Island, Tile Counters
Heating
- Pellet Stove, Propane, Central, Fireplace Insert, Fireplace(s)
Cooling
- Ceiling Fan(s), Wall Unit(s), Window Unit(s)
Appliances
- Included: Free-Standing Gas Range, Free-Standing Refrigerator, Range Hood, Dishwasher, Disposal, Microwave, Plumbed For Ice Maker, Dryer, Washer
- Laundry: Laundry Room, Cabinets, Laundry Closet, Electric Dryer Hookup, Ground Floor, Inside Room
Features
- Flooring: Carpet, Tile
- Windows: Skylight(s)
- Number of fireplaces: 1
- Fireplace features: Brick, Insert, Living Room, Pellet Stove
Interior area
- Total interior livable area: 1,396 sqft
Property
Parking
- Total spaces: 1
- Parking features: Detached, Garage Door Opener, Garage Faces Front
- Garage spaces: 1
Features
- Exterior features: Dog Run
- Fencing: Back Yard,Wood
Lot
- Size: 10,454 Square Feet
- Features: Sprinklers In Front, Close to Clubhouse, Greenbelt, Landscape Front
- Topography: Snow Line Above,Snow Line Above
Details
- Parcel number: 009442003000
- Zoning: RES
- Special conditions: Standard
Construction
Type & style
- Home type: SingleFamily
- Property subtype: Single Family Residence
Materials
- Wood
- Foundation: Raised
- Roof: Composition
Condition
- Year built: 1971
Utilities & green energy
- Electric: 220 Volts in Laundry
- Sewer: Septic System
- Water: Public
- Utilities for property: Cable Available, Cable Connected, Electric, Internet Available, Propane Tank Leased
Community & HOA
Community
- Subdivision: Gold Ridge
HOA
- Has HOA: Yes
- Amenities included: Playground, Pool, Clubhouse, Tennis Court(s), Greenbelt
- Services included: Common Areas, Pool, Maintenance Grounds, Management
- HOA fee: $117 quarterly
Location
- Region: Pollock Pines
Financial & listing details
- Price per square foot: $306/sqft
- Tax assessed value: $453,785
- Price range: $427K - $427K
- Date on market: 7/16/2026
Estimated market value
$425,000
$404,000 - $446,000
$2,254/mo
Price history
| Date | Event | Price |
|---|---|---|
| 9/24/2026 | Price change | $427,000-0.5%$306/sqft |
Source: MetroList Services of CA #226089791 Report a problem | ||
| 9/10/2026 | Price change | $429,000-2.3%$307/sqft |
Source: MetroList Services of CA #226089791 Report a problem | ||
| 8/13/2026 | Price change | $439,000-1.3%$314/sqft |
Source: MetroList Services of CA #226089791 Report a problem | ||
| 7/16/2026 | Listed for sale | $445,000$319/sqft |
Source: MetroList Services of CA #226089791 Report a problem | ||
| 12/30/2024 | Sold | $445,000+0%$319/sqft |
Source: MetroList Services of CA #224124635 Report a problem | ||
| 12/7/2024 | Pending sale | $444,888$319/sqft |
Source: MetroList Services of CA #224124635 Report a problem | ||
| 11/27/2024 | Listed for sale | $444,888+261.7%$319/sqft |
Source: MetroList Services of CA #224124635 Report a problem | ||
| 9/8/1994 | Sold | $123,000$88/sqft |
Source: Public Record Report a problem | ||
Public tax history
| Year | Property taxes | Tax assessment |
|---|---|---|
| 2026 | -- | $453,785 +2% |
| 2025 | $4,895 +128% | $444,888 +119.7% |
| 2024 | $2,148 +2% | $202,513 +2% |
| 2023 | $2,106 +1.6% | $198,543 +2% |
| 2022 | $2,073 +1.1% | $194,651 +2% |
| 2021 | $2,050 +1.4% | $190,836 +1% |
| 2020 | $2,021 +1.6% | $188,881 +2% |
| 2019 | $1,990 +3.4% | $185,178 +2% |
| 2018 | $1,924 +3.1% | $181,548 +2% |
| 2017 | $1,867 +1.6% | $177,990 +2% |
| 2016 | $1,838 +2.4% | $174,501 +1.5% |
| 2015 | $1,795 | $171,882 +2% |
| 2014 | $1,795 | $168,516 +0.5% |
| 2013 | -- | $167,755 +4% |
| 2012 | -- | $161,243 |
| 2011 | -- | $161,243 +0.8% |
| 2010 | -- | $160,040 -0.2% |
| 2009 | -- | $160,422 +2% |
| 2008 | -- | $157,278 +2% |
| 2007 | -- | $154,195 +2% |
| 2006 | -- | $151,172 +2% |
| 2005 | -- | $148,209 +2% |
| 2004 | -- | $145,304 +1.9% |
| 2003 | -- | $142,642 +2% |
| 2002 | -- | $139,846 +2% |
| 2001 | -- | $137,105 +2% |
| 2000 | -- | $134,417 |
Find assessor info on the county website
Monthly payment
Est. payment
Payment breakdown
Explore the cost of this home by adjusting the details. Changes won't be saved.Climate risks
Neighborhood: 95726
Similar homes
- $459,0003 bd2 ba2k sqft2090 Bourbon St, Pollock Pines, CA 95726For Sale
 MLS ID #226110573, TJ McLaughlin. MetroList Services of CA
 - $445,0003 bd2 ba1.4k sqft2876 Polaris St, Pollock Pines, CA 95726For Sale
 MLS ID #226107524, Toni Majko. MetroList Services of CA
 - $410,0003 bd2 ba2k sqft6471 Mica Ct, Pollock Pines, CA 95726For Sale
 MLS ID #226045714, Sarah Oyler. MetroList Services of CA
 - $430,0003 bd2 ba1.8k sqft6193 Speckled Rd, Pollock Pines, CA 95726For Sale
 MLS ID #226085506, Robin King. MetroList Services of CA
