Discover this charming chalet-style retreat on 2 private acres in the desirable Sierra Springs community. The property features a 3-bedroom, 2-bath main home plus separate additional living space with its own bathroom and private entrance, offering flexibility for guests, extended family, hobbies, or a variety of other uses. Inside, you'll find a comfortable and functional layout ready for your personal touches. Multiple decks create inviting outdoor spaces to relax, entertain, dine outdoors, or simply enjoy the peaceful mountain setting. Unwind in the private hot tub beneath the stars and take in the natural beauty that surrounds you. Sierra Springs residents enjoy access to a community pool, tennis courts, and clubhouse. Sly Park/Jenkinson Lake is just minutes away, while Apple Hill, local wineries, restaurants, and South Lake Tahoe are all within easy reach. With its private setting, community amenities, and flexible living options, this property offers an excellent opportunity to enjoy the best of mountain living.
Active
Price cut: $16K (7/23)
$399,000
4285 Sierra Springs Dr, Pollock Pines, CA 95726
3beds
1,166sqft
Single Family Residence
Built in 1976
2 Acres Lot
$394,700 Zestimate®
$342/sqft
$86/mo HOA
What's special
Private settingPeaceful mountain setting
- 74 days
- 1,041
- 89
Likely to sell faster than
Zillow last checked:
Listing updated:
Listed by:
Jenni Theis DRE #02062825 916-420-0570,
Real Broker Technologies,
Roxanne Lembke DRE #02017317 916-622-3905,
Real Broker Technologies
Source: MetroList Services of CA,MLS#: 226070657Originating MLS: MetroList Services, Inc.
Facts & features
Interior
Bedrooms & bathrooms
- Bedrooms: 3
- Bathrooms: 2
- Full bathrooms: 2
Dining room
- Features: Dining/Living Combo
Kitchen
- Features: Other Counter, Pantry Cabinet
Heating
- Wood Stove
Cooling
- None
Appliances
- Included: Dryer, Washer
- Laundry: Electric Dryer Hookup, Inside Room
Features
- Flooring: Carpet
- Number of fireplaces: 1
- Fireplace features: Living Room, Wood Burning Stove
Interior area
- Total structure area: 0
- Total interior livable area: 1,166 sqft
Property
Parking
- Total spaces: 2
- Parking features: Detached
- Garage spaces: 2
Features
- Levels: Two
- Stories: 2
Lot
- Size: 2 Acres
- Features: Close to Clubhouse, Private
Details
- Parcel number: 077503002000
- Zoning: R2A
- Special conditions: Standard
Construction
Type & style
- Home type: SingleFamily
- Property subtype: Single Family Residence
Materials
- Wood, Wood Siding
- Foundation: Raised
- Roof: Composition
Condition
- Year built: 1976
Utilities & green energy
- Electric: 220 Volts in Kitchen, 220 Volts in Laundry
- Sewer: Septic System
- Water: Public
- Utilities for property: Public
Community & HOA
HOA
- Has HOA: Yes
- Amenities included: Barbecue, Playground, Pool, Clubhouse, Recreation Room, Tennis Court(s)
- Services included: Pool, Recreation Facility, Road, Snow Removal
- HOA fee: $258 quarterly
Location
- Region: Pollock Pines
Financial & listing details
- Price per square foot: $342/sqft
- Tax assessed value: $404,715
- Price range: $399K - $399K
- Date on market: 6/25/2026
Estimated market value
$394,700
$375,000 - $414,000
$2,175/mo
Price history
| Date | Event | Price |
|---|---|---|
| 7/23/2026 | Price change | $399,000-3.9%$342/sqft |
Source: MetroList Services of CA #226070657 Report a problem | ||
| 6/25/2026 | Listed for sale | $415,000+6.7%$356/sqft |
Source: MetroList Services of CA #226070657 Report a problem | ||
| 9/27/2023 | Sold | $389,000+1%$334/sqft |
Source: MetroList Services of CA #223065885 Report a problem | ||
| 8/23/2023 | Pending sale | $385,000$330/sqft |
Source: MetroList Services of CA #223065885 Report a problem | ||
| 8/18/2023 | Price change | $385,000-3.5%$330/sqft |
Source: MetroList Services of CA #223065885 Report a problem | ||
| 7/29/2023 | Price change | $399,000-6.1%$342/sqft |
Source: MetroList Services of CA #223065885 Report a problem | ||
| 7/13/2023 | Listed for sale | $425,000$364/sqft |
Source: MetroList Services of CA #223065885 Report a problem | ||
Public tax history
| Year | Property taxes | Tax assessment |
|---|---|---|
| 2026 | -- | $404,715 +2% |
| 2025 | $4,285 +2.1% | $396,780 +2% |
| 2024 | $4,198 +178.2% | $389,000 +190.7% |
| 2023 | $1,509 +1.4% | $133,796 +2% |
| 2022 | $1,488 +1.3% | $131,173 +2% |
| 2021 | $1,469 +1.4% | $128,602 +1% |
| 2020 | $1,449 +1.2% | $127,284 +2% |
| 2019 | $1,431 +2.8% | $124,789 +2% |
| 2018 | $1,392 +6.2% | $122,343 +2% |
| 2017 | $1,310 -2.9% | $119,945 +2% |
| 2016 | $1,350 +3.3% | $117,594 +1.5% |
| 2015 | $1,306 | $115,829 +2% |
| 2014 | $1,306 | $113,562 +0.5% |
| 2013 | -- | $113,051 +4% |
| 2012 | -- | $108,662 |
| 2011 | -- | $108,662 +0.8% |
| 2010 | -- | $107,852 -0.2% |
| 2009 | -- | $108,110 +2% |
| 2008 | -- | $105,992 +2% |
| 2007 | -- | $103,914 +2% |
| 2006 | -- | $101,877 +2% |
| 2005 | -- | $99,880 +2% |
| 2004 | -- | $97,923 +1.9% |
| 2003 | -- | $96,130 +2% |
| 2002 | -- | $94,246 +2% |
| 2001 | -- | $92,399 +2% |
| 2000 | -- | $90,589 |
Find assessor info on the county website
Monthly payment
Est. payment
Payment breakdown
Explore the cost of this home by adjusting the details. Changes won't be saved.Climate risks
Neighborhood: 95726
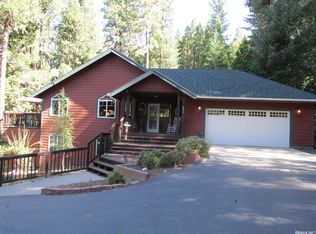
- $637,7004 bd2 ba2.3k sqft4277 Sierra Springs Dr, Pollock Pines, CA 95726Off Market
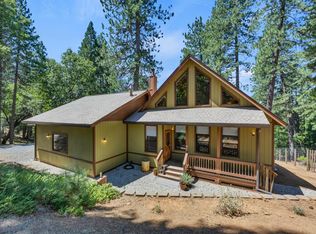
- $425,0002 bd2 ba1.4k sqft5590 Shooting Star Rd, Pollock Pines, CA 95726Sold
- $968,9004 bd4 ba3.7k sqft4301 Sierra Springs Dr, Pollock Pines, CA 95726Off Market
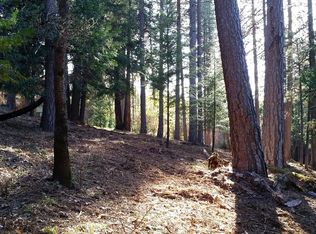
- $43,1872 acres5580 Shooting Star Rd, Pollock Pines, CA 95726Off Market
Similar homes
- $369,0003 bd2 ba1k sqft5299 Sierra Springs Dr, Pollock Pines, CA 95726For Sale
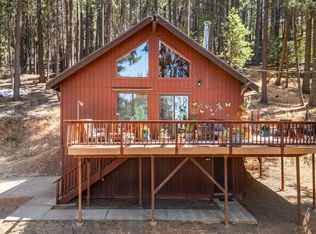 MLS ID #226107135, Travis Gomes. MetroList Services of CA
 - $--3 bd2 ba1.5k sqft5646 Daisy Cir, Pollock Pines, CA 95726Auction
 Auction.com 2
 - $399,0003 bd2 ba1.5k sqft5201 Canchalagua Dr, Pollock Pines, CA 95726For Sale
 MLS ID #226095567, Tomas Garcia. MetroList Services of CA
 - $399,9003 bd2 ba1.6k sqft5621 Daisy Cir, Pollock Pines, CA 95726For Sale
 MLS ID #226104666, Alison Warren. MetroList Services of CA
Local buyer's agents are ready to help
