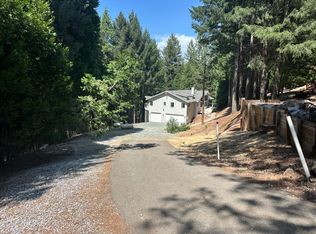
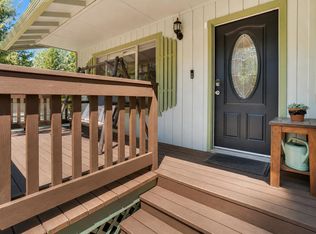
Welcome to this charming Pollock Pines home, peacefully nestled on 3 private, well-maintained acres in the desirable Sierra Springs community. Surrounded by towering evergreens, cedars, pines, and dogwoods, this property offers a tranquil setting with beautiful natural views and memorable sunsets. Step inside to discover clean laminate flooring, an inviting dramatic open-beam wood ceiling, and a warm cabin-inspired atmosphere. The living room features large windows that fill the space with natural light, along with a cozy wood stove accented by beautiful stone. The kitchen offers wood cabinetry, tile countertops, and a convenient pantry. A sliding glass door opens to the spacious, low-maintenance deck, creating an easy flow for morning coffee, outdoor gatherings, or simply enjoying the peaceful surroundings. Two generously sized bedrooms are conveniently located on the main level, including one with direct access to the deck. The bathroom features grab bars and a custom-tiled shower, while a spacious laundry closet adds everyday convenience. Upstairs, the roomy loft takes full advantage of the dramatic open-beam ceiling and features a powder room and two large casement windows overlooking the treetops - an ideal space for a home office, reading nook, or additional living area. Additional highlights include a covered generator shed, extra-deep two-car garage with custom-built storage cabinets, and an 8' x 10' storage shed. Sierra Springs offers two swimming pool locations and a lovely lodge with tennis courts, while Sly Park and Jenkinson Lake are just minutes away. Enjoy nearby wineries, Apple Hill, shopping, and dining, with Tahoe and world-class snow sports approximately an hour away. A peaceful mountain retreat with space, privacy, and classic cabin charm. Welcome home!
Active
$369,000
5299 Sierra Springs Dr, Pollock Pines, CA 95726
3beds
1,094sqft
Single Family Residence
Built in 1982
3.09 Acres Lot
$363,900 Zestimate®
$337/sqft
$86/mo HOA
What's special
Warm cabin-inspired atmosphereTile countertopsCovered generator shedKitchen offers wood cabinetryClean laminate flooringConvenient pantry
- 10 days
- 688
- 68
Likely to sell faster than
Zillow last checked:
Listing updated:
Listed by:
Travis Gomes DRE #02085888 530-216-9771,
Navigate Realty,
Brianne Watters DRE #01324971 916-223-4459,
Navigate Realty
Source: MetroList Services of CA,MLS#: 226107135Originating MLS: MetroList Services, Inc.
Facts & features
Interior
Bedrooms & bathrooms
- Bedrooms: 3
- Bathrooms: 2
- Full bathrooms: 2
Dining room
- Features: Formal Area
Kitchen
- Features: Pantry Cabinet, Tile Counters
Heating
- Central
Cooling
- Central Air
Appliances
- Included: Built-In Electric Oven, Built-In Electric Range, Dishwasher, Disposal
- Laundry: Cabinets, Laundry Closet
Features
- Flooring: Carpet, Laminate
- Number of fireplaces: 1
- Fireplace features: Living Room, Wood Burning Stove
Interior area
- Total structure area: 0
- Total interior livable area: 1,094 sqft
Video & virtual tour
Property
Parking
- Total spaces: 2
- Parking features: Attached, Garage Faces Side
- Attached garage spaces: 2
Lot
- Size: 3.09 Acres
- Features: Irregular Lot
- Topography: Hillside,Trees Many,Hillside,Trees Many
Details
- Additional structures: Shed(s)
- Parcel number: 077662004000
- Zoning: R3A
- Special conditions: Standard
Construction
Type & style
- Home type: SingleFamily
- Property subtype: Single Family Residence
Materials
- Frame, Wood, Wood Siding
- Foundation: Raised
- Roof: Composition
Condition
- Year built: 1982
Utilities & green energy
- Electric: 220 Volts
- Sewer: Septic System
- Water: Public
- Utilities for property: Public, Electric, Internet Available, Propane
Community & HOA
HOA
- Has HOA: Yes
- Amenities included: Pool, Clubhouse, Tennis Court(s), Trail(s)
- Services included: Road
- HOA fee: $258 quarterly
Location
- Region: Pollock Pines
Financial & listing details
- Price per square foot: $337/sqft
- Tax assessed value: $352,695
- Price range: $369K - $369K
- Date on market: 8/28/2026
Estimated market value
$363,900
$346,000 - $382,000
$2,192/mo
Price history
| Date | Event | Price |
|---|---|---|
| 8/28/2026 | Listed for sale | $369,000+8.8%$337/sqft |
Source: MetroList Services of CA #226107135 Report a problem | ||
| 7/31/2023 | Sold | $339,000$310/sqft |
Source: MetroList Services of CA #223048115 Report a problem | ||
| 6/12/2023 | Pending sale | $339,000$310/sqft |
Source: MetroList Services of CA #223048115 Report a problem | ||
| 6/10/2023 | Contingent | $339,000$310/sqft |
Source: MetroList Services of CA #223048115 Report a problem | ||
| 6/2/2023 | Listed for sale | $339,000+171.2%$310/sqft |
Source: MetroList Services of CA #223048115 Report a problem | ||
| 10/12/1999 | Sold | $125,000$114/sqft |
Source: Public Record Report a problem | ||
Public tax history
| Year | Property taxes | Tax assessment |
|---|---|---|
| 2026 | -- | $352,695 +2% |
| 2025 | $3,825 +4.6% | $345,780 +2% |
| 2024 | $3,658 +86.7% | $339,000 +83.6% |
| 2023 | $1,959 +1.6% | $184,634 +2% |
| 2022 | $1,929 +1.1% | $181,015 +2% |
| 2021 | $1,908 +1.4% | $177,467 +1% |
| 2020 | $1,880 +1.6% | $175,648 +2% |
| 2019 | $1,851 +3.4% | $172,204 +2% |
| 2018 | $1,791 +3.1% | $168,828 +2% |
| 2017 | $1,737 +1.5% | $165,518 +2% |
| 2016 | $1,711 +2.4% | $162,273 +1.5% |
| 2015 | $1,671 | $159,838 +2% |
| 2014 | $1,671 | $156,710 +0.5% |
| 2013 | -- | $156,004 +4% |
| 2012 | -- | $149,948 |
| 2011 | -- | $149,948 +0.8% |
| 2010 | -- | $148,828 -0.2% |
| 2009 | -- | $149,184 +2% |
| 2008 | -- | $146,259 +2% |
| 2007 | -- | $143,392 +2% |
| 2006 | -- | $140,582 +2% |
| 2005 | -- | $137,826 +2% |
| 2004 | -- | $135,125 +1.9% |
| 2003 | -- | $132,650 +2% |
| 2002 | -- | $130,050 +2% |
| 2001 | -- | $127,500 +2% |
| 2000 | -- | $125,000 |
Find assessor info on the county website
Monthly payment
Est. payment
Payment breakdown
Explore the cost of this home by adjusting the details. Changes won't be saved.Climate risks
Neighborhood: 95726


Similar homes
- $--3 bd2 ba1.5k sqft5646 Daisy Cir, Pollock Pines, CA 95726Auction
 Auction.com 2
 - $389,0003 bd2 ba1.1k sqft5690 Lupin Ln, Pollock Pines, CA 95726For Sale
 MLS ID #226106472, Sheena D Mortensen. MetroList Services of CA
 - $399,0003 bd2 ba1.1k sqft4285 Sierra Springs Dr, Pollock Pines, CA 95726For Sale
 MLS ID #226070657, Jenni Theis. MetroList Services of CA
 - $399,0003 bd2 ba1.5k sqft5201 Canchalagua Dr, Pollock Pines, CA 95726For Sale
 MLS ID #226095567, Tomas Garcia. MetroList Services of CA
Local buyer's agents are ready to help
