Spacious 2890 Sq Ft Home with Expansive Shop Area in Pollock Pines This beautifully updated 2,890 sq ft home in scenic Pollock Pines offers the perfect blend of comfort, functionality, and modern updates. A standout feature is the massive shop area attached to the garage, ideal for hobbies, storage, or a home business. Inside, you'll find a very large kitchen built for entertaining or culinary pursuits, complete with dual stoves and ovens. The open floor plan and spacious layout provide plenty of room for Activities. Recent upgrades include a newly redone deck, roof, paint, and flooring, ensuring peace of mind and move-in readiness. Enjoy the mountain air and serene surroundings in a home that truly has room for everythingand everyone.
Closed
$525,000
5801 Lupin Ln, Pollock Pines, CA 95726
3beds
2,898sqft
Single Family Residence
Built in 1991
3.28 Acres Lot
$653,700 Zestimate®
$181/sqft
$4,380 Estimated rent
Home value
$653,700
$621,000 - $686,000
$4,380/mo
Zestimate® history
Owner options
List your home for rent
$4,380/mo
Rent Zestimate®
Find your next renter with Zillow Rental Manager. Plus, with online applications, you can quickly screen prospective tenants – for free.
$4,380/mo
Rent Zestimate®
Refinance and save
$3,533/mo
Est. payment
Refinancing to a lower rate could help reduce your monthly payments and save thousands over the life of the loan.
$3,533/mo
Est. payment
Explore your selling options
Work with a Zillow partner agent
Leverage their expertise and Zillow's premium Showcase listings to get your home seen by more buyers.
Get startedList with your own agent
Get your home in front of millions of buyers by listing it on Zillow.
Learn how to do itSell it yourself
Take full control of how buyers see your home on Zillow by listing For Sale by Owner (FSBO).
List your homeWhat's special
Dual stoves and ovensSpacious layoutOpen floor planNewly redone deck
Zillow last checked:
Listing updated:
Listed by:
Kent Sutton DRE #01865392 916-317-7275,
Century 21 Select Real Estate
Bought with:
Cristie Akers, DRE #01716511
Showcase Real Estate
Source: MetroList Services of CA,MLS#: 225132354Originating MLS: MetroList Services, Inc.
Facts & features
Interior
Bedrooms & bathrooms
- Bedrooms: 3
- Bathrooms: 3
- Full bathrooms: 3
Rooms
- Room types: Great Room, Kitchen
Primary bedroom
- Features: Balcony, Walk-In Closet
Primary bathroom
- Features: Shower Stall(s), Sunken Tub
Dining room
- Features: Dining/Living Combo
Kitchen
- Features: Pantry Closet, Quartz Counter, Slab Counter, Island w/Sink
Heating
- Central, Wood Stove
Cooling
- Ceiling Fan(s), Central Air
Appliances
- Included: Gas Cooktop, Dishwasher, Disposal, Microwave, Double Oven, Electric Cooktop
- Laundry: Cabinets, Ground Floor, Inside Room
Features
- Flooring: Carpet, Laminate, Tile
- Has fireplace: No
Interior area
- Total interior livable area: 2,898 sqft
Property
Parking
- Total spaces: 5
- Parking features: 24'+ Deep Garage, RV Possible, Garage Door Opener, Garage Faces Front, Workshop in Garage
- Garage spaces: 5
Features
- Fencing: Back Yard,Partial
Lot
- Size: 3.28 Acres
- Features: Irregular Lot
Details
- Parcel number: 077662012000
- Zoning description: R1
- Special conditions: Real Estate Owned
Construction
Type & style
- Home type: SingleFamily
- Architectural style: Traditional
- Property subtype: Single Family Residence
Materials
- Frame, Wood, Wood Siding
- Foundation: Concrete, Slab, Concrete Perimeter
- Roof: Shingle,Composition
Condition
- Year built: 1991
Utilities & green energy
- Sewer: Septic Connected
- Water: Meter on Site, Water District
- Utilities for property: Sewer In & Connected, Propane Tank Leased
Community & HOA
HOA
- Has HOA: Yes
- Amenities included: Clubhouse
- Services included: Recreation Facility
- HOA fee: $190 quarterly
Location
- Region: Pollock Pines
Financial & listing details
- Price per square foot: $181/sqft
- Tax assessed value: $482,225
- Price range: $525K - $525K
- Date on market: 10/12/2025
- Road surface type: Asphalt, Paved, Gravel
Price history
| Date | Event | Price |
|---|---|---|
| 6/3/2026 | Sold | $525,000+13.3%$181/sqft |
Source: MetroList Services of CA #225132354 Report a problem | ||
| 1/18/2024 | Sold | $463,528$160/sqft |
Source: Public Record Report a problem | ||
Public tax history
| Year | Property taxes | Tax assessment |
|---|---|---|
| 2026 | -- | $482,225 +2% |
| 2025 | $5,814 +20.8% | $472,770 +9.6% |
| 2024 | $4,813 +6% | $431,363 +2% |
| 2023 | $4,541 +3.3% | $422,906 +2% |
| 2022 | $4,398 +1.1% | $414,615 +2% |
| 2021 | $4,350 +1.5% | $406,487 +1% |
| 2020 | $4,287 +1.6% | $402,320 +2% |
| 2019 | $4,221 +3.5% | $394,432 +2% |
| 2018 | $4,077 +3.5% | $386,699 +2% |
| 2017 | $3,939 +1.6% | $379,118 +2% |
| 2016 | $3,875 +11.4% | $371,686 +1.5% |
| 2015 | $3,479 | $366,105 +10.9% |
| 2014 | $3,479 | $330,000 |
| 2013 | -- | $330,000 -3.9% |
| 2012 | -- | $343,441 |
| 2011 | -- | $343,441 +0.8% |
| 2010 | -- | $340,875 -0.2% |
| 2009 | -- | $341,686 +2% |
| 2008 | -- | $334,987 +2% |
| 2007 | -- | $328,419 +2% |
| 2006 | -- | $321,981 +2% |
| 2005 | -- | $315,669 +2% |
| 2004 | -- | $309,481 +1.9% |
| 2003 | -- | $303,811 +2% |
| 2002 | -- | $297,854 +20.2% |
| 2001 | -- | $247,717 |
| 2000 | -- | $247,717 |
Find assessor info on the county website
Neighborhood: 95726
Nearby homes
- $443,6002 bd3 ba1.8k sqft5785 Lupin Ln, Pollock Pines, CA 95726Off Market

- $376,2004 bd2 ba1.4k sqft5842 Rose Ct, Pollock Pines, CA 95726Off Market
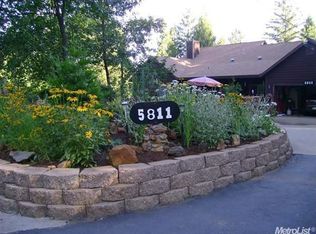
- $549,8003 bd2 ba1.9k sqft5811 Lupin Ln, Pollock Pines, CA 95726Off Market
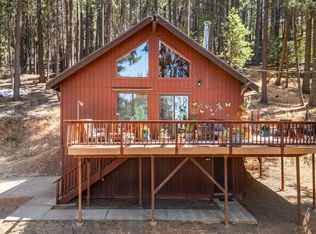
- $369,0003 bd2 ba1k sqft5299 Sierra Springs Dr, Pollock Pines, CA 95726For Sale
- $446,6003 bd2 ba1.8k sqft5827 Lupin Ln, Pollock Pines, CA 95726Off Market
- $370,0003 bd2 ba1.3k sqft5845 Rose Ct, Pollock Pines, CA 95726Sold
- $320,7002 bd2 ba1k sqft5846 Rose Ct, Pollock Pines, CA 95726Off Market
- $526,5003 bd3 ba2.2k sqft5802 Lupin Ln, Pollock Pines, CA 95726Off Market
Nearby schools
GreatSchools rating
- 4/10Sierra Ridge Middle SchoolGrades: 5-8Distance: 2.9 mi
- 7/10El Dorado High SchoolGrades: 9-12Distance: 11.5 mi
- 4/10Pinewood Elementary SchoolGrades: K-4Distance: 3.9 mi
Get a cash offer in 3 minutes
Find out how much your home could sell for in as little as 3 minutes with a no-obligation cash offer.
Estimated market value
$653,700
Get a cash offer in 3 minutes
Find out how much your home could sell for in as little as 3 minutes with a no-obligation cash offer.
Estimated market value
$653,700
- California
- El Dorado County
- Pollock Pines
- 95726
- 5801 Lupin Ln
