Escape to your own mountain retreat nestled among towering pines in this popular Pollock Pines community. This charming 3bd/2ba home offers the perfect blend of rustic character and comfortable living ideal as a full-time residence or mountain getaway. Step through the stained glass front door to find vaulted ceilings, and a sun-filled living room with a pellet stove. The open kitchen-dining area features maple cabinetry, granite countertops, stainless steel appliances including a double-oven gas range, and a large sliding door that opens to the back deck making indoor-outdoor living effortless. The spacious primary suite includes a private slider to the back deck, a generous mirrored closet, and an ensuite bath with dual sinks and a tub/shower combo. Two additional bedrooms offer flexibility for guests, a home office, or hobby space. Separate laundry room leads to the 2 car garage with transfer switch for generator power, and a workbench. Outside, the covered composite front deck runs the length of the home and overlooks a beautifully landscaped yard with mature shrubs and stone accents. The expansive wrap around back deck is surrounded by towering pines perfect for morning coffee, evening grilling, or simply breathing in the fresh Sierra air. The wooded backyard offers privacy and space to explore. Below the deck is plenty of extra storage and a dog run. Additional highlights include a large paved driveway and established mature landscaping. Located minutes from Sly Park Recreation Area, Apple Hill, and Highway 50, this property combines peaceful mountain living with easy access to amenities.
Sold for $403,000
$403,000
6480 Granite Trail, Pollock Pines, CA 95726
3beds
1,296sqft
Single Family Residence
Built in 1997
10,018 Square Feet Lot
$405,000 Zestimate®
$311/sqft
$2,472 Estimated rent
Home value
$405,000
$369,000 - $446,000
$2,472/mo
Zestimate® history
Owner options
List your home for rent
$2,472/mo
Rent Zestimate®
Find your next renter with Zillow Rental Manager. Plus, with online applications, you can quickly screen prospective tenants – for free.
$2,472/mo
Rent Zestimate®
Refinance and save
$2,756/mo
Est. payment
Refinancing to a lower rate could help reduce your monthly payments and save thousands over the life of the loan.
$2,756/mo
Est. payment
Explore your selling options
Work with a Zillow partner agent
Leverage their expertise and Zillow's premium Showcase listings to get your home seen by more buyers.
Get startedList with your own agent
Get your home in front of millions of buyers by listing it on Zillow.
Learn how to do itSell it yourself
Take full control of how buyers see your home on Zillow by listing For Sale by Owner (FSBO).
List your homeWhat's special
Zillow last checked:
Listing updated:
Listed by:
Andi L Wagner,
eXp Realty of California, Inc.,
Trent K Andra,
eXp Realty of California, Inc.
Bought with:
Amber A Oliver
GUIDE Real Estate
Source: eXp Realty,MLS#: 226038479Originating MLS: MetroList Services, Inc.
Facts & features
Interior
Bedrooms & bathrooms
- Bedrooms: 3
- Bathrooms: 2
- Full bathrooms: 2
Rooms
- Room types: Master Bathroom, Master Bedroom, Great Room, Kitchen, Laundry, Living Room
Heating
- Pellet Stove, Central, Wood Stove
Cooling
- Ceiling Fan(s), Central
Appliances
- Included: Free Standing Gas Range, Ice Maker, Dishwasher, Disposal, Microwave, Double Oven, Plumbed For Ice Maker
- Laundry: Cabinets, Sink, Ground Floor, Inside Room
Features
- Flooring: Carpet, Laminate, Linoleum, Tile, Wood, Other
- Windows: Bay Window(s), Dual Pane Full
- Number of fireplaces: 1
- Fireplace features: Living Room, Pellet Stove, Raised Hearth, Stone, Free Standing
Interior area
- Total interior livable area: 1,296 sqft
Property
Parking
- Total spaces: 4
- Parking features: Attached, Uncovered Parking Spaces 2+, Workshop in Garage
- Garage spaces: 2
- Uncovered spaces: 2
Features
- Levels: One
- Stories: 1
- Patio & porch: Awning, Front Porch, Covered Deck, Uncovered Deck
- Exterior features: Built-In Barbeque, Fire Pit
- Has view: Yes
- View description: Woods
Lot
- Size: 10,018 Square Feet
- Features: Landscape Front, Low Maintenance
Details
- Additional structures: Storage, Kennel/Dog Run
- Parcel number: 009505003000
- Zoning description: R1
Construction
Type & style
- Home type: SingleFamily
- Property subtype: Single Family Residence
Materials
- Frame, Wood Siding
- Foundation: Raised
- Roof: Composition,Other
Condition
- Year built: 1997
Utilities & green energy
- Sewer: Septic Tank
- Water: Public
Community & HOA
HOA
- Has HOA: Yes
- Amenities included: Barbeque, Playground, Pool, Clubhouse, Recreation Facilities, Exercise Room, Game Court Exterior, Tennis Courts, Park
- HOA fee: $117 quarterly
Location
- Region: Pollock Pines
- Elevation: 0
Financial & listing details
- Price per square foot: $311/sqft
- Tax assessed value: $259,000
- Date on market: 4/23/2026
- Road surface type: Paved
Price history
| Date | Event | Price |
|---|---|---|
| 5/28/2026 | Sold | $403,000+1%$311/sqft |
Source: Public Record Report a problem | ||
| 5/5/2026 | Pending sale | $399,000$308/sqft |
Source: MetroList Services of CA #226038479 Report a problem | ||
| 4/30/2026 | Listed for sale | $399,000$308/sqft |
Source: MetroList Services of CA #226038479 Report a problem | ||
| 4/28/2026 | Pending sale | $399,000$308/sqft |
Source: MetroList Services of CA #226038479 Report a problem | ||
| 4/23/2026 | Listed for sale | $399,000+64.2%$308/sqft |
Source: MetroList Services of CA #226038479 Report a problem | ||
| 2/13/2003 | Sold | $243,000+74.8%$188/sqft |
Source: MetroList Services of CA #122204807 Report a problem | ||
| 5/6/1997 | Sold | $139,000+363.3%$107/sqft |
Source: Public Record Report a problem | ||
| 12/22/1995 | Sold | $30,000$23/sqft |
Source: Public Record Report a problem | ||
Public tax history
| Year | Property taxes | Tax assessment |
|---|---|---|
| 2026 | -- | $259,000 |
| 2025 | $2,812 +2.5% | $259,000 |
| 2024 | $2,742 0% | $259,000 |
| 2023 | $2,742 -0.4% | $259,000 |
| 2022 | $2,753 -0.9% | $259,000 |
| 2021 | $2,777 +0.4% | $259,000 |
| 2020 | $2,765 -0.4% | $259,000 |
| 2019 | $2,777 +1.5% | $259,000 |
| 2018 | $2,736 +1.1% | $259,000 |
| 2017 | $2,707 +27.5% | $259,000 +28.2% |
| 2016 | $2,123 +9.4% | $202,000 |
| 2015 | $1,940 | $202,000 +10.7% |
| 2014 | $1,940 | $182,500 |
| 2013 | -- | $182,500 |
| 2012 | -- | $182,500 |
| 2011 | -- | $182,500 -20% |
| 2010 | -- | $228,000 -8.1% |
| 2009 | -- | $248,000 -7.4% |
| 2008 | -- | $267,935 +2% |
| 2007 | -- | $262,683 +2% |
| 2006 | -- | $257,534 +2% |
| 2005 | -- | $252,485 +2% |
| 2004 | -- | $247,536 +61.9% |
| 2003 | -- | $152,929 +2% |
| 2002 | -- | $149,932 +2% |
| 2001 | -- | $146,993 +2% |
| 2000 | -- | $144,112 |
Find assessor info on the county website
Neighborhood: 95726
Nearby homes
- $280,0002 bd1 ba1k sqft6488 Granite Trl, Pollock Pines, CA 95726Sold
- $619,2003 bd3 ba3.4k sqft6474 Granite Trl, Pollock Pines, CA 95726Off Market
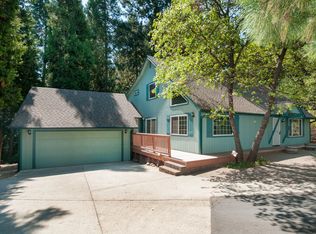
- $422,3003 bd2 ba1.9k sqft6481 Granite Trl, Pollock Pines, CA 95726Off Market
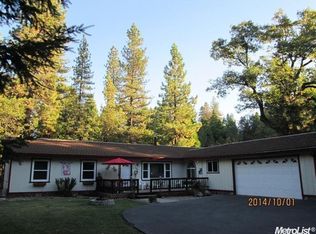
- $312,3002 bd2 ba960 sqft6468 Granite Trl, Pollock Pines, CA 95726Off Market
- $439,9003 bd2 ba1.8k sqft6496 Granite Trl, Pollock Pines, CA 95726Off Market
- $365,8003 bd2 ba1.3k sqft6473 Granite Trl, Pollock Pines, CA 95726Off Market
- $379,9003 bd2 ba1.1k sqft6487 Granite Trl, Pollock Pines, CA 95726Off Market
- $315,0003 bd2 ba960 sqft3301 Hazel St, Pollock Pines, CA 95726For Sale
Nearby schools
GreatSchools rating
- 4/10Sierra Ridge Middle SchoolGrades: 5-8Distance: 0.6 mi
- 7/10El Dorado High SchoolGrades: 9-12Distance: 12.8 mi
- 4/10Pinewood Elementary SchoolGrades: K-4Distance: 0.8 mi
Schools provided by the listing agent
- District: Pollock Pines
Source: eXp Realty. This data may not be complete. We recommend contacting the local school district to confirm school assignments for this home.
Get a cash offer in 3 minutes
Find out how much your home could sell for in as little as 3 minutes with a no-obligation cash offer.
Estimated market value
$405,000
Get a cash offer in 3 minutes
Find out how much your home could sell for in as little as 3 minutes with a no-obligation cash offer.
Estimated market value
$405,000
- California
- El Dorado County
- Pollock Pines
- 95726
- 6480 Granite Trail
