Introducing this delightful 3 bedroom, 2 bathroom home nestled in the scenic Sierra Springs subdivision, mere minutes from Jenkinson Lake in Pollock Pines. Step inside to discover a charming interior boasting bamboo flooring, multiple solar tubes, and crown molding. The tastefully updated kitchen features quartz countertops, perfect for culinary adventures. Cozy up by the wood-burning stove in the living area or hot tub just steps out the door. Outside, a fenced yard offers privacy, while the two-car garage with a workbench, RV cover, and two storage sheds provide ample space for hobbies and storage needs. Retreat to the master bedroom oasis with dual closets and an updated bathroom. Enjoy the vibrant community amenities including a clubhouse, pool, and tennis courts and more. This quiet neighborhood is a mountain bikers dream with five star nearby trails. With easy access to Highway 50, Safeway, and more, this home offers the perfect blend of mountain living and city convenience. South Lake Tahoe and the slopes are just a mere 40 minute drive and Sacramento is 50 minutes. Welcome to your new home in Sierra Springs, where every day feels like a vacation and its all about the lifestyle!
Closed
$410,000
5530 Begonia Dr, Pollock Pines, CA 95726
3beds
1,302sqft
Single Family Residence
Built in 1982
0.32 Acres Lot
$392,900 Zestimate®
$315/sqft
$2,385 Estimated rent
Home value
$392,900
$373,000 - $413,000
$2,385/mo
Zestimate® history
Owner options
List your home for rent
$2,385/mo
Rent Zestimate®
Find your next renter with Zillow Rental Manager. Plus, with online applications, you can quickly screen prospective tenants – for free.
$2,385/mo
Rent Zestimate®
Refinance and save
$2,925/mo
Est. payment
Refinancing to a lower rate could help reduce your monthly payments and save thousands over the life of the loan.
$2,925/mo
Est. payment
Explore your selling options
Work with a Zillow partner agent
Leverage their expertise and Zillow's premium Showcase listings to get your home seen by more buyers.
Get startedList with your own agent
Get your home in front of millions of buyers by listing it on Zillow.
Learn how to do itSell it yourself
Take full control of how buyers see your home on Zillow by listing For Sale by Owner (FSBO).
List your homeWhat's special
Multiple solar tubesRv coverTennis courtsWood - burning stoveMountain livingPollock pinesQuiet neighborhood
Zillow last checked:
Listing updated:
Listed by:
Serena Tietz DRE #01920944 530-391-2608,
eXp Realty of California, Inc.
Bought with:
Alesia DeVol, DRE #01717264
eXp Realty of California, Inc.
Source: MetroList Services of CA,MLS#: 224016209Originating MLS: MetroList Services, Inc.
Facts & features
Interior
Bedrooms & bathrooms
- Bedrooms: 3
- Bathrooms: 2
- Full bathrooms: 2
Rooms
- Room types: Family Room, Kitchen, Laundry, Storage
Primary bedroom
- Features: Closet
Primary bathroom
- Features: Closet, Shower Stall(s), Double Vanity, Low-Flow Shower(s), Low-Flow Toilet(s), Tile, Marble, Window
Dining room
- Features: Dining/Living Combo
Kitchen
- Features: Pantry Cabinet, Pantry Closet, Quartz Counter, Kitchen/Family Combo
Heating
- Baseboard, Electric, Wood Stove
Cooling
- Ceiling Fan(s), Other, Attic Fan
Appliances
- Included: Built-In Electric Oven, Built-In Electric Range, Range Hood, Ice Maker, Dishwasher, Water Heater, Disposal, Microwave, Plumbed For Ice Maker, Self Cleaning Oven, Electric Water Heater, Free-Standing Electric Range
- Laundry: Laundry Room, Electric Dryer Hookup, Ground Floor, Inside Room
Features
- Flooring: Bamboo, Carpet, Tile
- Number of fireplaces: 1
- Fireplace features: Family Room, Wood Burning, Wood Burning Stove
Interior area
- Total structure area: 0
- Total interior livable area: 1,302 sqft
Property
Parking
- Total spaces: 7
- Parking features: Boat, Covered, RV Garage Detached, Detached, Garage Door Opener, Uncovered Parking Spaces 2+, Garage Faces Side, Guest, Driveway
- Garage spaces: 2
- Carport spaces: 1
- Uncovered spaces: 4
Accessibility
- Accessibility features: Accessible Full Bath, Accessible Kitchen, Grab Bars, Other, Kitchen Cabinets
Features
- Exterior features: Dog Run
- Fencing: Back Yard,Vinyl,Wire,Front Yard,Full
Lot
- Size: 0.32 Acres
- Features: Private, Shape Regular, Landscape Back, Landscape Front
- Topography: Downslope,Level,Lot Grade Varies,Lot Sloped,Downslope,Level,Lot Grade Varies,Lot Sloped
Details
- Additional structures: RV/Boat Storage, Shed(s), Storage, Outbuilding, Other
- Parcel number: 077322015000
- Zoning: R1
- Special conditions: Standard
- Other equipment: Air Purifier
Construction
Type & style
- Home type: SingleFamily
- Architectural style: Ranch
- Property subtype: Single Family Residence
Materials
- Ceiling Insulation, Stone, Wood
- Foundation: Raised, Concrete Perimeter
- Roof: Composition
Condition
- Year built: 1982
Utilities & green energy
- Electric: 220 Volts, 220 Volts in Kitchen, 220 Volts in Laundry
- Sewer: Septic Connected, Septic System
- Water: Meter on Site, Water District, Public
- Utilities for property: Cable Available, Electric, Internet Available
Community & HOA
Community
- Subdivision: Sierra Springs
HOA
- Has HOA: Yes
- Amenities included: Barbecue, Playground, Pool, Clubhouse, Exercise Course, Game Court Exterior, Tennis Court(s)
- Services included: Common Areas, Pool, Road, Maintenance Grounds
- HOA fee: $190 quarterly
Location
- Region: Pollock Pines
Financial & listing details
- Price per square foot: $315/sqft
- Tax assessed value: $426,563
- Date on market: 9/19/2026
- Road surface type: Asphalt
Price history
| Date | Event | Price |
|---|---|---|
| 4/9/2024 | Sold | $410,000+2.5%$315/sqft |
Source: MetroList Services of CA #224016209 Report a problem | ||
| 3/11/2024 | Pending sale | $400,000$307/sqft |
Source: MetroList Services of CA #224016209 Report a problem | ||
| 3/6/2024 | Listed for sale | $400,000+70.2%$307/sqft |
Source: MetroList Services of CA #224016209 Report a problem | ||
| 11/13/2014 | Sold | $235,000+2.4%$180/sqft |
Source: MetroList Services of CA #14062391 Report a problem | ||
| 10/4/2014 | Listed for sale | $229,500+83.6%$176/sqft |
Source: RE/MAX GOLD #14062391 Report a problem | ||
| 6/27/1994 | Sold | $125,000$96/sqft |
Source: Public Record Report a problem | ||
Public tax history
| Year | Property taxes | Tax assessment |
|---|---|---|
| 2026 | -- | $426,563 +2% |
| 2025 | $4,425 +50.9% | $418,200 +51% |
| 2024 | $2,932 +2.1% | $276,889 +2% |
| 2023 | $2,872 +1.5% | $271,460 +2% |
| 2022 | $2,828 +1.4% | $266,138 +2% |
| 2021 | $2,789 +1.5% | $260,920 +1% |
| 2020 | $2,749 +1.9% | $258,246 +2% |
| 2019 | $2,697 +3% | $253,183 +2% |
| 2018 | $2,620 +1.2% | $248,220 +2% |
| 2017 | $2,589 +1.6% | $243,354 +2% |
| 2016 | $2,549 +2732% | $238,583 +1.5% |
| 2015 | $90 | $235,000 +35.6% |
| 2014 | $90 | $173,290 +0.5% |
| 2013 | -- | $172,509 +4% |
| 2012 | -- | $165,812 |
| 2011 | -- | $165,812 +0.8% |
| 2010 | -- | $164,575 -0.2% |
| 2009 | -- | $164,969 +2% |
| 2008 | -- | $161,735 +2% |
| 2007 | -- | $158,565 +2% |
| 2006 | -- | $155,457 +2% |
| 2005 | -- | $152,410 +2% |
| 2004 | -- | $149,423 +1.9% |
| 2003 | -- | $146,686 +2% |
| 2002 | -- | $143,811 +2% |
| 2001 | -- | $140,992 +2% |
| 2000 | -- | $138,228 |
Find assessor info on the county website
Neighborhood: 95726
Nearby homes
- $339,9992 bd1 ba1k sqft5539 Daisy Dr, Pollock Pines, CA 95726For Sale
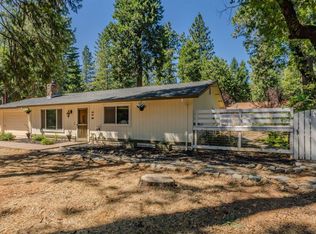
- $365,0003 bd2 ba1.3k sqft5520 Begonia Dr, Pollock Pines, CA 95726Sold

- $356,3003 bd2 ba1.3k sqft5540 Begonia Dr, Pollock Pines, CA 95726Off Market
- $49,923-- bd-- ba-- sqft5525 Daisy Dr, Pollock Pines, CA 95726Off Market
- $326,4003 bd2 ba1.1k sqft5510 Begonia Dr, Pollock Pines, CA 95726Off Market
- $364,1003 bd2 ba1.8k sqft5531 Begonia Dr, Pollock Pines, CA 95726Off Market
- $345,0003 bd2 ba1.4k sqft5550 Daisy Dr, Pollock Pines, CA 95726Off Market
- $370,5003 bd2 ba1.4k sqft5540 Daisy Dr, Pollock Pines, CA 95726Off Market
Nearby schools
GreatSchools rating
- 3/10Gold Oak Elementary SchoolGrades: K-5Distance: 5.8 mi
- 2/10Pleasant Valley Middle SchoolGrades: 6-8Distance: 3.7 mi
- 7/10El Dorado High SchoolGrades: 9-12Distance: 10.9 mi
Get a cash offer in 3 minutes
Find out how much your home could sell for in as little as 3 minutes with a no-obligation cash offer.
Estimated market value
$392,900
Get a cash offer in 3 minutes
Find out how much your home could sell for in as little as 3 minutes with a no-obligation cash offer.
Estimated market value
$392,900
- California
- El Dorado County
- Pollock Pines
- 95726
- 5530 Begonia Dr
