Welcome to this spacious 3 bed, 2 bath home offering 1,848 Sq Ft of comfortable living space on a 1/2 acre lot. Light updates throughout add charm, including a beautifully renovated main-level bathroom featuring impeccable tile work and a relaxing soaking tub. Nestled in the desirable Sierra Springs HOA, residents can enjoy access to a clubhouse, two pools, sports courts and playgrounds, all just a couple miles from scenic Sly Park Lake. The home features U-Shaped driveway, a spacious 2-car garage + both upper and lower decks overlooking a peaceful greenbelt, creating a private backyard setting ideal for entertaining or unwinding. The lower level offers incredible flexibility with its own private entrance, deck, bedroom, full bathroom, and living area, the perfect setup for multi-generational living, guest quarters, or potential rental income. Or utilize it as a hobby room! With abundant space, versatility and a great location, this property offers exceptional value and opportunity in a stunning setting.
Active
Price cut: $10K (8/17)
$369,000
5531 Begonia Dr, Pollock Pines, CA 95726
3beds
1,848sqft
Single Family Residence
Built in 1978
0.5 Acres Lot
$369,000 Zestimate®
$200/sqft
$78/mo HOA
What's special
U-shaped drivewayImpeccable tile workRelaxing soaking tubBeautifully renovated main-level bathroom
- 130 days
- 982
- 67
Zillow last checked:
Listing updated:
Listed by:
Danielle Hamilton DRE #02060531 530-748-9472,
Windermere Signature Properties Cameron Park/Placerville
Source: MetroList Services of CA,MLS#: 226052439Originating MLS: MetroList Services, Inc.
Facts & features
Interior
Bedrooms & bathrooms
- Bedrooms: 3
- Bathrooms: 2
- Full bathrooms: 2
Dining room
- Features: Dining/Living Combo, Formal Area
Kitchen
- Features: Synthetic Counter
Heating
- Central, Fireplace(s), Wood Stove
Cooling
- Ceiling Fan(s), Central Air
Appliances
- Included: Built-In Electric Oven, Built-In Electric Range, Free-Standing Refrigerator, Range Hood, Dishwasher, Microwave
- Laundry: Laundry Closet, Hookups Only, Inside, Other, Inside Room
Features
- Flooring: Concrete, Laminate, Tile
- Number of fireplaces: 1
- Fireplace features: Living Room, Stone, Wood Burning
Interior area
- Total structure area: 0
- Total interior livable area: 1,848 sqft
Video & virtual tour
Property
Parking
- Total spaces: 6
- Parking features: Attached, Garage Door Opener, Uncovered Parking Spaces 2+, Workshop in Garage
- Attached garage spaces: 2
- Uncovered spaces: 4
Features
- Levels: One
- Stories: 1
- Exterior features: Outdoor Grill
- Has private pool: Yes
- Pool features: In Ground, Community, Fenced
Lot
- Size: 0.5 Acres
- Features: Irregular Lot, Greenbelt
- Topography: Snow Line Below,Lot Sloped,Trees Many,Snow Line Below,Lot Sloped,Trees Many
Details
- Parcel number: 077311003000
- Zoning: R1
- Special conditions: Standard
Construction
Type & style
- Home type: SingleFamily
- Property subtype: Single Family Residence
Materials
- Stone, Frame, Wood Siding
- Foundation: Raised, Concrete Perimeter
- Roof: Shingle,Composition
Condition
- Year built: 1978
Utilities & green energy
- Electric: 220 Volts in Kitchen, 220 Volts in Laundry
- Sewer: Septic System
- Water: Public, Water District
- Utilities for property: Cable Available, Public, Internet Available
Community & HOA
HOA
- Has HOA: Yes
- Amenities included: Playground, Pool, Clubhouse, Recreation Room, Sport Court, Game Court Exterior, Tennis Court(s), Greenbelt
- Services included: Common Areas, Pool, Recreation Facility, Road, Maintenance Grounds
- HOA fee: $235 quarterly
Location
- Region: Pollock Pines
Financial & listing details
- Price per square foot: $200/sqft
- Tax assessed value: $347,009
- Price range: $369K - $369K
- Date on market: 4/28/2026
- Road surface type: Asphalt
Estimated market value
$369,000
$351,000 - $387,000
$3,199/mo
Price history
| Date | Event | Price |
|---|---|---|
| 8/17/2026 | Price change | $369,000-2.6%$200/sqft |
Source: MetroList Services of CA #226052439 Report a problem | ||
| 7/14/2026 | Price change | $379,000-1%$205/sqft |
Source: MetroList Services of CA #226052439 Report a problem | ||
| 6/22/2026 | Price change | $383,000-1%$207/sqft |
Source: MetroList Services of CA #226052439 Report a problem | ||
| 4/28/2026 | Listed for sale | $387,000+29.4%$209/sqft |
Source: MetroList Services of CA #226052439 Report a problem | ||
| 10/18/2017 | Sold | $299,000$162/sqft |
Source: MetroList Services of CA #17041828 Report a problem | ||
| 9/22/2017 | Pending sale | $299,000$162/sqft |
Source: Visionary Realty Group #17041828 Report a problem | ||
| 9/11/2017 | Listed for sale | $299,000+6.8%$162/sqft |
Source: MetroList Services, Inc. #17041828 Report a problem | ||
| 7/29/2004 | Sold | $280,000+59.1%$152/sqft |
Source: MetroList Services of CA #40022874 Report a problem | ||
| 10/31/2001 | Sold | $176,000$95/sqft |
Source: MetroList Services of CA #122103548 Report a problem | ||
Public tax history
| Year | Property taxes | Tax assessment |
|---|---|---|
| 2026 | -- | $347,009 +2% |
| 2025 | $3,603 +2.1% | $340,206 +2% |
| 2024 | $3,528 +2.1% | $333,536 +2% |
| 2023 | $3,456 +1.5% | $326,997 +2% |
| 2022 | $3,404 +1.4% | $320,586 +2% |
| 2021 | $3,356 +1.5% | $314,301 +1% |
| 2020 | $3,308 +1.3% | $311,079 +2% |
| 2019 | $3,264 +3.5% | $304,980 +2% |
| 2018 | $3,154 -9% | $299,000 -6.4% |
| 2017 | $3,467 +21.7% | $319,500 +22.9% |
| 2016 | $2,848 +10.6% | $260,000 |
| 2015 | $2,576 | $260,000 +10.9% |
| 2014 | $2,576 | $234,500 +18.7% |
| 2013 | -- | $197,500 |
| 2012 | -- | $197,500 |
| 2011 | -- | $197,500 |
| 2010 | -- | $197,500 -16.3% |
| 2009 | -- | $236,000 -20.6% |
| 2008 | -- | $297,137 +2% |
| 2007 | -- | $291,312 +2% |
| 2006 | -- | $285,600 +2% |
| 2005 | -- | $280,000 +53.1% |
| 2004 | -- | $182,870 +1.9% |
| 2003 | -- | $179,520 +2% |
| 2002 | -- | $176,000 |
Find assessor info on the county website
Monthly payment
Est. payment
Payment breakdown
Explore the cost of this home by adjusting the details. Changes won't be saved.Climate risks
Neighborhood: 95726
Similar homes
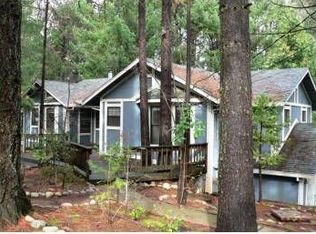
- $--3 bd2 ba1.5k sqft5646 Daisy Cir, Pollock Pines, CA 95726Auction
 Auction.com 2
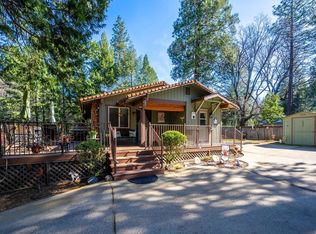
 - $369,0003 bd2 ba1k sqft5299 Sierra Springs Dr, Pollock Pines, CA 95726For Sale
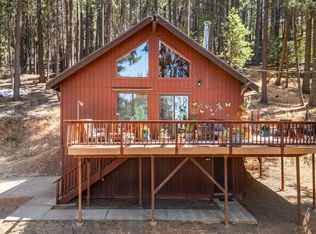 MLS ID #226107135, Travis Gomes. MetroList Services of CA
 - $399,9003 bd2 ba1.6k sqft5621 Daisy Cir, Pollock Pines, CA 95726For Sale
 MLS ID #226104666, Alison Warren. MetroList Services of CA
 - $365,0003 bd2 ba1.4k sqft2845 Viona Rd, Pollock Pines, CA 95726For Sale
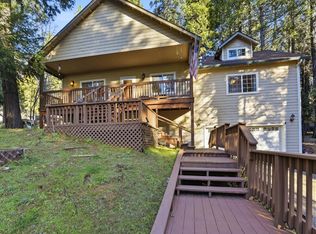 MLS ID #226110340, Cristy Eastman. MetroList Services of CA
Local buyer's agents are ready to help
