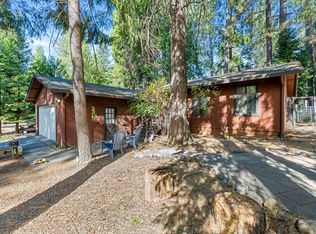
Sweet opportunity for a beautifully maintained home, space for all your toys and the beauty of the Sierra foothills right outside your door! Tucked into the Sierra Springs community, this charming single story 3 bedroom, 2 bath home offers a comfortable and functional floor plan with flexibility for guests, a home office or whatever suits your lifestyle. A cozy wood stove adds warmth and character to the living space, creating the perfect place to unwind after a day of mountain adventures or to entertain. Clean and move in condition with new hardie board siding, outdoor fencing and accessible living. The home sits on a spacious, level lot with plenty of room to spread out and enjoy the outdoors. A 3 car garage, additional storage sheds, fully fenced backyard and ample space for boat and RV parking provide the extra room and versatility that's hard to find. Just minutes from beautiful Jenkinson Lake, you'll have endless outdoor adventures practically in your backyard. Convenient access to Sly Park Road makes coming and going a breeze while the Sierra Springs community offers a swimming pool and recreation area for residents to enjoy. Whether you're looking for a full time residence or a weekend escape, this inviting property puts you close to Lake Tahoe, the beauty of the Sierra Nevada foothills and everything that makes mountain living so special!
Active
Price cut: $16K (11/15)
$379,000
5659 Azalea Cir, Pollock Pines, CA 95726
3beds
1,807sqft
Single Family Residence
Built in 1980
10,454 Square Feet Lot
$376,800 Zestimate®
$210/sqft
$78/mo HOA
What's special
Fully fenced backyardNew hardie board sidingOutdoor fencingAdditional storage shedsAccessible living
- 13 days
- 657
- 53
Likely to sell faster than
Zillow last checked:
Listing updated:
Listed by:
Carla Ferrante DRE #01376169 916-275-3174,
RE/MAX Gold
Source: MetroList Services of CA,MLS#: 226134181Originating MLS: MetroList Services, Inc.
Facts & features
Interior
Bedrooms & bathrooms
- Bedrooms: 3
- Bathrooms: 2
- Full bathrooms: 2
Primary bedroom
- Features: Ground Floor, Outside Access
Primary bathroom
- Features: Shower Stall(s)
Dining room
- Features: Formal Area
Kitchen
- Features: Breakfast Area, Pantry Closet, Laminate Counters
Heating
- Central, Gas
Cooling
- Ceiling Fan(s), Whole House Fan
Appliances
- Included: Free-Standing Gas Range, Free-Standing Refrigerator, Free-Standing Electric Oven
- Laundry: Laundry Closet
Features
- Flooring: Carpet, Wood
- Number of fireplaces: 1
- Fireplace features: Dining Room
Interior area
- Total structure area: 1,807
- Total interior livable area: 1,807 sqft
Property
Parking
- Total spaces: 3
- Parking features: RV Possible, Garage Faces Front, Uncovered Parking Spaces 2+
- Garage spaces: 3
- Has uncovered spaces: Yes
Features
- Fencing: Back Yard
Lot
- Size: 10,454 Square Feet
- Features: Shape Regular
- Topography: Level,Level
Details
- Additional structures: Shed(s)
- Parcel number: 077172008000
- Zoning: R1
- Special conditions: Standard
Construction
Type & style
- Home type: SingleFamily
- Architectural style: Ranch
- Property subtype: Single Family Residence
Materials
- Cement Siding, Frame, Wood
- Foundation: Slab
- Roof: Composition
Condition
- Year built: 1980
Utilities & green energy
- Electric: 220 Volts
- Sewer: Septic System
- Water: Public
- Utilities for property: Electric, Propane Tank Leased
Community & HOA
HOA
- Has HOA: Yes
- Amenities included: Pool, Clubhouse, Recreation Facilities
- Services included: Pool, Recreation Facility, Road, Snow Removal
- HOA fee: $235 quarterly
Location
- Region: Pollock Pines
Financial & listing details
- Price per square foot: $210/sqft
- Tax assessed value: $272,537
- Price range: $379K - $379K
- Date on market: 11/4/2026
Estimated market value
$376,800
$358,000 - $396,000
$2,626/mo
Price history
| Date | Event | Price |
|---|---|---|
| 11/15/2026 | Price change | $379,000-4.1%$210/sqft |
Source: MetroList Services of CA #226134181 Report a problem | ||
| 11/4/2026 | Listed for sale | $395,000+83.7%$219/sqft |
Source: MetroList Services of CA #226134181 Report a problem | ||
| 6/28/2013 | Sold | $215,000-10.4%$119/sqft |
Source: MetroList Services of CA #12065620 Report a problem | ||
| 11/12/2012 | Listed for sale | $239,900+42.8%$133/sqft |
Source: Allison James Estates & Homes #12065620 Report a problem | ||
| 5/21/2002 | Sold | $168,000$93/sqft |
Source: MetroList Services of CA #122103466 Report a problem | ||
Public tax history
| Year | Property taxes | Tax assessment |
|---|---|---|
| 2026 | -- | $272,537 +2% |
| 2025 | $2,900 +4.6% | $267,194 +2% |
| 2024 | $2,773 +2% | $261,956 +2% |
| 2023 | $2,719 +1.6% | $256,820 +2% |
| 2022 | $2,677 +1.1% | $251,785 +2% |
| 2021 | $2,647 +1.5% | $246,849 +1% |
| 2020 | $2,609 +1.6% | $244,319 +2% |
| 2019 | $2,569 +3.5% | $239,529 +2% |
| 2018 | $2,483 +3.1% | $234,834 +2% |
| 2017 | $2,409 +1.6% | $230,231 +2% |
| 2016 | $2,371 +3.3% | $225,717 +1.5% |
| 2015 | $2,294 | $222,329 +2.9% |
| 2014 | $2,294 | $215,975 +3.6% |
| 2013 | -- | $208,437 +4% |
| 2012 | -- | $200,345 |
| 2011 | -- | $200,345 +0.8% |
| 2010 | -- | $198,850 -0.2% |
| 2009 | -- | $199,324 +2% |
| 2008 | -- | $195,417 +2% |
| 2007 | -- | $191,586 +2% |
| 2006 | -- | $187,830 +2% |
| 2005 | -- | $184,148 +5.5% |
| 2004 | -- | $174,558 +1.9% |
| 2003 | -- | $171,360 +36.2% |
| 2002 | -- | $125,785 +2% |
| 2001 | -- | $123,319 +11% |
| 2000 | -- | $111,098 |
Find assessor info on the county website
Monthly payment
Est. payment
Payment breakdown
Explore the cost of this home by adjusting the details. Changes won't be saved.Climate risks
Neighborhood: 95726
Similar homes
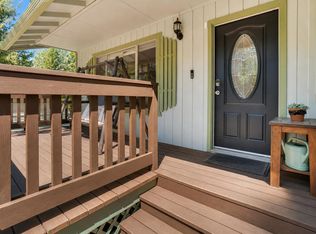
- $379,9903 bd2 ba1.4k sqft5851 Lupin Ln, Pollock Pines, CA 95726For Sale
 MLS ID #226131145, Marshall McVeigh. MetroList Services of CA
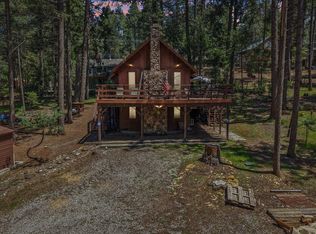
- $389,0003 bd2 ba1.1k sqft5690 Lupin Ln, Pollock Pines, CA 95726For Sale
 MLS ID #226106472, Sheena D Mortensen. MetroList Services of CA
- $--3 bd2 ba1.5k sqft5646 Daisy Cir, Pollock Pines, CA 95726Auction
 Auction.com 2
- $409,9003 bd3 ba1.3k sqft5619 Pennyroyal Dr, Pollock Pines, CA 95726For Sale
 MLS ID #226089020, TJ McLaughlin. MetroList Services of CA
