Tucked into the tall whispering trees of Pollock Pines, affectionately known as Nature's Wonderland,'' this inviting cabin feels like a retreat the moment you arrive. The setting does most of the talking heretall trees, fresh mountain air, and a sense of quiet that's getting harder to find. Inside, the home blends rustic charm with thoughtful updates. Rich engineered hardwood floors stretch across the living spaces, grounding the home in warmth and durability. A cozy woodstove anchors the main living area, perfect for snowy evenings and slow mornings, while central heat and additional wall heat keep things comfortable year-round. Recent improvements include a brand-new roof installed in 2025, giving peace of mind so you can focus on enjoying the lifestyle, not the to-do list. The layout offers flexibility and room to breathe. Downstairs, you'll find a spacious family room, an additional bedroom, and a bathideal for guests, multi-generational living, or creating a private retreat or work from home space within the home. A generously sized indoor laundry room adds convenience (and space you didn't know you needed until you have it). Step outside and the magic continues. A private deck overlooks the surrounding forest, creating a natural backdrop for morning coffee, evening unwinding, or simply watching the seasons change. The detached double car garage provides ample storage for vehicles, tools, or your mountain toys. Location ties it all togetherjust 1.5 miles from Jenkinson Lake, where days can be spent kayaking, fishing, hiking, or soaking up the Sierra sunshine. This isn't just a home, it's a pace of life. Slower, quieter, and surrounded by nature.
Active
Price cut: $6K (7/8)
$379,000
7184 Pine Cone Dr, Pollock Pines, CA 95726
3beds
1,731sqft
:
Get pre-qualified$2,443/mo
Single Family Residence
Built in 1980
0.63 Acres Lot
$377,100 Zestimate®
$219/sqft
$-- HOA
What's special
- 77 days |
- 1,460 |
- 94 |
Likely to sell faster than
Zillow last checked:
Listing updated:
Listed by:
Lauralee Green DRE #01121070 530-644-6226,
Z Group Real Estate
Source: MetroList Services of CA,MLS#: 226055686Originating MLS: MetroList Services, Inc.
Facts & features
Interior
Bedrooms & bathrooms
- Bedrooms: 3
- Bathrooms: 3
- Full bathrooms: 3
Primary bedroom
- Features: Balcony, Closet, Ground Floor
Primary bathroom
- Features: Tub w/Shower Over
Dining room
- Features: Space in Kitchen
Kitchen
- Features: Tile Counters
Heating
- Propane, Central, Wall Furnace, Wood Stove
Cooling
- Ceiling Fan(s), Window Unit(s)
Appliances
- Included: Free-Standing Gas Range, Dishwasher, Disposal
- Laundry: Cabinets, Space For Frzr/Refr, Gas Dryer Hookup, Inside Room
Features
- Flooring: Carpet, Linoleum, Wood
- Has fireplace: No
Interior area
- Total structure area: 0
- Total interior livable area: 1,731 sqft
Video & virtual tour
Property
Parking
- Total spaces: 4
- Parking features: 24'+ Deep Garage, Detached, Garage Door Opener
- Garage spaces: 2
- Uncovered spaces: 2
Features
- Levels: Two
- Stories: 2
Lot
- Size: 0.63 Acres
- Dimensions: 172 x 170 x 215 x 121
- Features: Private
- Topography: Downslope,Downslope
Details
- Parcel number: 042552005000
- Zoning: Res
- Special conditions: Standard
Construction
Type & style
- Home type: SingleFamily
- Architectural style: Cabin,Ranch
- Property subtype: Single Family Residence
Materials
- Wood
- Foundation: Raised
- Roof: Composition
Condition
- Year built: 1980
Utilities & green energy
- Electric: 220 Volts
- Sewer: Septic System
- Water: Public
- Utilities for property: Cable Available, Internet Available, Propane Tank Leased
Community & HOA
Community
- Subdivision: Lakewood Sierra
Location
- Region: Pollock Pines
Financial & listing details
- Price per square foot: $219/sqft
- Tax assessed value: $276,416
- Annual tax amount: $3,076
- Price range: $379K - $379K
- Date on market: 5/7/2026
- Road surface type: Asphalt
Estimated market value
$377,100
$358,000 - $396,000
$2,665/mo
Price history
| Date | Event | Price |
|---|---|---|
| 7/8/2026 | Price change | $379,000-1.6%$219/sqft |
Source: MetroList Services of CA #226055686 Report a problem | ||
| 6/12/2026 | Price change | $385,000-3.8%$222/sqft |
Source: MetroList Services of CA #226055686 Report a problem | ||
| 5/7/2026 | Listed for sale | $400,000+73.9%$231/sqft |
Source: MetroList Services of CA #226055686 Report a problem | ||
| 12/30/2014 | Sold | $230,000-7.6%$133/sqft |
Source: MetroList Services of CA #14068227 Report a problem | ||
| 10/30/2014 | Listed for sale | $249,000-22.2%$144/sqft |
Source: Lyon Real Estate #14068227 Report a problem | ||
| 6/6/2013 | Listing removed | $1,400$1/sqft |
Source: Property Alliance, Inc. Report a problem | ||
| 5/29/2013 | Listed for rent | $1,400$1/sqft |
Source: Property Alliance, Inc. Report a problem | ||
| 6/3/2008 | Sold | $320,000+6.7%$185/sqft |
Source: Public Record Report a problem | ||
| 4/26/2008 | Listed for sale | $299,900+19.5%$173/sqft |
Source: eWalk Virtual Tours #80020529 Report a problem | ||
| 6/30/2004 | Sold | $251,000+52.1%$145/sqft |
Source: Public Record Report a problem | ||
| 10/3/2001 | Sold | $165,000$95/sqft |
Source: MetroList Services of CA #122103201 Report a problem | ||
Public tax history
| Year | Property taxes | Tax assessment |
|---|---|---|
| 2025 | $3,076 +4.5% | $276,416 +2% |
| 2024 | $2,942 +1.9% | $270,997 +2% |
| 2023 | $2,886 +1.5% | $265,684 +2% |
| 2022 | $2,843 +1.1% | $260,475 +2% |
| 2021 | $2,813 +1.4% | $255,368 +1% |
| 2020 | $2,773 +1.5% | $252,750 +2% |
| 2019 | $2,732 +3.4% | $247,795 +2% |
| 2018 | $2,642 +3% | $242,937 +2% |
| 2017 | $2,564 +1.5% | $238,175 +2% |
| 2016 | $2,525 +2.5% | $233,506 +1.5% |
| 2015 | $2,463 | $230,000 +2.2% |
| 2014 | $2,463 | $225,000 +27.8% |
| 2013 | -- | $176,000 -23.6% |
| 2012 | -- | $230,500 |
| 2011 | -- | $230,500 |
| 2010 | -- | $230,500 -11.3% |
| 2009 | -- | $260,000 -4.3% |
| 2008 | -- | $271,688 +2% |
| 2007 | -- | $266,362 +2% |
| 2006 | -- | $261,140 +2% |
| 2005 | -- | $256,020 +49.3% |
| 2004 | -- | $171,441 +3.9% |
| 2002 | -- | $165,000 |
Find assessor info on the county website
Monthly payment
Est. payment
Payment breakdown
Explore the cost of this home by adjusting the details. Changes won't be saved.Climate risks
Neighborhood: 95726
Getting around
0 / 100
Car-DependentNearby schools
GreatSchools rating
- 4/10Sierra Ridge Middle SchoolGrades: 5-8Distance: 0.8 mi
- 7/10El Dorado High SchoolGrades: 9-12Distance: 13.1 mi
- 4/10Pinewood Elementary SchoolGrades: K-4Distance: 2 mi
- $523,9004 bd3 ba2.4k sqft7194 Pine Cone Dr, Pollock Pines, CA 95726Off Market

- $343,9003 bd2 ba1.1k sqft7176 Pine Cone Dr, Pollock Pines, CA 95726Off Market
- $366,4004 bd2 ba1.3k sqft7044 Pine Cone Dr, Pollock Pines, CA 95726Off Market
- $398,0003 bd2 ba1.4k sqft7056 Pine Cone Dr, Pollock Pines, CA 95726Off Market
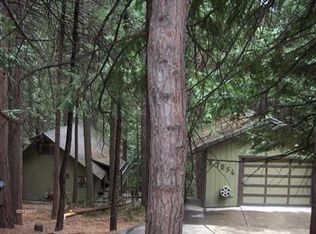
- $341,2002 bd1 ba1.5k sqft7036 Pine Cone Dr, Pollock Pines, CA 95726Off Market
- $273,5002 bd1 ba896 sqft7181 Pine Cone Dr, Pollock Pines, CA 95726Off Market
- $345,1003 bd2 ba1.3k sqft7204 Pine Cone Dr, Pollock Pines, CA 95726Off Market
- $355,3003 bd2 ba1.2k sqft7195 Pine Cone Dr, Pollock Pines, CA 95726Off Market
A local agent can set up tours, give advice and negotiate with sellers.
Similar homes
- $--3 bd2 ba1.5k sqft5646 Daisy Cir, Pollock Pines, CA 95726Auction
 Auction.com 2
 - $439,0003 bd2 ba1.9k sqft7115 Lakewood Dr, Pollock Pines, CA 95726For Sale
 MLS ID #226053889, Ted DeFazio. MetroList Services of CA
 - $409,0003 bd3 ba1.4k sqft6165 Salmon Way, Pollock Pines, CA 95726For Sale
 MLS ID #226081093, Coach Gabe Jackson. MetroList Services of CA
 - $369,9003 bd3 ba1.5k sqft5768 Lupin Ln, Pollock Pines, CA 95726For Sale
 MLS ID #226048130, Casey McLoed. MetroList Services of CA
 - $379,0003 bd2 ba1.8k sqft5531 Begonia Dr, Pollock Pines, CA 95726For SaleMLS ID #226052439, Danielle Hamilton. MetroList Services of CA
- $349,0003 bd2 ba1.2k sqft3644 Gold Ridge Trl, Pollock Pines, CA 95726For SaleMLS ID #226070000, Oasis Meggers. MetroList Services of CA
- $449,9003 bd2 ba1.9k sqft6460 Topaz Dr, Pollock Pines, CA 95726For SaleMLS ID #226082854, Peter Parker. MetroList Services of CA
- $399,0003 bd2 ba1.1k sqft4285 Sierra Springs Dr, Pollock Pines, CA 95726For SaleMLS ID #226070657, Jenni Theis. MetroList Services of CA
- $424,0003 bd3 ba1.3k sqft5619 Pennyroyal Dr, Pollock Pines, CA 95726For SaleMLS ID #226089020, TJ McLaughlin. MetroList Services of CA
- $430,0003 bd2 ba1.8k sqft6193 Speckled Rd, Pollock Pines, CA 95726For SaleMLS ID #226085506, Robin King. MetroList Services of CA
- $430,0003 bd2 ba1.7k sqft5027 Golden Ct, Pollock Pines, CA 95726For SaleMLS ID #226068248, Alexander Mackey. MetroList Services of CA
- $425,0003 bd2 ba1.4k sqft6175 Salmon Way, Pollock Pines, CA 95726For SaleMLS ID #226087572, Shelley Holmquist. MetroList Services of CA
- $364,0003 bd2 ba1.2k sqft5680 Azalea Cir, Pollock Pines, CA 95726For SaleMLS ID #226052262, Robynn Paxton Landrum. MetroList Services of CA
- $340,0003 bd2 ba1.6k sqft6929 Split Bend Rd, Pollock Pines, CA 95726For SaleMLS ID #226064223, Susie Dilts-Huber. MetroList Services of CA
- $375,0003 bd2 ba1.4k sqft2845 Viona Rd, Pollock Pines, CA 95726For SaleMLS ID #226008229, Cristy Eastman. MetroList Services of CA
- $360,0003 bd2 ba1.4k sqft5671 Sierra Springs Dr, Pollock Pines, CA 95726For SaleMLS ID #226042707, Eric Berke. MetroList Services of CA
- $450,0003 bd3 ba1.8k sqft2900 Shady Ln, Pollock Pines, CA 95726For SaleMLS ID #226070797, Cristy Eastman. MetroList Services of CA
- $425,0003 bd2 ba1.1k sqft5229 Mary Ct, Pollock Pines, CA 95726For SaleMLS ID #226078636, Danielle Hamilton. MetroList Services of CA
- $399,0003 bd2 ba1.6k sqft5402 Begonia Dr, Pollock Pines, CA 95726For SaleMLS ID #226074903, Alex Gaudy. MetroList Services of CA
- $410,0002 bd2 ba1.2k sqft2916 Piazza Ct, Pollock Pines, CA 95726For SaleMLS ID #226073579, Nic Judd. MetroList Services of CA
Local buyer's agents are ready to help
