Your Mountain Oasis Awaits. Immaculate and upgraded, this 1,904-square-foot home sits on nearly two private, peaceful and usable acres. This 3 bedroom, 2 bath home is perfect as a family residence or as a great vacation home or rental. Wake up to the smell of pines or share a relaxing evening sunset around the fire pit. It is only minutes from fishing at Forebay Lake, water skiing at Jenkinson Lake, or snowboarding at Sierra at Tahoe. Enjoy the updated kitchen with granite counters, cabinets and newer flooring. The Master bedroom suite has a spacious walk-in closet and a large in-suite bath with dual sinks and a walk-in shower, plus a separate bath. The open-concept family and dining room has a cosy pellet stove to keep you warm on those snowy nights. Extra amenities include a tankless water heater, dual-pane windows, a 28-gallon-per-minute well and it's even wired for a generator! Located just 10 minutes from highway 50, it feels a million miles away. Don't wait, This won't last long.
Active
$475,000
2025 King Of The Mountain Ct, Pollock Pines, CA 95726
3beds
1,904sqft
:
Get pre-qualified$3,037/mo
Single Family Residence
Built in 1987
1.98 Acres Lot
$467,500 Zestimate®
$249/sqft
$42/mo HOA
What's special
Immaculate and upgradedMaster bedroom suiteSpacious walk-in closetCosy pellet stoveWalk-in showerNewer flooringTankless water heater
- 48 days |
- 352 |
- 27 |
Zillow last checked:
Listing updated:
Listed by:
Jim Aldrich DRE #00890285 530-919-2555,
RE/MAX Gold
Source: MetroList Services of CA,MLS#: 226047972Originating MLS: MetroList Services, Inc.
Facts & features
Interior
Bedrooms & bathrooms
- Bedrooms: 3
- Bathrooms: 2
- Full bathrooms: 2
Primary bedroom
- Features: Ground Floor, Walk-In Closet
Primary bathroom
- Features: Shower Stall(s), Double Vanity, Sitting Area, Granite Counters, Jetted Tub, Tub, Multiple Shower Heads, Window
Dining room
- Features: Dining/Living Combo
Kitchen
- Features: Granite Counters
Heating
- Baseboard, Pellet Stove, Propane, Central, Radiant, Wood Stove, Other
Cooling
- Ceiling Fan(s), Central Air, Other
Appliances
- Included: Free-Standing Gas Range, Dishwasher, Disposal, Microwave, Free-Standing Gas Oven
- Laundry: In Garage
Features
- Flooring: Carpet, Tile, Luxury Vinyl Plank
- Number of fireplaces: 1
- Fireplace features: Pellet Stove
Interior area
- Total structure area: 0
- Total interior livable area: 1,904 sqft
Video & virtual tour
Property
Parking
- Total spaces: 1
- Parking features: Attached, RV Access/Parking, RV Possible, Detached, Driveway, Gentle Up Driveway/Sidewalks, Level Driveway/Sidewalks
- Attached garage spaces: 1
- Has uncovered spaces: Yes
Features
- Levels: Two
- Stories: 2
- Exterior features: Outdoor Grill
- Has spa: Yes
- Spa features: Bath
Lot
- Size: 1.98 Acres
- Features: Cul-De-Sac, Low Maintenance
- Topography: Snow Line Above,Snow Line Above
Details
- Parcel number: 101411040000
- Zoning: unknown
- Special conditions: Standard
- Horses can be raised: Yes
- Horse amenities: None
Construction
Type & style
- Home type: SingleFamily
- Architectural style: Barn Type
- Property subtype: Single Family Residence
Materials
- Frame, Wood
- Foundation: Raised, Slab
- Roof: Shingle,Composition
Condition
- Year built: 1987
Utilities & green energy
- Electric: 220 Volts, 220 Volts in Laundry
- Sewer: Septic System
- Water: Well
- Utilities for property: Internet Available, Propane Tank Leased
Community & HOA
HOA
- Has HOA: Yes
- Amenities included: None
- Services included: Road
- HOA fee: $500 annually
Location
- Region: Pollock Pines
Financial & listing details
- Price per square foot: $249/sqft
- Tax assessed value: $465,868
- Price range: $475K - $475K
- Date on market: 6/26/2026
- Road surface type: Paved
Estimated market value
$467,500
$444,000 - $491,000
$2,789/mo
Price history
| Date | Event | Price |
|---|---|---|
| 6/26/2026 | Listed for sale | $475,000+8.2%$249/sqft |
Source: MetroList Services of CA #226047972 Report a problem | ||
| 2/28/2023 | Sold | $439,000-2.4%$231/sqft |
Source: MetroList Services of CA #222144380 Report a problem | ||
| 2/5/2023 | Pending sale | $449,900$236/sqft |
Source: MetroList Services of CA #222144380 Report a problem | ||
| 2/1/2023 | Price change | $449,900-3.2%$236/sqft |
Source: MetroList Services of CA #222144380 Report a problem | ||
| 11/25/2022 | Listed for sale | $465,000+27.4%$244/sqft |
Source: MetroList Services of CA #222144380 Report a problem | ||
| 4/12/2019 | Sold | $365,000-3.9%$192/sqft |
Source: MetroList Services of CA #18083022 Report a problem | ||
| 3/19/2019 | Pending sale | $380,000$200/sqft |
Source: Lyon Real Estate #18083022 Report a problem | ||
| 2/20/2019 | Listed for sale | $380,000$200/sqft |
Source: Lyon Real Estate #18083022 Report a problem | ||
| 2/18/2019 | Pending sale | $380,000$200/sqft |
Source: Lyon Real Estate #18083022 Report a problem | ||
| 12/28/2018 | Listed for sale | $380,000+153.3%$200/sqft |
Source: Lyon RE Natomas #18083022 Report a problem | ||
| 2/6/2018 | Sold | $150,000-25%$79/sqft |
Source: Public Record Report a problem | ||
| 6/19/2014 | Listing removed | $199,900$105/sqft |
Source: Vindler & Associates Real Estate Report a problem | ||
| 5/16/2014 | Listed for sale | $199,900$105/sqft |
Source: Vindler & Associates Real Estate Report a problem | ||
Public tax history
| Year | Property taxes | Tax assessment |
|---|---|---|
| 2026 | -- | $465,868 +2% |
| 2025 | $5,498 +10.4% | $456,735 +2% |
| 2024 | $4,979 +11.7% | $447,780 +14.4% |
| 2023 | $4,459 +1.5% | $391,350 +2% |
| 2022 | $4,395 +1% | $383,678 +2% |
| 2021 | $4,351 +1.4% | $376,156 +1% |
| 2020 | $4,292 +117.7% | $372,300 +143.3% |
| 2019 | $1,971 +1.8% | $153,000 +0.6% |
| 2018 | $1,936 +2.6% | $152,099 +2% |
| 2017 | $1,888 +1.4% | $149,118 +2% |
| 2016 | $1,862 +2% | $146,195 +1.5% |
| 2015 | $1,826 | $144,001 +2% |
| 2014 | $1,826 | $141,182 +0.5% |
| 2013 | -- | $140,545 +4% |
| 2012 | -- | $135,089 |
| 2011 | -- | $135,089 +0.8% |
| 2010 | -- | $134,081 -0.2% |
| 2009 | -- | $134,401 +2% |
| 2008 | -- | $131,767 +2% |
| 2007 | -- | $129,185 +2% |
| 2006 | -- | $126,653 +2% |
| 2005 | -- | $124,170 +2% |
| 2004 | -- | $121,737 |
Find assessor info on the county website
Monthly payment
Est. payment
Payment breakdown
Explore the cost of this home by adjusting the details. Changes won't be saved.Climate risks
Neighborhood: 95726
Getting around
0 / 100
Car-DependentNearby schools
GreatSchools rating
- 4/10Pinewood Elementary SchoolGrades: K-4Distance: 1.3 mi
- 4/10Sierra Ridge Middle SchoolGrades: 5-8Distance: 2.6 mi
- 7/10El Dorado High SchoolGrades: 9-12Distance: 11.8 mi
- $41,4032.05 acresKing Of The Mountain Ct, Pollock Pines, CA 95726Off Market
- $550,7003 bd3 ba2.3k sqft1941 King Of The Mountain Ct, Pollock Pines, CA 95726Off Market
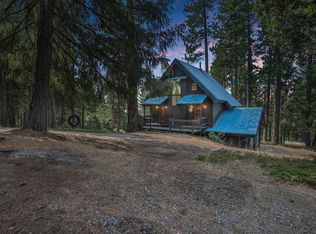
- $658,9004 bd3 ba2.3k sqft2000 King Of The Mountain Ct, Pollock Pines, CA 95726Off Market
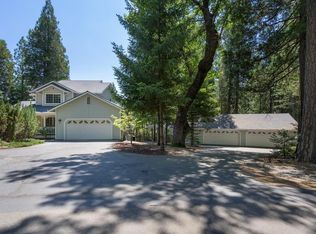
- $539,9003 bd2 ba1.8k sqft2071 King Of The Mountain Rd, Pollock Pines, CA 95726Off Market
- $530,0003 bd2 ba1.8k sqft2051 King Of The Mountain Rd, Pollock Pines, CA 95726Off Market
- $576,0002 bd3 ba1.8k sqft2040 Kodiak Trl, Pollock Pines, CA 95726Off Market
- $429,8003 bd2 ba1.4k sqft1971 King Of The Mountain Rd, Pollock Pines, CA 95726Off Market
- $342,3003 bd2 ba1.1k sqft830 Katydid Ln, Pollock Pines, CA 95726Off Market
A local agent can set up tours, give advice and negotiate with sellers.
Similar homes
- $469,9003 bd2 ba1.7k sqft2220 Forebay Rd, Pollock Pines, CA 95726For Sale
 MLS ID #226081151, Erica Bergsma. MetroList Services of CA
 - $--3 bd2 ba1.5k sqft5646 Daisy Cir, Pollock Pines, CA 95726Auction
 Auction.com 2
 - $549,8003 bd3 ba1.6k sqft2296 Forebay Rd, Pollock Pines, CA 95726For Sale
 MLS ID #226097950, Lori Voelker. MetroList Services of CA
 - $499,0003 bd3 ba2.2k sqft4580 Jenkinson Cir, Pollock Pines, CA 95726For Sale
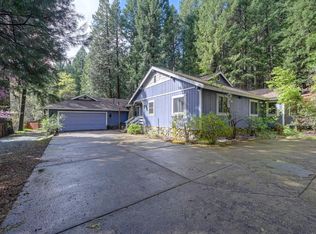 MLS ID #226042421, Sidney Poritz. MetroList Services of CA
 - $489,9003 bd2 ba1.5k sqft6561 Highgrade Ct, Placerville, CA 95667For SaleMLS ID #226099462, Galina Bratan. MetroList Services of CA
- $455,0003 bd2 ba2k sqft6471 Mica Ct, Pollock Pines, CA 95726For SaleMLS ID #226045714, Sarah Oyler. MetroList Services of CA
- $439,0003 bd2 ba1.9k sqft7115 Lakewood Dr, Pollock Pines, CA 95726For SaleMLS ID #226053889, Ted DeFazio. MetroList Services of CA
- $425,0003 bd2 ba1.4k sqft6175 Salmon Way, Pollock Pines, CA 95726For SaleMLS ID #226087572, Shelley Holmquist. MetroList Services of CA
- $430,0003 bd2 ba1.7k sqft5027 Golden Ct, Pollock Pines, CA 95726For SaleMLS ID #226068248, Alexander Mackey. MetroList Services of CA
- $449,9994 bd3 ba2.2k sqft5242 Loch Leven Dr, Pollock Pines, CA 95726For SaleMLS ID #226092582, Joey Lyman. MetroList Services of CA
- $449,0004 bd2 ba1.6k sqft3199 Castlewood Cir, Pollock Pines, CA 95726For SaleMLS ID #226091693, Ryan Rinauro. MetroList Services of CA
- $399,0003 bd2 ba1.1k sqft4285 Sierra Springs Dr, Pollock Pines, CA 95726For SaleMLS ID #226070657, Jenni Theis. MetroList Services of CA
- $409,0003 bd3 ba1.4k sqft6165 Salmon Way, Pollock Pines, CA 95726For SaleMLS ID #226081093, Coach Gabe Jackson. MetroList Services of CA
- $399,0003 bd3 ba2.6k sqft6121 Salmon Way, Pollock Pines, CA 95726For SaleMLS ID #226069809, Susan Wise. MetroList Services of CA
- $414,0003 bd2 ba1.4k sqft2895 Viona Rd, Pollock Pines, CA 95726For SaleMLS ID #226038427, Michael Onstead. MetroList Services of CA
- $424,0003 bd3 ba1.3k sqft5619 Pennyroyal Dr, Pollock Pines, CA 95726For SaleMLS ID #226089020, TJ McLaughlin. MetroList Services of CA
- $639,0003 bd3 ba2.3k sqft5590 Lynx Trl, Pollock Pines, CA 95726For SaleMLS ID #226081664, Dave Hymes. MetroList Services of CA
- $325,0003 bd2 ba960 sqft3301 Hazel St, Pollock Pines, CA 95726For SaleMLS ID #226097804, Melissa Sisneros. MetroList Services of CA
- $399,9002 bd2 ba1.2k sqft2916 Piazza Ct, Pollock Pines, CA 95726For SaleMLS ID #226073579, Nic Judd. MetroList Services of CA
- $419,0003 bd2 ba1.6k sqft5621 Daisy Cir, Pollock Pines, CA 95726For SaleMLS ID #226065310, Alison Warren. MetroList Services of CA
Local buyer's agents are ready to help
