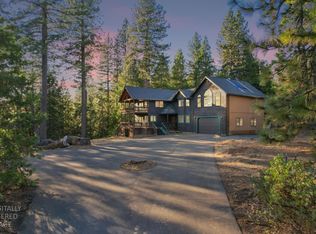
Stunning custom ridgeline home with panoramic views on nearly 3 picturesque acres. Experience breathtaking long-range views from this beautiful custom home, perfectly positioned on The Ridge. On clear days, the spectacular vistas stretch more than 100 miles, creating an ever-changing backdrop you'll enjoy from sunrise to sunset. The spacious great room features soaring vaulted ceilings and a dramatic wall of windows that fills the home with natural light while showcasing the incredible scenery. Offering three to four bedrooms plus a versatile loft, this home provides flexible living space ideal for family, guests, or a home office. The inviting kitchen is both functional and welcoming, featuring high-quality updated appliances. Extensive hardwood flooring adds warmth and elegance throughout much of the home. An awesome custom concrete and steel rear deck with pergola & retractable awning creates an exceptional outdoor living space, perfect for entertaining or simply relaxing and taking in the views. The covered front porch overlooks beautifully landscaped grounds and offers another peaceful spot to enjoy the tranquil surroundings featuring majestic oaks. Inside, a cozy woodstove provides comfort and charm during cooler months. Meticulously maintained, the home has benefited from numerous quality improvements over the past decade, including updated kitchen appliances, a water softener, and the custom rear deck. One year new heating and air conditioning systems! An on-demand generator provides added peace of mind. Located in a hidden-gem neighborhood of attractive custom homes with paved roads and underground utilities, this property offers the serenity of country living without sacrificing convenience. Highway 50, shopping, restaurants, and everyday amenities are minutes away. Beautiful Jenkinson Lake known for boating, fishing, swimming, and camping is only about 12 minutes from your doorstep. This exceptional property combines privacy, quality craftsmanship, spectacular views, and a prime location making it a truly rare opportunity.
Active
$639,000
5590 Lynx Trl, Pollock Pines, CA 95726
3beds
2,330sqft
Single Family Residence
Built in 2001
2.85 Acres Lot
$634,600 Zestimate®
$274/sqft
$-- HOA
What's special
Cozy woodstoveCovered front porchMajestic oaksNatural lightBeautifully landscaped groundsBreathtaking long-range viewsHigh-quality updated appliances
- 15 days
- 710
- 54
Zillow last checked:
Listing updated:
Listed by:
Dave Hymes DRE #01203368 530-409-9565,
RE/MAX Gold
Source: MetroList Services of CA,MLS#: 226119612Originating MLS: MetroList Services, Inc.
Facts & features
Interior
Bedrooms & bathrooms
- Bedrooms: 3
- Bathrooms: 3
- Full bathrooms: 2
- Partial bathrooms: 1
Rooms
- Room types: Loft, Great Room
Primary bedroom
- Features: Ground Floor, Walk-In Closet, Outside Access
Primary bathroom
- Features: Shower Stall(s), Double Vanity, Window
Dining room
- Features: Dining/Living Combo
Kitchen
- Features: Pantry Cabinet, Granite Counters, Kitchen Island
Heating
- Propane, Central, Gas, Wood Stove
Cooling
- Ceiling Fan(s), Central Air, Multi Units
Appliances
- Included: Built-In Electric Oven, Gas Cooktop, Dishwasher, Disposal, Microwave, Plumbed For Ice Maker
- Laundry: Cabinets, Sink, Ground Floor, Inside
Features
- Flooring: Carpet, Tile, Wood
- Number of fireplaces: 1
- Fireplace features: Living Room, Raised Hearth, Wood Burning Stove
Interior area
- Total interior livable area: 2,330 sqft
Property
Parking
- Total spaces: 10
- Parking features: RV Possible, Garage Door Opener, Garage Faces Front, Interior Access, Driveway
- Garage spaces: 2
- Uncovered spaces: 8
Features
- Levels: Two
- Stories: 2
- Exterior features: Dog Run
- Frontage type: Borders Government Land
Lot
- Size: 2.85 Acres
- Features: Landscape Front
Details
- Parcel number: 076301007000
- Zoning: RE-10
- Special conditions: Standard
- Other equipment: Satellite Dish, Water Cond Equipment Owned
- Horses can be raised: Yes
- Horse amenities: Cross Fenced, None
Construction
Type & style
- Home type: SingleFamily
- Property subtype: Single Family Residence
Materials
- Fiber Cement, Frame, Wood
- Foundation: Raised, Concrete Perimeter
- Roof: Composition
Condition
- Year built: 2001
Details
- Builder name: TOM BURT
Utilities & green energy
- Electric: 220 Volts
- Sewer: Septic System
- Water: Well
- Utilities for property: Internet Available, Underground Utilities, Propane, Propane Tank Leased
Community & HOA
Location
- Region: Pollock Pines
Financial & listing details
- Price per square foot: $274/sqft
- Tax assessed value: $487,633
- Price range: $639K - $639K
- Date on market: 9/23/2026
- Road surface type: Paved
Estimated market value
$634,600
$603,000 - $666,000
$3,217/mo
Price history
| Date | Event | Price |
|---|---|---|
| 9/23/2026 | Listed for sale | $639,000$274/sqft |
Source: MetroList Services of CA #226119612 Report a problem | ||
| 9/23/2026 | Listing removed | $639,000$274/sqft |
Source: MetroList Services of CA #226081664 Report a problem | ||
| 8/11/2026 | Price change | $639,000-1.6%$274/sqft |
Source: MetroList Services of CA #226081664 Report a problem | ||
| 6/29/2026 | Listed for sale | $649,500-3.8%$279/sqft |
Source: MetroList Services of CA #226081664 Report a problem | ||
| 10/12/2022 | Listing removed | -- |
Source:  RE/MAX International Report a problem RE/MAX International Report a problem | ||
| 8/4/2022 | Price change | $674,850-2.1%$290/sqft |
Source: RE/MAX International #222097554 Report a problem | ||
| 7/22/2022 | Listed for sale | $689,000+76.7%$296/sqft |
Source: MetroList Services of CA #222097554 Report a problem | ||
| 2/10/2014 | Sold | $390,000-2.3%$167/sqft |
Source: MetroList Services of CA #13059971 Report a problem | ||
| 1/7/2014 | Pending sale | $399,000$171/sqft |
Source: Coldwell Banker Residential Brokerage - Placerville #13059971 Report a problem | ||
| 10/9/2013 | Listed for sale | $399,000-0.2%$171/sqft |
Source: Coldwell Banker Residential Brokerage - Placerville #13059971 Report a problem | ||
| 6/11/2013 | Listing removed | $399,900$172/sqft |
Source: SACM #12065127 Report a problem | ||
| 11/13/2012 | Listed for sale | $399,900-33.2%$172/sqft |
Source: Allison James Estates & Homes #12065127 Report a problem | ||
| 11/5/2007 | Sold | $599,000+1715.2%$257/sqft |
Source: MetroList Services of CA #70098012 Report a problem | ||
| 10/16/1997 | Sold | $33,000$14/sqft |
Source: Public Record Report a problem | ||
Public tax history
| Year | Property taxes | Tax assessment |
|---|---|---|
| 2026 | -- | $487,633 +2% |
| 2025 | $5,368 +2% | $478,073 +2% |
| 2024 | $5,264 +2% | $468,700 +2% |
| 2023 | $5,162 +1.4% | $459,511 +2% |
| 2022 | $5,089 +1.3% | $450,502 +2% |
| 2021 | $5,022 +1.4% | $441,670 +1% |
| 2020 | $4,954 +1.2% | $437,142 +2% |
| 2019 | $4,893 +2.9% | $428,572 +2% |
| 2018 | $4,755 +1.7% | $420,170 +2% |
| 2017 | $4,678 +1.6% | $411,932 +2% |
| 2016 | $4,605 +10.5% | $403,855 +1.5% |
| 2015 | $4,169 | $397,792 +11.7% |
| 2014 | $4,169 | $356,000 |
| 2013 | -- | $356,000 -18.2% |
| 2012 | -- | $435,000 |
| 2011 | -- | $435,000 |
| 2010 | -- | $435,000 -6.1% |
| 2009 | -- | $463,500 -22.6% |
| 2008 | -- | $599,000 +90.2% |
| 2007 | -- | $314,984 +2% |
| 2006 | -- | $308,808 +2% |
| 2005 | -- | $302,754 +2% |
| 2004 | -- | $296,818 +1.9% |
| 2003 | -- | $291,380 +2% |
| 2002 | -- | $285,667 |
Find assessor info on the county website
Monthly payment
Est. payment
Payment breakdown
Explore the cost of this home by adjusting the details. Changes won't be saved.Climate risks
Neighborhood: 95726

Similar homes
- $610,0003 bd3 ba2.9k sqft5486 Manx Rd, Pollock Pines, CA 95726For Sale
 MLS ID #226122665, Alesia DeVol. MetroList Services of CA
 - $--3 bd2 ba1.5k sqft5646 Daisy Cir, Pollock Pines, CA 95726Auction
 Auction.com 2
 - $549,8003 bd3 ba1.6k sqft2296 Forebay Rd, Pollock Pines, CA 95726For Sale
 MLS ID #226097950, Lori Voelker. MetroList Services of CA
 - $650,0004 bd2 ba1.7k sqft4375 Harness Tract Rd, Camino, CA 95709For Sale
 MLS ID #226122786, Angie Carocci. MetroList Services of CA
