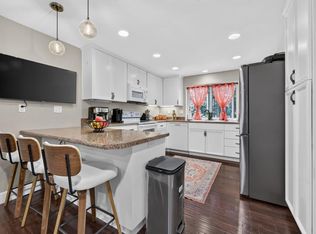
Welcome to mountain living in the desirable community of Gold Ridge! This immaculate 4-bedroom, 2-bath single-story home offers the perfect combination of comfort, style, and an incredible foothill lifestyle. Step inside to a light-filled great room featuring vaulted ceilings and an open, inviting floor plan. The beautifully updated kitchen is complete with granite countertops, new appliances, ample cabinetry, and plenty of space for gathering and entertaining. Step outside onto the private deck and take in the peaceful forest viewsa perfect setting for morning coffee, outdoor dining, or simply relaxing among the pines. The property also features a spacious 3-car garage and storage shed, providing plenty of room for vehicles, outdoor gear, and all your mountain toys. Just a short walk away is stunning Sly Park Lake, where you can enjoy boating, fishing, kayaking, and miles of scenic hiking trails. Gold Ridge residents also enjoy access to wonderful community amenities, including a clubhouse, recreation room, and swimming pool. Ideally located just outside Apple Hill, historic Placerville and less than an hour from South Lake Tahoe, this beautiful home offers easy access to year-round recreation, wineries, orchards, dining, and everything the Sierra foothills have to offer. Whether you're looking for a full-time residence or a peaceful mountain retreat, this Gold Ridge gem is ready to welcome you home.
Active
$557,900
3719 Garnet Rd, Pollock Pines, CA 95726
4beds
2,126sqft
Single Family Residence
Built in 1989
0.28 Acres Lot
$549,900 Zestimate®
$262/sqft
$29/mo HOA
What's special
Ample cabinetryPrivate deckLight-filled great roomOpen inviting floor planPeaceful forest viewsBeautifully updated kitchenNew appliances
- 6 days
- 448
- 31
Zillow last checked:
Listing updated:
Listed by:
Robbie Varella DRE #01265955 530-941-0581,
Compass
Source: MetroList Services of CA,MLS#: 226114883Originating MLS: MetroList Services, Inc.
Facts & features
Interior
Bedrooms & bathrooms
- Bedrooms: 4
- Bathrooms: 2
- Full bathrooms: 2
Rooms
- Room types: Office, Great Room, Kitchen, Laundry
Primary bedroom
- Features: Ground Floor, Walk-In Closet
Primary bathroom
- Features: Tub w/Shower Over
Dining room
- Features: Breakfast Nook, Bar, Dining/Living Combo
Kitchen
- Features: Granite Counters
Heating
- Central, Wood Stove
Cooling
- Ceiling Fan(s), Central Air
Appliances
- Included: Free-Standing Gas Range, Free-Standing Refrigerator, Gas Cooktop, Dishwasher, Disposal, Free-Standing Gas Oven
- Laundry: Laundry Room, Cabinets, Inside Room
Features
- Flooring: Carpet, Wood
- Number of fireplaces: 1
- Fireplace features: Living Room
Interior area
- Total structure area: 0
- Total interior livable area: 2,126 sqft
Property
Parking
- Total spaces: 3
- Parking features: Attached, Garage Faces Side
- Attached garage spaces: 3
Lot
- Size: 0.28 Acres
- Features: Street Lights
- Topography: Trees Few,Trees Few
Details
- Additional structures: Shed(s)
- Parcel number: 042661003000
- Zoning: R1
- Special conditions: Standard
Construction
Type & style
- Home type: SingleFamily
- Architectural style: Cabin
- Property subtype: Single Family Residence
Materials
- Wood, Wood Siding
- Foundation: Raised
- Roof: Composition
Condition
- Year built: 1989
Utilities & green energy
- Electric: 220 Volts in Laundry
- Sewer: Septic System
- Water: Public
- Utilities for property: Public, Electric, Propane Tank Leased
Community & HOA
Community
- Subdivision: Gold Ridge
HOA
- Has HOA: Yes
- Amenities included: Clubhouse
- Services included: Common Areas, Pool, Recreation Facility
- HOA fee: $88 quarterly
Location
- Region: Pollock Pines
Financial & listing details
- Price per square foot: $262/sqft
- Tax assessed value: $471,190
- Price range: $557.9K - $557.9K
- Date on market: 9/11/2026
Estimated market value
$549,900
$522,000 - $577,000
$3,564/mo
Price history
| Date | Event | Price |
|---|---|---|
| 9/11/2026 | Listed for sale | $557,900+37.4%$262/sqft |
Source: MetroList Services of CA #226114883 Report a problem | ||
| 6/10/2018 | Sold | $406,000+0.2%$191/sqft |
Source: Public Record Report a problem | ||
| 5/17/2018 | Pending sale | $405,000$190/sqft |
Source: RE/MAX Gold #18025333 Report a problem | ||
| 5/15/2018 | Listed for sale | $405,000+20.9%$190/sqft |
Source: RE/MAX Gold #18025333 Report a problem | ||
| 1/27/2015 | Sold | $335,000-4.3%$158/sqft |
Source: Public Record Report a problem | ||
| 1/1/2015 | Pending sale | $350,000$165/sqft |
Source: CENTURY 21 Select Real Estate, Inc. #14059818 Report a problem | ||
| 11/22/2014 | Price change | $350,000-5.4%$165/sqft |
Source: CENTURY 21 Select Real Estate, Inc. #14059818 Report a problem | ||
| 9/21/2014 | Listed for sale | $370,000+17.1%$174/sqft |
Source: CENTURY 21 Select Real Estate, Inc. #14059818 Report a problem | ||
| 4/9/2007 | Sold | $316,000+93.9%$149/sqft |
Source: Public Record Report a problem | ||
| 9/10/1999 | Sold | $163,000$77/sqft |
Source: MetroList Services of CA #129903407 Report a problem | ||
Public tax history
| Year | Property taxes | Tax assessment |
|---|---|---|
| 2026 | -- | $471,190 +2% |
| 2025 | $5,004 +4.6% | $461,952 +2% |
| 2024 | $4,783 +2% | $452,895 +2% |
| 2023 | $4,689 +1.6% | $444,016 +2% |
| 2022 | $4,616 +1.1% | $435,310 +2% |
| 2021 | $4,566 +1.5% | $426,776 +1% |
| 2020 | $4,500 +1.6% | $422,401 +2% |
| 2019 | $4,431 +16.4% | $414,120 +17% |
| 2018 | $3,807 +3.1% | $353,846 +2% |
| 2017 | $3,693 +1.6% | $346,909 +2% |
| 2016 | $3,637 +21.6% | $340,108 +23.7% |
| 2015 | $2,991 | $275,000 |
| 2014 | $2,991 | $275,000 +27.9% |
| 2013 | -- | $215,000 -8.7% |
| 2012 | -- | $235,500 |
| 2011 | -- | $235,500 |
| 2010 | -- | $235,500 -11.1% |
| 2009 | -- | $265,000 +28.4% |
| 2008 | -- | $206,332 +2% |
| 2007 | -- | $202,287 +2% |
| 2006 | -- | $198,321 +10.3% |
| 2005 | -- | $179,727 +2% |
| 2004 | -- | $176,204 +1.9% |
| 2003 | -- | $172,976 +2% |
| 2002 | -- | $169,585 +2% |
| 2001 | -- | $166,260 +2% |
| 2000 | -- | $163,000 |
Find assessor info on the county website
Monthly payment
Est. payment
Payment breakdown
Explore the cost of this home by adjusting the details. Changes won't be saved.Climate risks
Neighborhood: 95726
Similar homes
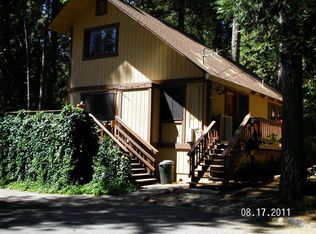
- $379,0004 bd2 ba1.6k sqft6543 Onyx Trl, Pollock Pines, CA 95726For Sale
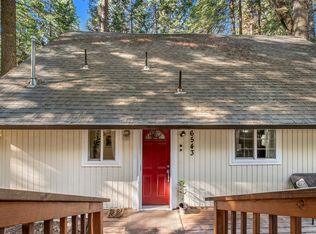 MLS ID #226106728, Maria Caldwell. MetroList Services of CA
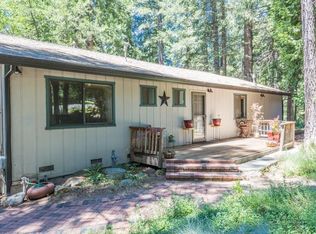
 - $--3 bd2 ba1.5k sqft5646 Daisy Cir, Pollock Pines, CA 95726Auction
 Auction.com 2
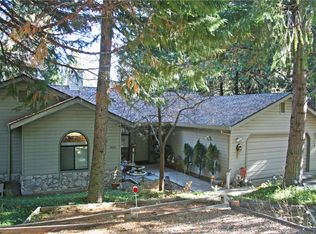
 - $549,8003 bd3 ba1.6k sqft2296 Forebay Rd, Pollock Pines, CA 95726For Sale
 MLS ID #226097950, Lori Voelker. MetroList Services of CA
 - $369,0003 bd2 ba1.3k sqft6793 Onyx Trl, Pollock Pines, CA 95726For Sale
 MLS ID #226115785, Sandy Muzinich. MetroList Services of CA
Local buyer's agents are ready to help
