This is it!!! A super cute, one-story farmhouse with a wrap-around porch on a private 5 acre parcel with privacy and easy access. A gated entry welcomes you home as you drive up your private driveway to the open knoll-top setting. The residence sits up off of Newtown road and offers the feel of a min-ranch with several outbuildings including a shop and other storage enclosures. The property is uniquely treed but offers plenty of blue sky and sunshine as well. The home features a smart floor-plan with spacious rooms and a well balanced layout. Plenty of natural light fills the space and oversized bathrooms and laundry room are an added bonus. The master bedroom offers outside access and a large bathroom with walk-in-shower. Take advantage of year round entertaining on the covered rear porch or enjoy warm winters in front of the family room wood-stove. An oversized 3-car garage tops off this fabulous property. Just minutes to the Holiday Market and local restaurants or just a short drive up to the HWY at Point View. There is so much value here...better hurry!
Contingent - show
$499,500
5180 Newtown Rd, Placerville, CA 95667
3beds
1,800sqft
Single Family Residence
Built in 1986
5.05 Acres Lot
$499,800 Zestimate®
$278/sqft
$-- HOA
What's special
Super cute one-story farmhouseWrap-around porchOpen knoll-top settingFamily room wood-stoveGated entryPlenty of natural lightPrivate driveway
- 27 days
- 1,778
- 119
Likely to sell faster than
Zillow last checked:
Listing updated:
Listed by:
Bob Pacheco DRE #01012665 916-716-4348,
Windermere Signature Properties Cameron Park/Placerville
Source: MetroList Services of CA,MLS#: 226125926Originating MLS: MetroList Services, Inc.
Facts & features
Interior
Bedrooms & bathrooms
- Bedrooms: 3
- Bathrooms: 2
- Full bathrooms: 2
Rooms
- Room types: Dining Room, Family Room, Kitchen, Laundry, Workshop
Primary bedroom
- Features: Closet, Outside Access, Sitting Area
Primary bathroom
- Features: Shower Stall(s), Tile, Window
Dining room
- Features: Formal Room
Kitchen
- Features: Pantry Cabinet, Ceramic Counter
Heating
- Central, Heat Pump, Wood Stove
Cooling
- Ceiling Fan(s), Central Air, Heat Pump
Appliances
- Included: Built-In Electric Range, Dishwasher, Disposal, Free-Standing Electric Range
- Laundry: Laundry Room, Cabinets, Electric Dryer Hookup, Ground Floor, Inside Room
Features
- Flooring: Carpet, Laminate
- Number of fireplaces: 1
- Fireplace features: Family Room, Wood Burning, Wood Burning Stove
Interior area
- Total interior livable area: 1,800 sqft
Property
Parking
- Total spaces: 9
- Parking features: Boat, RV Access/Parking, RV Possible, Detached, Garage Faces Rear, Guest, Workshop in Garage, Gentle Up Driveway/Sidewalks
- Garage spaces: 3
- Uncovered spaces: 6
Features
- Fencing: Partial
Lot
- Size: 5.05 Acres
- Features: Irregular Lot, Low Maintenance
- Topography: Rolling,Lot Grade Varies,Rolling,Lot Grade Varies
Details
- Additional structures: RV/Boat Storage, Shed(s), Storage, Workshop, Outbuilding
- Parcel number: 077720019000
- Zoning: RE-5
- Special conditions: Other
- Horses can be raised: Yes
- Horse amenities: Pasture
Construction
Type & style
- Home type: SingleFamily
- Architectural style: Farmhouse
- Property subtype: Single Family Residence
Materials
- Frame, Wood, Wood Siding
- Foundation: Raised, Concrete
- Roof: Shingle,Composition
Condition
- Year built: 1986
Utilities & green energy
- Electric: 220 Volts
- Sewer: Septic System
- Water: Public, Well
- Utilities for property: Electric
Community & HOA
Location
- Region: Placerville
Financial & listing details
- Price per square foot: $278/sqft
- Tax assessed value: $244,715
- Price range: $499.5K - $499.5K
- Date on market: 10/8/2026
- Road surface type: Asphalt, Paved, Gravel
Foreclosure details
Estimated market value
$499,800
$475,000 - $525,000
$2,664/mo
Price history
| Date | Event | Price |
|---|---|---|
| 10/8/2026 | Listed for sale | $499,500-6.6%$278/sqft |
Source: MetroList Services of CA #226125926 Report a problem | ||
| 9/21/2026 | Listing removed | $535,000$297/sqft |
Source: MetroList Services of CA #226078001 Report a problem | ||
| 8/26/2026 | Price change | $535,000-5.3%$297/sqft |
Source: MetroList Services of CA #226078001 Report a problem | ||
| 7/28/2026 | Price change | $565,000-5%$314/sqft |
Source: MetroList Services of CA #226078001 Report a problem | ||
| 7/8/2026 | Price change | $595,000-4.8%$331/sqft |
Source: MetroList Services of CA #226078001 Report a problem | ||
| 6/19/2026 | Listed for sale | $625,000$347/sqft |
Source: MetroList Services of CA #226078001 Report a problem | ||
Public tax history
| Year | Property taxes | Tax assessment |
|---|---|---|
| 2026 | -- | $244,715 +2% |
| 2025 | $2,558 +2.1% | $239,918 +2% |
| 2024 | $2,505 +2.1% | $235,215 +2% |
| 2023 | $2,454 +1.5% | $230,603 +2% |
| 2022 | $2,417 +1.4% | $226,082 +2% |
| 2021 | $2,384 +1.5% | $221,650 +1% |
| 2020 | $2,349 +1.3% | $219,378 +2% |
| 2019 | $2,319 +2.9% | $215,077 +2% |
| 2018 | $2,253 +1.8% | $210,861 +2% |
| 2017 | $2,214 +1.5% | $206,727 +2% |
| 2016 | $2,180 +3.5% | $202,675 +1.5% |
| 2015 | $2,106 | $199,633 +2% |
| 2014 | $2,106 | $195,724 +0.5% |
| 2013 | -- | $194,842 +4% |
| 2012 | -- | $187,278 |
| 2011 | -- | $187,278 +0.8% |
| 2010 | -- | $185,880 -0.2% |
| 2009 | -- | $186,323 +2% |
| 2008 | -- | $182,671 +2% |
| 2007 | -- | $179,090 +2% |
| 2006 | -- | $175,579 +2% |
| 2005 | -- | $172,138 +2% |
| 2004 | -- | $168,764 +1.9% |
| 2003 | -- | $165,674 +2% |
| 2002 | -- | $162,427 +2% |
| 2001 | -- | $159,244 +2% |
| 2000 | -- | $156,123 |
Find assessor info on the county website
Monthly payment
Est. payment
Payment breakdown
Explore the cost of this home by adjusting the details. Changes won't be saved.Climate risks
Neighborhood: 95667


Similar homes
- $450,0003 bd2 ba1.1k sqft4830 Somerset Loop, Placerville, CA 95667For Sale
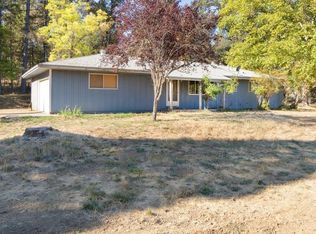 MLS ID #226121304, Sally Long Johns. MetroList Services of CA
- $575,0004 bd3 ba1.9k sqft2550 Tolowa Trl, Placerville, CA 95667For Sale
 MLS ID #226112236, Cheryl Obereiner. MetroList Services of CA
- $499,9003 bd3 ba1.1k sqft1677 Ronald Loop, Placerville, CA 95667For Sale
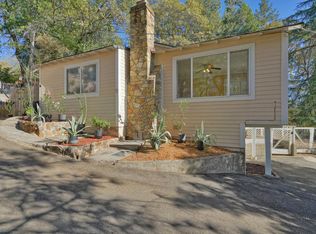 MLS ID #226130032, Laura Hogan. MetroList Services of CA
- $449,0003 bd2 ba1.5k sqft3575 Deer Park Dr, Placerville, CA 95667For Sale
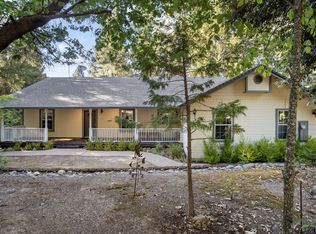 MLS ID #226041812, Carla Ferrante. MetroList Services of CA
Local buyer's agents are ready to help
