Beautiful single-level custom home set on five scenic acres in the desirable Knolls subdivision. This move-in-ready 4-bedroom,2.5-bath residence enjoys a premier knoll-top setting with expansive foothill views, surrounded by mature trees that provide privacy and a serene backdrop. The thoughtfully designed split-bedroom floor plan offers a private, remote primary suite with direct access to the covered patio. Additional spacious bedrooms are located on the opposite side of the home near the laundry room, creating ideal separation and functionality. Interior living spaces include a spacious office/den that opens to the formal living area, where large windows frame the beautiful views, along with a formal dining room perfect for entertaining. The well-appointed kitchen features granite countertops, a center island, pantry closet, and a separate dining area with patio access. An additional utility room connects to the attached two-car garage, adding convenience and storage. A versatile flex room provides the perfect space for a home office, exercise room, or creative studio. Step outside to the covered patio, ideal for entertaining or relaxing while taking in local views and natural rock outcroppings. Additional highlights include solar and a Generac generator, offering efficiency and peace of mind. A rare opportunity to own a one-level custom home with privacy, views, and exceptional amenities in Placerville.
Active
$1,199,000
3815 Lakeview Dr, Placerville, CA 95667
4beds
3,284sqft
:
Get pre-qualified$7,412/mo
Single Family Residence
Built in 1999
5.1 Acres Lot
$1,165,100 Zestimate®
$365/sqft
$-- HOA
What's special
Additional spacious bedrooms
- 200 days |
- 339 |
- 13 |
Zillow last checked:
Listing updated:
Listed by:
Lori Ann Ingram DRE #01895048 530-788-3887,
RE/MAX Gold
Source: MetroList Services of CA,MLS#: 225152445Originating MLS: MetroList Services, Inc.
Facts & features
Interior
Bedrooms & bathrooms
- Bedrooms: 4
- Bathrooms: 3
- Full bathrooms: 2
- Partial bathrooms: 1
Rooms
- Room types: Master Bathroom, Master Bedroom, Bonus Room, Den, Office, Dining Room, Storage, Kitchen, Laundry, Living Room
Primary bedroom
- Features: Ground Floor, Walk-In Closet, Outside Access, Sitting Area
Primary bathroom
- Features: Closet, Shower Stall(s), Double Vanity, Soaking Tub, Tile, Tub w/Shower Over, Window
Dining room
- Features: Breakfast Nook, Formal Room, Bar
Kitchen
- Features: Pantry Closet, Granite Counters, Kitchen Island
Heating
- Propane, Central
Cooling
- Ceiling Fan(s), Central Air, Whole House Fan
Appliances
- Included: Built-In Gas Range, Dishwasher, Disposal, Microwave, Dryer, Washer
- Laundry: Laundry Room, Cabinets, Inside Room
Features
- Central Vac Plumbed
- Flooring: Carpet, Laminate, Tile
- Number of fireplaces: 1
- Fireplace features: Living Room, Gas Log, Gas
Interior area
- Total structure area: 0
- Total interior livable area: 3,284 sqft
Video & virtual tour
Property
Parking
- Total spaces: 2
- Parking features: Attached, Boat, RV Possible, RV Storage, Guest
- Attached garage spaces: 2
Features
- Fencing: Back Yard,Partial,Wire
Lot
- Size: 5.1 Acres
- Features: Auto Sprinkler F&R, Irregular Lot
- Topography: Rolling,Lot Grade Varies,Lot Sloped,Trees Many,Rock Outcropping,Rolling,Lot Grade Varies,Lot Sloped,Trees Many,Rock Outcropping
Details
- Additional structures: RV/Boat Storage, Shed(s)
- Parcel number: 105290052000
- Zoning: RE
- Special conditions: Trust
- Horses can be raised: Yes
- Horse amenities: Pasture
Construction
Type & style
- Home type: SingleFamily
- Architectural style: Mediterranean,Contemporary
- Property subtype: Single Family Residence
Materials
- Stucco, Frame
- Foundation: Slab
- Roof: Composition
Condition
- Year built: 1999
Utilities & green energy
- Electric: See Remarks, 220 Volts in Laundry
- Sewer: Septic System
- Water: Public
- Utilities for property: Internet Available, Solar, Propane Tank Leased
Green energy
- Energy generation: Solar
Community & HOA
Location
- Region: Placerville
Financial & listing details
- Price per square foot: $365/sqft
- Tax assessed value: $689,000
- Annual tax amount: $7,891
- Price range: $1.2M - $1.2M
- Date on market: 1/5/2026
- Road surface type: Asphalt, Paved
Estimated market value
$1,165,100
$1.11M - $1.22M
$3,856/mo
Price history
| Date | Event | Price |
|---|---|---|
| 2/25/2026 | Price change | $1,199,000-7.7%$365/sqft |
Source: MetroList Services of CA #225152445 Report a problem | ||
| 1/5/2026 | Listed for sale | $1,299,000+136.2%$396/sqft |
Source: MetroList Services of CA #225152445 Report a problem | ||
| 11/21/2001 | Sold | $550,000+33.2%$167/sqft |
Source: Public Record Report a problem | ||
| 6/4/1999 | Sold | $413,000$126/sqft |
Source: Public Record Report a problem | ||
Public tax history
| Year | Property taxes | Tax assessment |
|---|---|---|
| 2025 | $7,891 +0.1% | $689,000 |
| 2024 | $7,885 +0.1% | $689,000 |
| 2023 | $7,880 +3.5% | $689,000 |
| 2022 | $7,614 -0.3% | $689,000 |
| 2021 | $7,640 +0.1% | $689,000 |
| 2020 | $7,629 -0.4% | $689,000 |
| 2019 | $7,659 +0.9% | $689,000 |
| 2018 | $7,593 -0.2% | $689,000 |
| 2017 | $7,608 +4.2% | $689,000 +4.9% |
| 2016 | $7,304 +7.7% | $657,000 +7.7% |
| 2015 | $6,784 -11.5% | $610,000 |
| 2014 | $7,662 | $610,000 |
| 2013 | -- | $610,000 |
| 2012 | -- | $610,000 |
| 2011 | -- | $610,000 |
| 2010 | -- | $610,000 -3.3% |
| 2009 | -- | $630,832 +2% |
| 2008 | -- | $618,463 +2% |
| 2007 | -- | $606,338 +2% |
| 2006 | -- | $594,450 +2% |
| 2005 | -- | $582,795 +2% |
| 2004 | -- | $571,368 +1.9% |
| 2003 | -- | $560,898 +2% |
| 2002 | -- | $549,900 +28% |
| 2001 | -- | $429,685 +2% |
| 2000 | -- | $421,260 |
Find assessor info on the county website
Monthly payment
Est. payment
Payment breakdown
Explore the cost of this home by adjusting the details. Changes won't be saved.Climate risks
Neighborhood: 95667
Nearby schools
GreatSchools rating
- 7/10Sutter's Mill Elementary SchoolGrades: K-3Distance: 1.2 mi
- 6/10Gold Trail SchoolGrades: 4-8Distance: 3 mi
- 7/10El Dorado High SchoolGrades: 9-12Distance: 7.2 mi
- $994,5003 bd2 ba3.4k sqft3761 Lakeview Dr, Placerville, CA 95667Off Market
- $1,260,2005 bd4 ba4.1k sqft3860 Lakeview Dr, Placerville, CA 95667Off Market
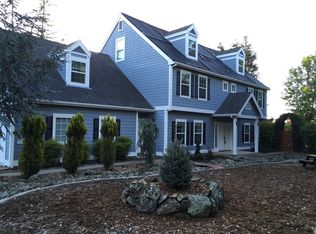
- $493,6002 bd2 ba1.5k sqft4089 Saddleback Ct, Placerville, CA 95667Off Market
- $886,0004 bd3 ba3.2k sqft4100 Saddleback Ct, Placerville, CA 95667Off Market
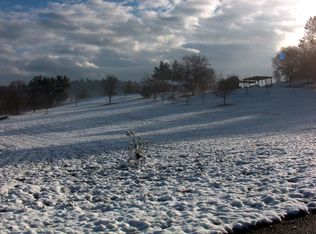
- $1,015,0004 bd3 ba2.5k sqft1688 Springvale Rd, Placerville, CA 95667Sold
- $--36.87 Acres0 Springvale Rd, Placerville, CA 95667Off Market
- $596,3003 bd3 ba1.8k sqft4251 Pleasant Ranch Rd, Placerville, CA 95667Off Market
- $624,2003 bd2 ba1.8k sqft1700 Pleasant Ranch Ct, Placerville, CA 95667Off Market
A local agent can set up tours, give advice and negotiate with sellers.
Similar homes
- $1,200,0005 bd5 ba3.7k sqft1200 W El Largo Dr, Placerville, CA 95667For Sale
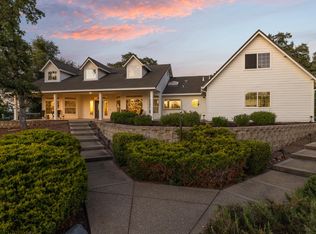 MLS ID #226053498, Kelli Griggs. MetroList Services of CA
 - $1,130,0004 bd3 ba3.3k sqft1991 Quartz Creek Ln, Placerville, CA 95667For Sale
 MLS ID #226036227, Karen Duffy. MetroList Services of CA
 - $1,200,0003 bd6 ba3.1k sqft5525 Green Valley Rd, Placerville, CA 95667For Sale
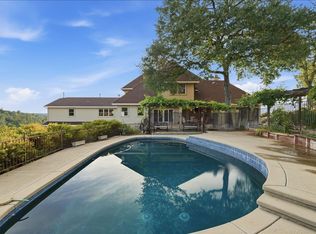 MLS ID #226064036, Evelyn Jenkins. MetroList Services of CA
 - $1,084,9004 bd4 ba3k sqft4773 Jacarah Rd, Placerville, CA 95667For Sale
 MLS ID #226068965, Kathy Withrow. MetroList Services of CA
 - $1,200,0005 bd4 ba3.2k sqft2310 Fieldstone Dr, Placerville, CA 95667For SaleMLS ID #226083020, Billy Hodges. MetroList Services of CA
- $1,199,9004 bd3 ba2.5k sqft3720 Four Springs Dr, Rescue, CA 95672For SaleMLS ID #226083791, Anna Boyd. MetroList Services of CA
- $1,100,0004 bd3 ba2.9k sqft4550 Newtown Rd, Placerville, CA 95667For SaleMLS ID #226071206, Della Johnson. MetroList Services of CA
- $895,0003 bd3 ba2k sqft1330 Lower Lake Dr, Placerville, CA 95667For SaleMLS ID #226041284, Stephanie Ward. MetroList Services of CA
- $1,145,0004 bd4 ba3.6k sqft2661 Oak Lane Dr, Rescue, CA 95672For SaleMLS ID #226022461, Amber Ross. MetroList Services of CA
- $1,399,9004 bd4 ba3.8k sqft3291 Texas Hill Rd, Placerville, CA 95667For SaleMLS ID #226066603, Jaclyn Little. MetroList Services of CA
- $1,199,9993 bd3 ba2.8k sqft4780 Flying C Rd, Shingle Springs, CA 95682For SaleMLS ID #226072514, Bruce Pflieger. MetroList Services of CA
- $1,249,0004 bd4 ba4k sqft4554 Cross Creek Rd, Cool, CA 95614For SaleMLS ID #226067670, Chris Firenze. MetroList Services of CA
- $1,049,9003 bd3 ba1.9k sqft1261 Jurgens Rd, Rescue, CA 95672For SaleMLS ID #226067486, Lori Holzer. MetroList Services of CA
- $615,0004 bd3 ba2.1k sqft629 James Dr, Placerville, CA 95667For SaleMLS ID #226089671, Sally Long Johns. MetroList Services of CA
- $1,195,0004 bd3 ba2.4k sqft3417 Thornhill Dr, El Dorado Hills, CA 95762For SaleMLS ID #226085439, Maury O Hearn. MetroList Services of CA
- $1,299,0003 bd2 ba2k sqft9425 Mosquito Rd, Placerville, CA 95667For SaleMLS ID #226027821, David Bolster. MetroList Services of CA
- $1,180,0003 bd4 ba3.6k sqft1080 Squirrel Creek Pl, Auburn, CA 95602For SaleMLS ID #226072744, Joanne Barragan. MetroList Services of CA
- $1,195,0004 bd4 ba3.4k sqft4062 Albert Cir, El Dorado Hills, CA 95762For SaleMLS ID #226082578, Tiegen Boberg. MetroList Services of CA
- $1,395,0004 bd3 ba3.1k sqft2211 Terrace View Ct, Cool, CA 95614For SaleMLS ID #226084383, Brian Cummings. MetroList Services of CA
- $950,0004 bd3 ba2.8k sqft1504 Halifax Way, El Dorado Hills, CA 95762For SaleMLS ID #226092167, Tofor Lewis. MetroList Services of CA
Local buyer's agents are ready to help
