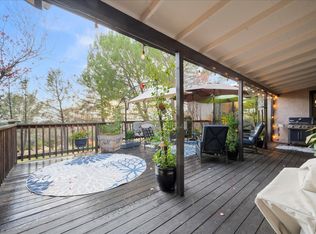
Wake Up on the Water. Imagine beginning each day with sunlight dancing across the lake, enjoying coffee from your covered patio as waterfowl glide past and the world quietly comes to life around you. Welcome to 3417 Thornhill Drivean exceptional lakefront retreat in the exclusive gated community of Bridlewood Canyon. Thoughtfully designed around its spectacular waterfront setting, this elegant single-story residence offers 4 bedrooms, 2.5 baths, and over 2,450 square feet of refined living space where every day feels like a getaway. Vaulted ceilings, expansive windows, and inviting gathering spaces showcase breathtaking lake views throughout the home, while beautifully landscaped grounds flow effortlessly to the water's edge. Whether you're entertaining friends, launching a paddleboard from your backyard, or enjoying an evening under the covered patio as the sun sets across the lake, the lifestyle here is simply unmatched. Combining resort-style amenities, with gated privacy
Pending
$1,195,000
3417 Thornhill Dr, El Dorado Hills, CA 95762
4beds
2,456sqft
Single Family Residence
Built in 1995
0.26 Acres Lot
$1,150,300 Zestimate®
$487/sqft
$218/mo HOA
What's special
Spectacular waterfront settingLakefront retreatExpansive windowsInviting gathering spacesBeautifully landscaped groundsCovered patioVaulted ceilings
- 57 days
- 1,145
- 34
Zillow last checked:
Listing updated:
Listed by:
Maury O Hearn DRE #01428438 530-409-1647,
Premier Property Group
Source: MetroList Services of CA,MLS#: 226085439Originating MLS: MetroList Services, Inc.
Facts & features
Interior
Bedrooms & bathrooms
- Bedrooms: 4
- Bathrooms: 3
- Full bathrooms: 2
- Partial bathrooms: 1
Rooms
- Room types: Dining Room, Family Room, Great Room, Kitchen, Laundry, Living Room, Office
Primary bedroom
- Features: Closet, Ground Floor, Walk-In Closet, Sitting Area
Primary bathroom
- Features: Closet, Shower Stall(s), Double Vanity, Soaking Tub, Tile, Walk-In Closet(s)
Dining room
- Features: Formal Area
Kitchen
- Features: Breakfast Area, Pantry Closet, Kitchen Island, Synthetic Counter, Kitchen/Family Combo
Heating
- Propane, Central
Cooling
- Ceiling Fan(s), Central Air, Whole House Fan
Appliances
- Included: Built-In Electric Range, Free-Standing Refrigerator, Range Hood, Dishwasher, Disposal, Microwave, Double Oven, Plumbed For Ice Maker, Electric Cooktop, Tankless Water Heater
- Laundry: Laundry Room, Cabinets, Electric Dryer Hookup, Gas Dryer Hookup, Inside Room
Features
- Flooring: Carpet, Simulated Wood, Tile, Wood
- Number of fireplaces: 1
- Fireplace features: Family Room, Wood Burning
Interior area
- Total structure area: 0
- Total interior livable area: 2,456 sqft
Property
Parking
- Total spaces: 3
- Parking features: 24'+ Deep Garage, Attached, Garage Faces Front, Guest, Gentle Down Driveway/Sidewalks
- Attached garage spaces: 3
Features
- Exterior features: Misting System, Covered Courtyard, Uncovered Courtyard, Dock
- Fencing: Wood,Fenced
- On waterfront: Yes
- Waterfront features: Navigable Water, Lake Access, Waterfront, Lake Front
Lot
- Size: 0.26 Acres
- Features: Auto Sprinkler F&R, Close to Clubhouse, Private, Landscape Back, Landscape Front, See Remarks, Low Maintenance
- Topography: Level,Level
Details
- Parcel number: 115120006000
- Zoning: R-1
- Special conditions: Standard
Construction
Type & style
- Home type: SingleFamily
- Architectural style: Ranch,Contemporary
- Property subtype: Single Family Residence
Materials
- Cement Siding, Stucco, Frame, Wood
- Foundation: Slab
- Roof: Tile
Condition
- Year built: 1995
Utilities & green energy
- Electric: 220 Volts
- Sewer: Public Sewer
- Water: Public, Water District
- Utilities for property: Cable Available, Sewer In & Connected, Internet Available, Underground Utilities, Propane Tank Leased
Community & HOA
Community
- Features: Gated
HOA
- Has HOA: Yes
- Amenities included: Barbecue, Playground, Pool, Clubhouse, Sport Court, Recreation Facilities, Game Court Exterior, Tennis Court(s), Trail(s), Lake, See Remarks, Park
- Services included: Common Areas, Pool, Security, Maintenance Grounds
- HOA fee: $218 monthly
Location
- Region: El Dorado Hills
Financial & listing details
- Price per square foot: $487/sqft
- Tax assessed value: $422,075
- Price range: $1.2M - $1.2M
- Date on market: 7/7/2026
- Road surface type: Asphalt
Estimated market value
$1,150,300
$1.09M - $1.21M
$3,756/mo
Price history
| Date | Event | Price |
|---|---|---|
| 8/26/2026 | Pending sale | $1,195,000$487/sqft |
Source: MetroList Services of CA #226085439 Report a problem | ||
| 7/7/2026 | Listed for sale | $1,195,000-2.4%$487/sqft |
Source: MetroList Services of CA #226085439 Report a problem | ||
| 7/7/2026 | Listing removed | $1,225,000$499/sqft |
Source: MetroList Services of CA #226069262 Report a problem | ||
| 6/1/2026 | Listed for sale | $1,225,000+391%$499/sqft |
Source: MetroList Services of CA #226069262 Report a problem | ||
| 10/2/1995 | Sold | $249,500$102/sqft |
Source: Public Record Report a problem | ||
Public tax history
| Year | Property taxes | Tax assessment |
|---|---|---|
| 2026 | -- | $422,075 +2% |
| 2025 | $4,374 +2.1% | $413,800 +2% |
| 2024 | $4,284 +1.9% | $405,687 +2% |
| 2023 | $4,202 +1.4% | $397,734 +2% |
| 2022 | $4,143 +0.9% | $389,936 +2% |
| 2021 | $4,105 +1.8% | $382,291 +1% |
| 2020 | $4,034 +1.7% | $378,372 +2% |
| 2019 | $3,968 +3.2% | $370,954 +2% |
| 2018 | $3,845 +1.6% | $363,682 +2% |
| 2017 | $3,784 +1.4% | $356,552 +2% |
| 2016 | $3,731 +3.6% | $349,562 +1.5% |
| 2015 | $3,603 | $344,313 +2% |
| 2014 | $3,603 | $337,570 +0.5% |
| 2013 | -- | $336,047 +4% |
| 2012 | -- | $323,000 |
| 2011 | -- | $323,000 +0.8% |
| 2010 | -- | $320,587 -0.2% |
| 2009 | -- | $321,351 +2% |
| 2008 | -- | $315,051 +2% |
| 2007 | -- | $308,875 +2% |
| 2006 | -- | $302,820 +2% |
| 2005 | -- | $296,883 +2% |
| 2004 | -- | $291,062 +1.9% |
| 2003 | -- | $285,729 +2% |
| 2002 | -- | $280,127 +2% |
| 2001 | -- | $274,636 +2% |
| 2000 | -- | $269,251 |
Find assessor info on the county website
Monthly payment
Est. payment
Payment breakdown
Explore the cost of this home by adjusting the details. Changes won't be saved.Climate risks
Neighborhood: 95762
- $935,0003 bd2 ba2k sqft3405 Thornhill Ct, El Dorado Hills, CA 95762Sold

- $847,7004 bd3 ba2.5k sqft3409 Thornhill Dr, El Dorado Hills, CA 95762Off Market
- $804,3004 bd3 ba2.4k sqft3409 Thornhill Ct, El Dorado Hills, CA 95762Off Market
- $1,242,9004 bd2 ba3.4k sqft3401 Thornhill Dr, El Dorado Hills, CA 95762Off Market
Similar homes
- $899,9005 bd3 ba2.7k sqft9013 Orchid Shade Dr, El Dorado Hills, CA 95762For Sale
 MLS ID #226095566, Jennifer Sesma. MetroList Services of CA
 - $965,0004 bd3 ba2.6k sqft1601 Pheasant Ln, El Dorado Hills, CA 95762For Sale
 MLS ID #226049079, Stephen Batchelder. MetroList Services of CA
 - $1,400,0004 bd3 ba2.7k sqft3900 Loma Dr, Shingle Springs, CA 95682For Sale
 MLS ID #226110486, Brenda Holloway-Donegan. MetroList Services of CA
 - $1,175,0004 bd3 ba2.5k sqft3720 Four Springs Dr, Rescue, CA 95672For Sale
 MLS ID #226083791, Anna Boyd. MetroList Services of CA
Local buyer's agents are ready to help
